West Humboldt's Park Finest! Motivated sellers want you to stop by and enjoy the floor plan of This gorgeous 2 story home that is only 24 years old, tucked away on a short cul de sac street. Highlights include 3 levels of living space for your beloved family, 2.5 bathrooms, gas fireplace in living room, newer kitchen with custom cabinetry and stainless steel appliances. Finished basement with additional bedroom, family room & office space for extended living space. New central air, private side deck, new light fixtures. Extra features include concrete parking pad with remote gate 28 ft wide and 24 ft deep. This 2100 sq ft home is in a great location, nearby CTA's Green line and CTA Barn are just minutes away. 1.5 miles from the I290, EZ access to downtown and Western suburbs. This home is loaded with the benefits and amenities you want! Special Financing available,7500 closing cost credit,no PMI with a below market rate!!!
New
$399,000
3955 W Huron St, Chicago, IL 60624
4beds
2,100sqft
Single Family Residence
Built in 2002
2,608 Square Feet Lot
$397,500 Zestimate®
$190/sqft
$-- HOA
What's special
Private side deckNew central airStainless steel appliancesNew light fixtures
- 4 days
- 111
- 11
Zillow last checked:
Listing updated:
Listed by:
Ivan Santiago, ABR,SRES 773-631-8260,
Re/Max Cityview
Source: MRED as distributed by MLS GRID,MLS#: 12774138
Facts & features
Interior
Bedrooms & bathrooms
- Bedrooms: 4
- Bathrooms: 3
- Full bathrooms: 2
- 1/2 bathrooms: 1
Rooms
- Room types: Office, Recreation Room
Primary bedroom
- Features: Flooring (Carpet)
- Level: Second
- Area: 192 Square Feet
- Dimensions: 16X12
Bedroom 2
- Features: Flooring (Carpet)
- Level: Second
- Area: 108 Square Feet
- Dimensions: 12X09
Bedroom 3
- Features: Flooring (Carpet)
- Level: Second
- Area: 90 Square Feet
- Dimensions: 10X09
Bedroom 4
- Level: Basement
- Area: 72 Square Feet
- Dimensions: 9X8
Dining room
- Features: Flooring (Luxury Vinyl)
- Level: Main
- Area: 120 Square Feet
- Dimensions: 15X8
Family room
- Features: Flooring (Carpet)
- Level: Basement
- Area: 320 Square Feet
- Dimensions: 20X16
Kitchen
- Features: Kitchen (Eating Area-Table Space), Flooring (Luxury Vinyl)
- Level: Main
- Area: 187 Square Feet
- Dimensions: 17X11
Living room
- Features: Flooring (Luxury Vinyl)
- Level: Main
- Area: 210 Square Feet
- Dimensions: 15X14
Office
- Features: Flooring (Carpet)
- Level: Basement
- Area: 90 Square Feet
- Dimensions: 10X9
Recreation room
- Level: Main
- Area: 98 Square Feet
- Dimensions: 14X7
Heating
- Forced Air
Cooling
- Central Air
Appliances
- Included: Double Oven, Refrigerator, Washer, Dryer
Features
- Basement: Finished,Full
- Number of fireplaces: 1
- Fireplace features: Living Room
Interior area
- Total structure area: 0
- Total interior livable area: 2,100 sqft
Property
Parking
- Total spaces: 2
- Parking features: Off Alley, Yes, Owned
Accessibility
- Accessibility features: No Disability Access
Features
- Stories: 2
- Patio & porch: Deck
- Fencing: Fenced
Lot
- Size: 2,608 Square Feet
- Dimensions: 32X81.5
Details
- Parcel number: 16111080330000
- Special conditions: None
Construction
Type & style
- Home type: SingleFamily
- Architectural style: American 4-Sq.
- Property subtype: Single Family Residence
Materials
- Brick
- Foundation: Concrete Perimeter
- Roof: Asphalt
Condition
- New construction: No
- Year built: 2002
Details
- Builder model: 2-STORY
Utilities & green energy
- Electric: Circuit Breakers, 100 Amp Service
- Sewer: Public Sewer, Storm Sewer
- Water: Lake Michigan
Community & HOA
Community
- Features: Curbs, Sidewalks, Street Lights, Street Paved
HOA
- Services included: None
Location
- Region: Chicago
Financial & listing details
- Price per square foot: $190/sqft
- Tax assessed value: $230,000
- Annual tax amount: $2,261
- Date on market: 10/1/2026
- Ownership: Fee Simple
Estimated market value
$397,500
$378,000 - $417,000
$2,586/mo
Price history
| Date | Event | Price |
|---|---|---|
| 10/1/2026 | Listed for sale | $399,000$190/sqft |
Source:  MRED as distributed by MLS GRID #12774138 Report a problem MRED as distributed by MLS GRID #12774138 Report a problem | ||
| 10/1/2026 | Listing removed | $399,000$190/sqft |
Source: MRED as distributed by MLS GRID #12728025 Report a problem | ||
| 8/24/2026 | Price change | $399,000-2.7%$190/sqft |
Source: MRED as distributed by MLS GRID #12728025 Report a problem | ||
| 8/8/2026 | Listed for sale | $410,000+159%$195/sqft |
Source: MRED as distributed by MLS GRID #12728025 Report a problem | ||
| 8/1/2011 | Sold | $158,300-12.1%$75/sqft |
Source: MRED as distributed by MLS GRID #07761115 Report a problem | ||
| 3/24/2011 | Listed for sale | $180,000-14.3%$86/sqft |
Source: BIRDVIEW Technologies. Inc. #07761115 Report a problem | ||
| 10/21/2010 | Listing removed | $210,000$100/sqft |
Source: Coldwell Banker Honig-Bell #07435947 Report a problem | ||
| 9/18/2010 | Price change | $210,000-8.7%$100/sqft |
Source: Coldwell Banker Honig-Bell #07435947 Report a problem | ||
| 8/15/2010 | Price change | $230,000-7.3%$110/sqft |
Source: Coldwell Banker Honig-Bell #07435947 Report a problem | ||
| 6/30/2010 | Price change | $248,000-0.2%$118/sqft |
Source: Coldwell Banker Honig-Bell #07435947 Report a problem | ||
| 6/8/2010 | Price change | $248,500-0.4%$118/sqft |
Source: Coldwell Banker Honig-Bell #07435947 Report a problem | ||
| 4/8/2010 | Price change | $249,500-0.2%$119/sqft |
Source: Coldwell Banker Honig-Bell #07435947 Report a problem | ||
| 2/13/2010 | Listed for sale | $250,000-3.8%$119/sqft |
Source: Coldwell Banker Honig-Bell #07435947 Report a problem | ||
| 12/12/2009 | Listing removed | $260,000$124/sqft |
Source: Honig - Bell #07195489 Report a problem | ||
| 9/29/2009 | Listed for sale | $260,000-0.8%$124/sqft |
Source: Honig - Bell #07195489 Report a problem | ||
| 5/2/2009 | Listing removed | $262,000$125/sqft |
Source: Coldwell Banker** #07195489 Report a problem | ||
| 2/20/2009 | Price change | $262,000-0.2%$125/sqft |
Source: Homes.com #07102245 Report a problem | ||
| 1/9/2009 | Listed for sale | $262,500+126.3%$125/sqft |
Source: Homes.com #07102245 Report a problem | ||
| 2/21/2001 | Sold | $116,000$55/sqft |
Source: Public Record Report a problem | ||
Public tax history
| Year | Property taxes | Tax assessment |
|---|---|---|
| 2024 | $3,971 +75.6% | $23,000 +64.3% |
| 2023 | $2,261 +3.9% | $13,999 |
| 2022 | $2,176 +1.4% | $13,999 |
| 2021 | $2,145 +21.6% | $13,999 +27% |
| 2020 | $1,764 -0.4% | $11,019 -10% |
| 2019 | $1,771 +1.8% | $12,244 |
| 2018 | $1,740 -44.4% | $12,244 -31.6% |
| 2017 | $3,128 +1.4% | $17,905 |
| 2016 | $3,086 +10.2% | $17,905 |
| 2015 | $2,800 +12.9% | $17,905 +12.4% |
| 2014 | $2,480 +2.5% | $15,934 |
| 2013 | $2,420 +0.3% | $15,934 |
| 2012 | $2,412 -11.1% | $15,934 -15.1% |
| 2011 | $2,714 +17.1% | $18,767 |
| 2010 | $2,317 +14% | $18,767 |
| 2009 | $2,032 -39% | $18,767 -37.3% |
| 2008 | $3,329 +12.8% | $29,922 |
| 2007 | $2,951 +35.7% | $29,922 |
| 2006 | $2,175 +20.2% | $29,922 +131.9% |
| 2005 | $1,809 +2% | $12,901 |
| 2004 | $1,773 -13.2% | $12,901 |
| 2003 | $2,041 +134.8% | $12,901 +124.4% |
| 2002 | $869 -22.9% | $5,750 |
| 2001 | $1,128 +1288.4% | $5,750 -23.6% |
| 2000 | $81 | $7,527 |
Find assessor info on the county website
Monthly payment
Est. payment
Payment breakdown
Explore the cost of this home by adjusting the details. Changes won't be saved.Climate risks
Neighborhood: East Garfield Park
Nearby schools
Schools provided by the listing agent
- Elementary: Kipp Ascend Charter Elementary School
- High: Orr Community Academy High Schoo
- District: 299
Source: MRED as distributed by MLS GRID. This data may not be complete. We recommend contacting the local school district to confirm school assignments for this home.

Similar homes
- $399,9003 bd3 ba1.8k sqft421 N Leclaire Ave, Chicago, IL 60644Active
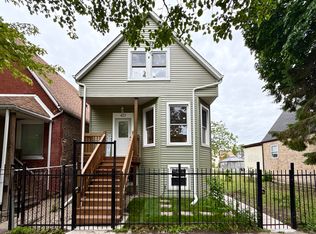 MLS ID #12696092, Rocio Rodriguez, Solaris Enterprises Inc. MRED as distributed by MLS GRID
 - $385,0006 bd2 ba1.2k sqft5801 S Talman Ave, Chicago, IL 60629New
 MLS ID #12774615, Victor Naranjo, Realty of America, LLC. MRED as distributed by MLS GRID
 - $--4 bd2 ba1.6k sqft6206 W Barry Ave, Chicago, IL 60634Auction
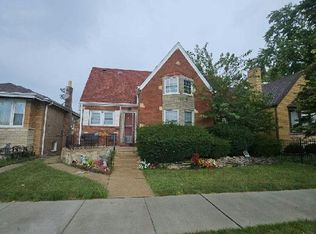 Auction.com 2
 - $399,9996 bd3 ba2.4k sqft1936 S 17th Ave, Maywood, IL 60153Active
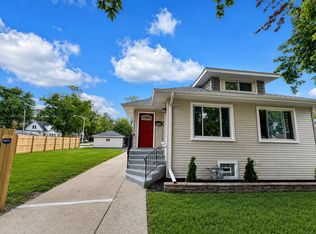 MLS ID #12762904, Jonathan Lopez, Realty of America, LLC. MRED as distributed by MLS GRID
