Welcome to this beautiful 5 bedroom, 3 bath home in the desirable Portage Park neighborhood located on the quite street with plenty of parking. This move-in-ready home features hardwood floors, crown molding, recessed lighting, an updated kitchen with granite countertops and stainless steel appliances and specious finished basement offering additional living space. Modern bathrooms with custom vanities, sinks and ceramic tiles. Enjoy a private backyard, detached garage, and convenient location close to parks, schools and shopping, restaurants, public transportation, and expressways. Combine classic charm with modern updates this home is ready for its next owner. Schedule your private showing today.
Active
Price cut: $10K (10/5)
$509,000
3132 N Lowell Ave, Chicago, IL 60641
5beds
2,230sqft
Single Family Residence
Built in 1925
3,360 Square Feet Lot
$505,300 Zestimate®
$228/sqft
$-- HOA
What's special
Recessed lightingDetached garagePlenty of parkingCrown moldingPrivate backyardHardwood floors
- 24 days
- 887
- 85
Zillow last checked:
Listing updated:
Listed by:
Dorota Okroj 773-745-1000,
Chicagoland Brokers, Inc.
Source: MRED as distributed by MLS GRID,MLS#: 12636579
Facts & features
Interior
Bedrooms & bathrooms
- Bedrooms: 5
- Bathrooms: 3
- Full bathrooms: 3
Rooms
- Room types: Bedroom 5
Primary bedroom
- Features: Flooring (Hardwood)
- Level: Main
- Area: 120 Square Feet
- Dimensions: 12X10
Bedroom 2
- Features: Flooring (Hardwood)
- Level: Main
- Area: 120 Square Feet
- Dimensions: 12X10
Bedroom 3
- Features: Flooring (Carpet)
- Level: Second
- Area: 252 Square Feet
- Dimensions: 21X12
Bedroom 4
- Features: Flooring (Carpet)
- Level: Second
- Area: 210 Square Feet
- Dimensions: 21X10
Bedroom 5
- Features: Flooring (Carpet)
- Level: Basement
- Area: 168 Square Feet
- Dimensions: 14X12
Dining room
- Features: Flooring (Hardwood)
- Level: Main
- Area: 169 Square Feet
- Dimensions: 13X13
Family room
- Features: Flooring (Carpet)
- Level: Basement
- Area: 288 Square Feet
- Dimensions: 18X16
Kitchen
- Features: Kitchen (Eating Area-Breakfast Bar, Island, Granite Counters, Updated Kitchen), Flooring (Hardwood)
- Level: Main
- Area: 168 Square Feet
- Dimensions: 14X12
Laundry
- Features: Flooring (Ceramic Tile)
- Level: Basement
- Area: 100 Square Feet
- Dimensions: 10X10
Living room
- Features: Flooring (Hardwood)
- Level: Main
- Area: 238 Square Feet
- Dimensions: 17X14
Heating
- Natural Gas, Forced Air
Cooling
- Central Air
Appliances
- Included: Range, Microwave, Dishwasher, Refrigerator, Washer, Dryer, Disposal, Humidifier
Features
- 1st Floor Bedroom, 1st Floor Full Bath, Open Floorplan
- Flooring: Hardwood
- Basement: Finished,Full
- Attic: Dormer
Interior area
- Total structure area: 0
- Total interior livable area: 2,230 sqft
Property
Parking
- Total spaces: 1
- Parking features: Garage Door Opener, Yes, Garage Owned, Detached, Garage
- Garage spaces: 1
- Has uncovered spaces: Yes
Accessibility
- Accessibility features: No Disability Access
Features
- Stories: 1.5
- Patio & porch: Deck
Lot
- Size: 3,360 Square Feet
- Dimensions: 32X105
Details
- Parcel number: 13272000120000
- Special conditions: None
- Other equipment: TV-Dish, TV Antenna
Construction
Type & style
- Home type: SingleFamily
- Architectural style: Bungalow
- Property subtype: Single Family Residence
Materials
- Brick
- Foundation: Concrete Perimeter
- Roof: Asphalt
Condition
- New construction: No
- Year built: 1925
- Major remodel year: 2016
Utilities & green energy
- Electric: 200+ Amp Service
- Sewer: Public Sewer
- Water: Public
Community & HOA
Community
- Security: Carbon Monoxide Detector(s)
HOA
- Services included: None
Location
- Region: Chicago
Financial & listing details
- Price per square foot: $228/sqft
- Tax assessed value: $280,000
- Annual tax amount: $4,982
- Date on market: 9/18/2026
- Ownership: Fee Simple
Estimated market value
$505,300
$480,000 - $531,000
$4,250/mo
Price history
| Date | Event | Price |
|---|---|---|
| 10/5/2026 | Price change | $509,000-1.9%$228/sqft |
Source:  MRED as distributed by MLS GRID #12636579 Report a problem MRED as distributed by MLS GRID #12636579 Report a problem | ||
| 9/18/2026 | Listed for sale | $519,000$233/sqft |
Source: MRED as distributed by MLS GRID #12636579 Report a problem | ||
| 8/14/2026 | Listing removed | $519,000$233/sqft |
Source: MRED as distributed by MLS GRID #12636579 Report a problem | ||
| 7/23/2026 | Listed for sale | $519,000+31.4%$233/sqft |
Source: MRED as distributed by MLS GRID #12636579 Report a problem | ||
| 4/28/2017 | Sold | $395,000-1%$177/sqft |
Source: MRED as distributed by MLS GRID #09497138 Report a problem | ||
| 3/14/2017 | Pending sale | $399,000$179/sqft |
Source: Prello Realty Inc. #09497138 Report a problem | ||
| 2/7/2017 | Listed for sale | $399,000+22.8%$179/sqft |
Source: Prello Realty Inc. #09497138 Report a problem | ||
| 9/23/2014 | Sold | $325,000-7.1%$146/sqft |
Source: MRED as distributed by MLS GRID #08689720 Report a problem | ||
| 8/7/2014 | Pending sale | $349,900$157/sqft |
Source: Prello Realty #08689720 Report a problem | ||
| 8/1/2014 | Listed for sale | $349,900+125.7%$157/sqft |
Source: Prello Realty, Inc #08689720 Report a problem | ||
| 9/11/2013 | Sold | $155,000+4.8%$70/sqft |
Source: Public Record Report a problem | ||
| 3/26/2013 | Pending sale | $147,900$66/sqft |
Source: Evanston #08164178 Report a problem | ||
| 9/23/2012 | Price change | $147,900-7.5%$66/sqft |
Source: Evanston #08164178 Report a problem | ||
| 9/22/2012 | Listed for sale | $159,900+52.3%$72/sqft |
Source: Evanston #08164178 Report a problem | ||
| 9/12/1994 | Sold | $105,000$47/sqft |
Source: Public Record Report a problem | ||
Public tax history
| Year | Property taxes | Tax assessment |
|---|---|---|
| 2024 | $4,982 -4.7% | $28,000 0% |
| 2023 | $5,230 +3% | $28,002 |
| 2022 | $5,076 -10.2% | $28,002 |
| 2021 | $5,653 -11.5% | $28,002 -1.9% |
| 2020 | $6,384 -1.3% | $28,537 -11% |
| 2019 | $6,469 +2.1% | $32,064 |
| 2018 | $6,337 -14.1% | $32,064 -6.4% |
| 2017 | $7,382 +7.5% | $34,271 |
| 2016 | $6,868 +9.3% | $34,271 |
| 2015 | $6,284 +79.5% | $34,271 +81.8% |
| 2014 | $3,500 +18.6% | $18,851 |
| 2013 | $2,952 +0.5% | $18,851 |
| 2012 | $2,937 -11.4% | $18,851 -23% |
| 2011 | $3,317 +3.7% | $24,491 |
| 2010 | $3,199 +10.5% | $24,491 |
| 2009 | $2,896 -11.9% | $24,491 -17.3% |
| 2008 | $3,289 +47% | $29,622 |
| 2007 | $2,237 +3.6% | $29,622 |
| 2006 | $2,159 -5.2% | $29,622 +39.6% |
| 2005 | $2,276 +1.9% | $21,219 |
| 2004 | $2,233 +4.4% | $21,219 |
| 2003 | $2,138 -5.4% | $21,219 +47.4% |
| 2002 | $2,261 +5.3% | $14,394 |
| 2001 | $2,146 +19.6% | $14,394 |
| 2000 | $1,795 +0% | $14,394 +27.1% |
| 1999 | $1,795 | $11,326 |
Find assessor info on the county website
Monthly payment
Est. payment
Payment breakdown
Explore the cost of this home by adjusting the details. Changes won't be saved.Climate risks
Neighborhood: Belmont Gardens
Nearby schools
Similar homes
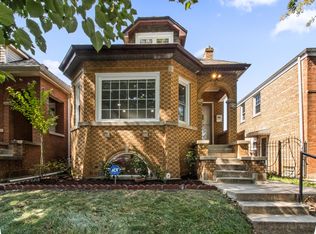
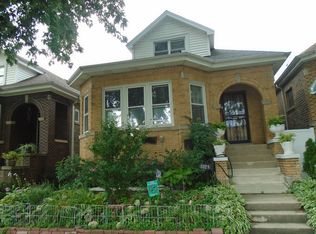
- $469,0006 bd2 ba1.5k sqft5528 W Henderson St, Chicago, IL 60641Active
 MLS ID #12684239, Jose Tamayo, Better Homes and Gardens. MRED as distributed by MLS GRID
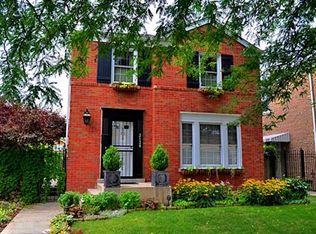
 - $539,9004 bd3 ba1.4k sqft2207 N Lawndale Ave, Chicago, IL 60647Active
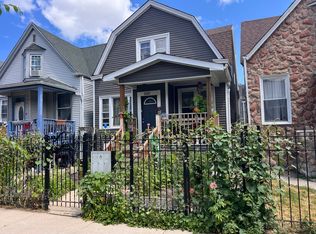 MLS ID #12748779, Hassan Dahik, Coldwell Banker Realty. MRED as distributed by MLS GRID
 - $--4 bd2 ba1.6k sqft6206 W Barry Ave, Chicago, IL 60634Auction
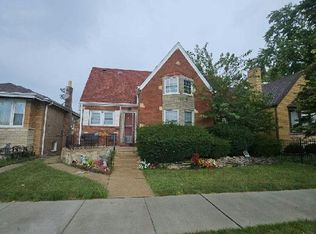 Auction.com 2
 - $394,9003 bd3 ba1.8k sqft421 N Leclaire Ave, Chicago, IL 60644New
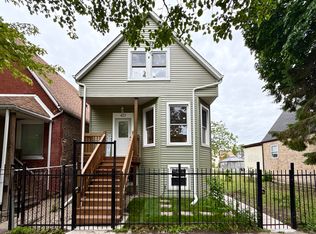 MLS ID #12783566, Rocio Rodriguez, Solaris Enterprises Inc. MRED as distributed by MLS GRID
