Back on the market. The buyer got cold feet. Spacious brick Bungalow and well maintained home in the heart of Chicago's Belmont Cragin neighborhood, offering an ideal layout for large households or multi generational living. This property features 6 total bedrooms and 2 full bathrooms, providing plenty of room for comfort and flexibility. Three bedrooms in the 1st floor, one bedroom in the attic, and two bedrooms in the basement. The home offers a full finished basement with family room. Newer 2.5 car garage and an extra cement parkway next to the garage. The main level offers bright living spaces, generous bedrooms, and a functional kitchen ready for your personal touches. The home also includes a full in law arrangement in the basement, complete with additional bedrooms, a second full bathroom, and its own living area-perfect for related living, guests, or potential rental income. A large backyard provides space for entertaining, gardening, or future improvements, and the property sits on a quiet residential block close to schools, parks, shopping, and public transportation. With its size, layout, and location, this home delivers exceptional value and versatility.
Active
Price cut: $11K (10/1)
$469,000
5528 W Henderson St, Chicago, IL 60641
6beds
1,525sqft
Single Family Residence
Built in 1925
3,750 Square Feet Lot
$471,900 Zestimate®
$308/sqft
$-- HOA
What's special
Spacious brick bungalowGenerous bedroomsFunctional kitchenBright living spaces
- 104 days
- 572
- 33
Zillow last checked:
Listing updated:
Listed by:
Jose Tamayo 708-420-1029,
Better Homes and Gardens,
Jose Fernandez,
Better Homes and Gardens
Source: MRED as distributed by MLS GRID,MLS#: 12684239
Facts & features
Interior
Bedrooms & bathrooms
- Bedrooms: 6
- Bathrooms: 2
- Full bathrooms: 2
Rooms
- Room types: Bedroom 5, Enclosed Porch, Bedroom 6
Primary bedroom
- Features: Flooring (Laminate)
- Level: Main
- Area: 130 Square Feet
- Dimensions: 13X10
Bedroom 2
- Features: Flooring (Laminate)
- Level: Main
- Area: 120 Square Feet
- Dimensions: 12X10
Bedroom 3
- Features: Flooring (Laminate)
- Level: Main
- Area: 108 Square Feet
- Dimensions: 12X9
Bedroom 4
- Features: Flooring (Laminate)
- Level: Attic
- Area: 228 Square Feet
- Dimensions: 19X12
Bedroom 5
- Features: Flooring (Ceramic Tile)
- Level: Basement
- Area: 180 Square Feet
- Dimensions: 18X10
Bedroom 6
- Features: Flooring (Vinyl)
- Level: Basement
- Area: 91 Square Feet
- Dimensions: 13X7
Dining room
- Features: Flooring (Hardwood)
- Level: Main
- Area: 156 Square Feet
- Dimensions: 12X13
Enclosed porch
- Features: Flooring (Wood Laminate)
- Level: Main
- Area: 105 Square Feet
- Dimensions: 7X15
Family room
- Features: Flooring (Ceramic Tile)
- Level: Basement
- Area: 522 Square Feet
- Dimensions: 29X18
Kitchen
- Features: Kitchen (Island), Flooring (Ceramic Tile)
- Level: Main
- Area: 143 Square Feet
- Dimensions: 13X11
Living room
- Features: Flooring (Hardwood)
- Level: Main
- Area: 221 Square Feet
- Dimensions: 17X13
Heating
- Radiator(s)
Cooling
- Window Unit(s), None
Appliances
- Included: Range, Refrigerator
Features
- 1st Floor Bedroom, In-Law Floorplan, 1st Floor Full Bath, Pantry
- Flooring: Hardwood, Laminate
- Basement: Finished,Exterior Entry,Full
- Attic: Finished,Full
Interior area
- Total structure area: 0
- Total interior livable area: 1,525 sqft
Property
Parking
- Total spaces: 2
- Parking features: Garage Door Opener, Yes, Garage Owned, Detached, Garage
- Garage spaces: 2
- Has uncovered spaces: Yes
Accessibility
- Accessibility features: No Disability Access
Features
- Stories: 1.5
- Patio & porch: Deck
Lot
- Size: 3,750 Square Feet
- Dimensions: 30X125
Details
- Parcel number: 13213150300000
- Special conditions: None
Construction
Type & style
- Home type: SingleFamily
- Architectural style: Bungalow
- Property subtype: Single Family Residence
Materials
- Brick
- Roof: Asphalt
Condition
- New construction: No
- Year built: 1925
Utilities & green energy
- Sewer: Public Sewer
- Water: Lake Michigan
Community & HOA
Community
- Features: Sidewalks, Street Lights, Street Paved
HOA
- Services included: None
Location
- Region: Chicago
Financial & listing details
- Price per square foot: $308/sqft
- Tax assessed value: $350,000
- Annual tax amount: $7,034
- Date on market: 6/24/2026
- Ownership: Fee Simple
Estimated market value
$471,900
$448,000 - $495,000
$3,270/mo
Price history
| Date | Event | Price |
|---|---|---|
| 10/1/2026 | Price change | $469,000-2.3%$308/sqft |
Source:  MRED as distributed by MLS GRID #12684239 Report a problem MRED as distributed by MLS GRID #12684239 Report a problem | ||
| 9/4/2026 | Price change | $480,000-3.8%$315/sqft |
Source: MRED as distributed by MLS GRID #12684239 Report a problem | ||
| 7/20/2026 | Listed for sale | $499,000-2%$327/sqft |
Source: MRED as distributed by MLS GRID #12684239 Report a problem | ||
| 7/17/2026 | Contingent | $509,000$334/sqft |
Source: MRED as distributed by MLS GRID #12684239 Report a problem | ||
| 6/24/2026 | Listed for sale | $509,000+32.6%$334/sqft |
Source: MRED as distributed by MLS GRID #12684239 Report a problem | ||
| 7/24/2023 | Sold | $384,000+1.3%$252/sqft |
Source: Public Record Report a problem | ||
| 6/8/2023 | Contingent | $379,000$249/sqft |
Source: MRED as distributed by MLS GRID #11789259 Report a problem | ||
| 5/22/2023 | Price change | $379,000-2.8%$249/sqft |
Source: MRED as distributed by MLS GRID #11789259 Report a problem | ||
| 4/25/2023 | Listed for sale | $389,900$256/sqft |
Source: MRED as distributed by MLS GRID #11741883 Report a problem | ||
| 4/22/2023 | Contingent | $389,900$256/sqft |
Source: MRED as distributed by MLS GRID #11741883 Report a problem | ||
| 3/21/2023 | Listed for sale | $389,900-1.3%$256/sqft |
Source: MRED as distributed by MLS GRID #11741883 Report a problem | ||
| 3/14/2023 | Contingent | $395,000$259/sqft |
Source: MRED as distributed by MLS GRID #11699029 Report a problem | ||
| 1/11/2023 | Price change | $395,000-1%$259/sqft |
Source: MRED as distributed by MLS GRID #11699029 Report a problem | ||
| 10/28/2022 | Price change | $399,000-7.2%$262/sqft |
Source: MRED as distributed by MLS GRID #11662356 Report a problem | ||
| 9/16/2022 | Price change | $429,900-1.2%$282/sqft |
Source: MRED as distributed by MLS GRID #11631439 Report a problem | ||
| 8/7/2022 | Listed for sale | $435,000+400%$285/sqft |
Source: MRED as distributed by MLS GRID #11485887 Report a problem | ||
| 1/8/2014 | Listing removed | $2,100$1/sqft |
Source: RE/MAX City Report a problem | ||
| 10/30/2013 | Price change | $2,100-16%$1/sqft |
Source: RE/MAX City #08475432 Report a problem | ||
| 10/26/2013 | Listed for rent | $2,500$2/sqft |
Source: RE/MAX City #08475432 Report a problem | ||
| 8/9/2013 | Listing removed | $2,500$2/sqft |
Source: Go Section8 Report a problem | ||
| 7/14/2013 | Price change | $2,500-10.7%$2/sqft |
Source: Go Section8 Report a problem | ||
| 6/26/2013 | Listed for rent | $2,800$2/sqft |
Source: Go Section8 Report a problem | ||
| 8/21/1997 | Sold | $87,000$57/sqft |
Source: Public Record Report a problem | ||
Public tax history
| Year | Property taxes | Tax assessment |
|---|---|---|
| 2024 | $7,034 +20.4% | $35,000 +12.9% |
| 2023 | $5,845 +3% | $31,000 |
| 2022 | $5,676 +1.9% | $31,000 |
| 2021 | $5,567 +26% | $31,000 +35.2% |
| 2020 | $4,420 -1.6% | $22,930 -11% |
| 2019 | $4,490 +1.7% | $25,764 |
| 2018 | $4,413 +1.4% | $25,764 +9.3% |
| 2017 | $4,352 +3% | $23,579 |
| 2016 | $4,225 +10% | $23,579 |
| 2015 | $3,842 -1% | $23,579 +0.4% |
| 2014 | $3,883 +2.3% | $23,481 |
| 2013 | $3,795 +0.7% | $23,481 |
| 2012 | $3,769 -4.2% | $23,481 -17% |
| 2011 | $3,934 +3% | $28,299 |
| 2010 | $3,819 +9.4% | $28,299 |
| 2009 | $3,490 -30.1% | $28,299 -18.6% |
| 2008 | $4,991 +1% | $34,763 |
| 2007 | $4,941 -1.1% | $34,763 |
| 2006 | $4,994 +28.8% | $34,763 +46.6% |
| 2005 | $3,877 +1% | $23,706 |
| 2004 | $3,838 +2.2% | $23,706 |
| 2003 | $3,755 +28% | $23,706 +45.4% |
| 2002 | $2,933 +18.3% | $16,309 |
| 2001 | $2,478 +5.2% | $16,309 |
| 2000 | $2,356 -0.1% | $16,309 +14.5% |
| 1999 | $2,360 | $14,240 |
Find assessor info on the county website
Monthly payment
Est. payment
Payment breakdown
Explore the cost of this home by adjusting the details. Changes won't be saved.Climate risks
Neighborhood: Cragin
Nearby schools

Similar homes
- $509,0005 bd3 ba2.2k sqft3132 N Lowell Ave, Chicago, IL 60641Price Change
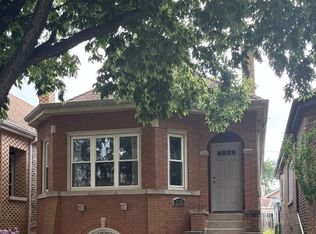 MLS ID #12636579, Dorota Okroj, Chicagoland Brokers, Inc.. MRED as distributed by MLS GRID
 - $--4 bd2 ba1.6k sqft6206 W Barry Ave, Chicago, IL 60634Auction
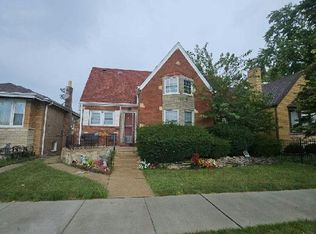 Auction.com 2
 - $449,9003 bd2 ba885 sqft3905 N Odell Ave, Chicago, IL 60634Active
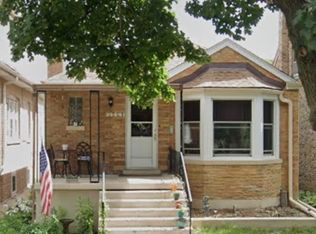 MLS ID #12771514, Gabe Caporale, CRB,CRS,GRI,SRES, Caporale Realty Group. MRED as distributed by MLS GRID
 - $634,9006 bd3 ba1.3k sqft3301 N Austin Ave, Chicago, IL 60634Active
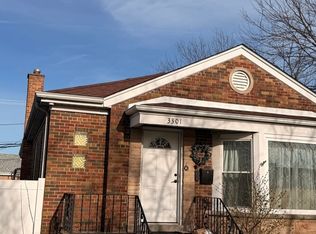 MLS ID #12756746, Viktoriya Hnatuk, Aleksa Realty Inc. MRED as distributed by MLS GRID
