Welcome to this beautifully updated and move-in-ready Chicago home offering an exceptional combination of space, modern finishes, and versatility. The main level features a bright open-concept layout, refinished hardwood floors, and a beautifully renovated kitchen with white cabinetry, quartz countertops with a waterfall edge, stainless steel appliances, and modern finishes throughout. The finished lower level provides substantial additional space and features a second kitchen, additional rooms, and 1.5 baths. Numerous improvements throughout the home include updated bathrooms, plumbing and fixtures, fresh paint, and thoughtfully selected finishes. Outside, enjoy a spacious backyard with low-maintenance artificial turf and the rare convenience of two garages, providing abundant parking and storage. Conveniently located near shopping, dining, transportation, and other neighborhood amenities. This beautifully updated property offers exceptional space and flexibility-schedule your showing today! Listing agent related to the seller.
Active
$634,900
3301 N Austin Ave, Chicago, IL 60634
6beds
1,300sqft
Single Family Residence
Built in 1953
5,112 Square Feet Lot
$-- Zestimate®
$488/sqft
$-- HOA
What's special
Modern finishes throughoutThoughtfully selected finishesUpdated bathroomsBeautifully renovated kitchenFresh paintSecond kitchenBright open-concept layout
- 28 days
- 275
- 20
Zillow last checked:
Listing updated:
Listed by:
Viktoriya Hnatuk 224-578-6114,
Aleksa Realty Inc
Source: MRED as distributed by MLS GRID,MLS#: 12756746
Facts & features
Interior
Bedrooms & bathrooms
- Bedrooms: 6
- Bathrooms: 3
- Full bathrooms: 2
- 1/2 bathrooms: 1
Rooms
- Room types: Bedroom 5, Bedroom 6
Primary bedroom
- Level: Main
- Area: 140 Square Feet
- Dimensions: 14X10
Bedroom 2
- Level: Main
- Area: 130 Square Feet
- Dimensions: 13X10
Bedroom 3
- Level: Main
- Area: 120 Square Feet
- Dimensions: 12X10
Bedroom 4
- Level: Basement
- Area: 100 Square Feet
- Dimensions: 10X10
Bedroom 5
- Level: Basement
- Area: 100 Square Feet
- Dimensions: 10X10
Bedroom 6
- Level: Basement
- Area: 90 Square Feet
- Dimensions: 9X10
Dining room
- Level: Main
- Area: 120 Square Feet
- Dimensions: 12X10
Kitchen
- Level: Main
- Area: 108 Square Feet
- Dimensions: 12X9
Living room
- Level: Main
- Area: 240 Square Feet
- Dimensions: 20X12
Heating
- Natural Gas
Cooling
- Central Air
Features
- Basement: Finished,Full
Interior area
- Total structure area: 1,200
- Total interior livable area: 1,300 sqft
- Finished area below ground: 1,200
Property
Parking
- Total spaces: 2
- Parking features: Garage Door Opener, Yes, Garage Owned, Detached, Garage
- Garage spaces: 2
- Has uncovered spaces: Yes
Accessibility
- Accessibility features: No Disability Access
Features
- Stories: 1
Lot
- Size: 5,112 Square Feet
Details
- Parcel number: 13204210480000
- Special conditions: None
Construction
Type & style
- Home type: SingleFamily
- Architectural style: Ranch
- Property subtype: Single Family Residence
Materials
- Brick
Condition
- New construction: No
- Year built: 1953
Utilities & green energy
- Sewer: Public Sewer
- Water: Public
Community & HOA
HOA
- Services included: None
Location
- Region: Chicago
Financial & listing details
- Price per square foot: $488/sqft
- Tax assessed value: $310,000
- Annual tax amount: $5,753
- Date on market: 9/15/2026
- Ownership: Fee Simple
Estimated market value
Not available
Estimated sales range
Not available
Not available
Price history
| Date | Event | Price |
|---|---|---|
| 9/15/2026 | Listed for sale | $634,900+206.7%$488/sqft |
Source:  MRED as distributed by MLS GRID #12756746 Report a problem MRED as distributed by MLS GRID #12756746 Report a problem | ||
| 9/30/2015 | Sold | $207,000-3.7%$159/sqft |
Source: MRED as distributed by MLS GRID #08962129 Report a problem | ||
| 7/25/2015 | Pending sale | $214,900$165/sqft |
Source: Homepath #08962129 Report a problem | ||
| 6/23/2015 | Listed for sale | $214,900-13%$165/sqft |
Source: Broz Group Real Estate, Inc. #08962129 Report a problem | ||
| 9/15/2008 | Sold | $247,000$190/sqft |
Source: MRED as distributed by MLS GRID #06905874 Report a problem | ||
Public tax history
| Year | Property taxes | Tax assessment |
|---|---|---|
| 2024 | $5,568 +2.7% | $31,000 +6.9% |
| 2023 | $5,422 +3% | $28,999 |
| 2022 | $5,264 +1.9% | $28,999 |
| 2021 | $5,165 +25.2% | $28,999 +34.2% |
| 2020 | $4,126 -1.6% | $21,615 -11% |
| 2019 | $4,193 +1.7% | $24,287 |
| 2018 | $4,121 -7.9% | $24,287 +0.5% |
| 2017 | $4,477 +3.1% | $24,162 |
| 2016 | $4,342 +9.9% | $24,162 |
| 2015 | $3,949 -6.7% | $24,162 -4.7% |
| 2014 | $4,233 +2.3% | $25,366 |
| 2013 | $4,138 +0.8% | $25,366 |
| 2012 | $4,107 -11.9% | $25,366 -17.6% |
| 2011 | $4,663 -1.1% | $30,776 |
| 2010 | $4,716 +4.2% | $30,776 |
| 2009 | $4,525 -11.7% | $30,776 -13.8% |
| 2008 | $5,125 +338.4% | $35,695 |
| 2007 | $1,169 -5.8% | $35,695 |
| 2006 | $1,241 -13.2% | $35,695 +36.2% |
| 2005 | $1,430 -4.8% | $26,208 |
| 2004 | $1,501 -6.3% | $26,208 |
| 2003 | $1,603 -11.6% | $26,208 +39.8% |
| 2002 | $1,813 -6.7% | $18,742 |
| 2001 | $1,942 -8.8% | $18,742 |
| 2000 | $2,129 -3.8% | $18,742 +19.5% |
| 1999 | $2,213 | $15,684 |
Find assessor info on the county website
Monthly payment
Est. payment
Payment breakdown
Explore the cost of this home by adjusting the details. Changes won't be saved.Climate risks
Neighborhood: Belmont Central
Nearby schools
Similar homes
- $--4 bd2 ba1.6k sqft6206 W Barry Ave, Chicago, IL 60634Auction
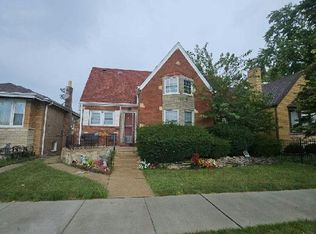 Auction.com 2
 - $535,0005 bd3 ba1.8k sqft6222 W Henderson St, Chicago, IL 60634Active
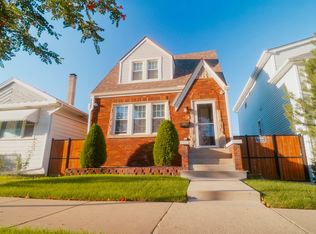 MLS ID #12769233, Jacqueline Zepeda, Realty of America, LLC. MRED as distributed by MLS GRID
 - $549,9994 bd4 ba1.8k sqft2922 N New England Ave, Chicago, IL 60634Active
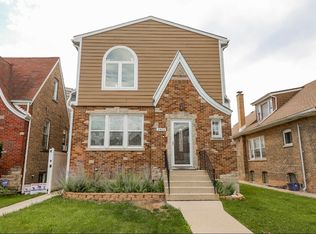 MLS ID #12747044, Eboni Mills, EXIT Strategy Realty. MRED as distributed by MLS GRID
 - $469,0006 bd2 ba1.5k sqft5528 W Henderson St, Chicago, IL 60641Active
 MLS ID #12684239, Jose Tamayo, Better Homes and Gardens. MRED as distributed by MLS GRID
