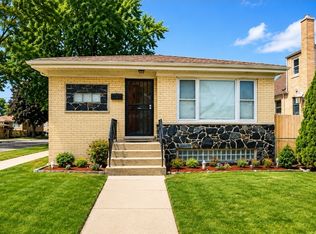
Big house with 5 bedrooms and 3 full baths is ready to move in Montclare neighborhood. In a visible corner big lot. Minutes from public Parks, Shopping, Metra
Active
$527,000
2659 N Mont Clare Ave, Chicago, IL 60707
5beds
1,020sqft
Single Family Residence
Built in 1918
3,626 Square Feet Lot
$521,200 Zestimate®
$517/sqft
$-- HOA
What's special
Visible corner big lot
- 12 days
- 142
- 11
Zillow last checked:
Listing updated:
Listed by:
M. Ivonne Setla 312-315-9381,
Maria I Setla
Source: MRED as distributed by MLS GRID,MLS#: 12743141
Facts & features
Interior
Bedrooms & bathrooms
- Bedrooms: 5
- Bathrooms: 3
- Full bathrooms: 3
Rooms
- Room types: Bedroom 5
Primary bedroom
- Features: Flooring (Laminate), Window Treatments (Blinds)
- Level: Main
- Area: 88 Square Feet
- Dimensions: 8X11
Bedroom 2
- Features: Flooring (Laminate), Window Treatments (Blinds)
- Level: Main
- Area: 80 Square Feet
- Dimensions: 8X10
Bedroom 3
- Features: Flooring (Laminate), Window Treatments (Blinds)
- Level: Main
- Area: 72 Square Feet
- Dimensions: 8X9
Bedroom 4
- Features: Flooring (Laminate), Window Treatments (Blinds)
- Level: Second
- Area: 126 Square Feet
- Dimensions: 9X14
Bedroom 5
- Level: Basement
- Area: 110 Square Feet
- Dimensions: 10X11
Dining room
- Features: Flooring (Engineered Hardwood), Window Treatments (Blinds)
- Level: Main
- Dimensions: COMBO
Family room
- Features: Flooring (Tile), Window Treatments (Blinds)
- Level: Lower
- Area: 160 Square Feet
- Dimensions: 10X16
Kitchen
- Features: Flooring (Tile), Window Treatments (Blinds)
- Level: Main
- Area: 132 Square Feet
- Dimensions: 11X12
Laundry
- Features: Flooring (Tile), Window Treatments (Blinds)
- Level: Basement
- Area: 160 Square Feet
- Dimensions: 10X16
Living room
- Features: Flooring (Engineered Hardwood), Window Treatments (Blinds)
- Level: Main
- Area: 341 Square Feet
- Dimensions: 11X31
Heating
- Natural Gas
Cooling
- Central Air
Appliances
- Included: Range, Microwave, Dishwasher, Refrigerator, Washer, Dryer
- Laundry: Gas Dryer Hookup
Features
- Vaulted Ceiling(s)
- Flooring: Laminate
- Windows: Skylight(s), Blinds
- Basement: Finished,Full
- Attic: Full,Interior Stair
Interior area
- Total structure area: 0
- Total interior livable area: 1,020 sqft
Property
Parking
- Total spaces: 2
- Parking features: Garage Door Opener, Yes, Garage Owned, Detached, Garage
- Garage spaces: 2
- Has uncovered spaces: Yes
Accessibility
- Accessibility features: No Disability Access
Features
- Stories: 1.5
Lot
- Size: 3,626 Square Feet
Details
- Parcel number: 13303100010000
- Special conditions: None
Construction
Type & style
- Home type: SingleFamily
- Architectural style: Contemporary,Farmhouse
- Property subtype: Single Family Residence
Materials
- Vinyl Siding
- Foundation: Concrete Perimeter
- Roof: Asphalt
Condition
- New construction: No
- Year built: 1918
- Major remodel year: 2026
Utilities & green energy
- Electric: Circuit Breakers
- Sewer: Public Sewer
- Water: Lake Michigan, Public
Community & HOA
HOA
- Services included: None
Location
- Region: Chicago
Financial & listing details
- Price per square foot: $517/sqft
- Tax assessed value: $270,000
- Annual tax amount: $4,222
- Date on market: 8/28/2026
- Ownership: Fee Simple
Estimated market value
$521,200
$495,000 - $547,000
$3,045/mo
Price history
| Date | Event | Price |
|---|---|---|
| 8/28/2026 | Listed for sale | $527,000+131.4%$517/sqft |
Source:  MRED as distributed by MLS GRID #12743141 Report a problem MRED as distributed by MLS GRID #12743141 Report a problem | ||
| 11/3/2025 | Sold | $227,770+0.4%$223/sqft |
Source: MRED as distributed by MLS GRID #12428485 Report a problem | ||
| 10/15/2025 | Pending sale | $226,800$222/sqft |
Source: MRED as distributed by MLS GRID #12428485 Report a problem | ||
| 10/8/2025 | Contingent | $226,800$222/sqft |
Source: MRED as distributed by MLS GRID #12428485 Report a problem | ||
| 9/23/2025 | Price change | $226,800-5.3%$222/sqft |
Source: MRED as distributed by MLS GRID #12428485 Report a problem | ||
| 8/29/2025 | Price change | $239,400-4.9%$235/sqft |
Source: MRED as distributed by MLS GRID #12428485 Report a problem | ||
| 8/21/2025 | Price change | $251,750-5%$247/sqft |
Source: MRED as distributed by MLS GRID #12428485 Report a problem | ||
| 7/24/2025 | Listed for sale | $265,000-11.4%$260/sqft |
Source: MRED as distributed by MLS GRID #12428485 Report a problem | ||
| 8/1/2022 | Listing removed | -- |
Source: MRED as distributed by MLS GRID #11478597 Report a problem | ||
| 7/29/2022 | Listed for sale | $299,000+287.3%$293/sqft |
Source: MRED as distributed by MLS GRID #11478597 Report a problem | ||
| 5/1/2012 | Listing removed | $2,500$2/sqft |
Source: GoSection8.com Report a problem | ||
| 4/3/2012 | Listed for rent | $2,500$2/sqft |
Source: GoSection8.com Report a problem | ||
| 3/2/2006 | Sold | $77,200$76/sqft |
Source: Public Record Report a problem | ||
Public tax history
| Year | Property taxes | Tax assessment |
|---|---|---|
| 2024 | $5,427 +28.5% | $27,000 +35% |
| 2023 | $4,222 +2.6% | $20,000 |
| 2022 | $4,116 +2.3% | $20,000 |
| 2021 | $4,024 -6.2% | $20,000 +3.9% |
| 2020 | $4,291 +68% | $19,253 -11% |
| 2019 | $2,554 +1.5% | $21,633 |
| 2018 | $2,515 -6.6% | $21,633 -4.7% |
| 2017 | $2,693 -12.5% | $22,700 |
| 2016 | $3,077 +4% | $22,700 |
| 2015 | $2,957 +0.9% | $22,700 +5.9% |
| 2014 | $2,933 -0.4% | $21,428 |
| 2013 | $2,943 -0.3% | $21,428 |
| 2012 | $2,952 +5.3% | $21,428 -7.4% |
| 2011 | $2,804 +19.3% | $23,150 -13.6% |
| 2010 | $2,350 +15% | $26,795 |
| 2009 | $2,043 -9.5% | $26,795 -12.3% |
| 2008 | $2,257 -25.8% | $30,551 |
| 2007 | $3,043 +34.2% | $30,551 |
| 2006 | $2,267 -0.9% | $30,551 +52.2% |
| 2005 | $2,288 +1.9% | $20,076 |
| 2004 | $2,245 +4.4% | $20,076 |
| 2003 | $2,150 -17.3% | $20,076 +38.8% |
| 2002 | $2,601 +20.5% | $14,462 |
| 2001 | $2,158 -11.3% | $14,462 |
| 2000 | $2,432 -0.7% | $14,462 +14.4% |
| 1999 | $2,449 | $12,637 |
Find assessor info on the county website
Monthly payment
Est. payment
Payment breakdown
Explore the cost of this home by adjusting the details. Changes won't be saved.Climate risks
Neighborhood: Montclare
Nearby schools

Similar homes
- $499,0002 bd1 ba1.1k sqft2653 N 73rd Ave, Elmwood Park, IL 60707Active
 MLS ID #12744714, Christina Bertsche, RCI Real Estate Group. MRED as distributed by MLS GRID
 - $469,0004 bd3 ba1.2k sqft3000 N Neenah Ave, Chicago, IL 60634Price Change
 MLS ID #12711676, Henry Pedraza, RE/MAX City. MRED as distributed by MLS GRID
 - $435,0004 bd2 ba1.2k sqft5214 W Schubert Ave, Chicago, IL 60639Active
 MLS ID #12742911, Wing Ho, Chi Real Estate Group LLC. MRED as distributed by MLS GRID
 - $439,0004 bd3 ba1.4k sqft4637 W McLean Ave, Chicago, IL 60639Active
 MLS ID #12747066, Greg Cirone, xr realty. MRED as distributed by MLS GRID
