Welcome to this beautiful raised ranch home in the heart of Burbank! Completely renovated on the main floor and move-in ready, this bright and sunny property offers plenty of space, modern updates, and comfortable living. The main level features 3 bedrooms and full bathroom, along with a beautifully updated kitchen showcasing white shaker cabinets, quartz countertops, and stainless steel appliances. The home has been freshly painted throughout, with beautifully refinished hardwood floors and modern lighting that add a fresh, contemporary feel. The fully finished basement provides even more living space, featuring 2 additional bedrooms, 1 full bathroom, and a huge family room, perfect for a growing family, guests, or additional recreational space. Additional features include a driveway and 2-car garage, new windows on the main floor, and basement windows approximately 7 years old. The home also offers a new hot water boiler, an 8-year-old furnace, and a roof approximately 5 years old. Don't miss this fantastic opportunity!
Pending
$420,000
7925 Natchez Ave, Burbank, IL 60459
5beds
1,128sqft
Single Family Residence
Built in 1966
5,000 Square Feet Lot
$-- Zestimate®
$372/sqft
$-- HOA
What's special
- 7 days
- 24
- 0
Zillow last checked:
Listing updated:
Listed by:
Maggie Zahradnicek 708-655-8655,
Happy Homes Realty Inc.
Source: MRED as distributed by MLS GRID,MLS#: 12778805
Facts & features
Interior
Bedrooms & bathrooms
- Bedrooms: 5
- Bathrooms: 2
- Full bathrooms: 2
Rooms
- Room types: Bedroom 5
Primary bedroom
- Features: Flooring (Hardwood)
- Level: Main
- Area: 168 Square Feet
- Dimensions: 14X12
Bedroom 2
- Level: Main
- Area: 132 Square Feet
- Dimensions: 12X11
Bedroom 3
- Level: Main
- Area: 110 Square Feet
- Dimensions: 11X10
Bedroom 4
- Level: Basement
- Area: 168 Square Feet
- Dimensions: 14X12
Bedroom 5
- Level: Basement
- Area: 121 Square Feet
- Dimensions: 11X11
Family room
- Features: Flooring (Ceramic Tile)
- Level: Basement
- Area: 375 Square Feet
- Dimensions: 25X15
Kitchen
- Features: Flooring (Hardwood)
- Level: Main
- Area: 210 Square Feet
- Dimensions: 21X10
Laundry
- Level: Basement
- Area: 54 Square Feet
- Dimensions: 9X6
Living room
- Features: Flooring (Hardwood)
- Level: Main
- Area: 240 Square Feet
- Dimensions: 20X12
Heating
- Natural Gas, Forced Air
Cooling
- Central Air
Features
- Basement: Finished,Full
Interior area
- Total structure area: 0
- Total interior livable area: 1,128 sqft
Property
Parking
- Total spaces: 2
- Parking features: Yes, Garage Owned, Detached, Garage
- Garage spaces: 2
Accessibility
- Accessibility features: No Disability Access
Lot
- Size: 5,000 Square Feet
- Dimensions: 40X125
Details
- Parcel number: 19312070270000
- Special conditions: None
Construction
Type & style
- Home type: SingleFamily
- Property subtype: Single Family Residence
Materials
- Brick
Condition
- New construction: No
- Year built: 1966
- Major remodel year: 2026
Utilities & green energy
- Sewer: Public Sewer
- Water: Public
Community & HOA
HOA
- Services included: None
Location
- Region: Burbank
Financial & listing details
- Price per square foot: $372/sqft
- Tax assessed value: $260,000
- Annual tax amount: $7,039
- Date on market: 10/6/2026
- Ownership: Fee Simple
Estimated market value
Not available
Estimated sales range
Not available
$2,921/mo
Price history
| Date | Event | Price |
|---|---|---|
| 10/6/2026 | Pending sale | $414,900$368/sqft |
Source:  MRED as distributed by MLS GRID #12768349 Report a problem MRED as distributed by MLS GRID #12768349 Report a problem | ||
| 9/24/2026 | Listed for sale | $414,900-1.2%$368/sqft |
Source: MRED as distributed by MLS GRID #12768349 Report a problem | ||
| 9/24/2026 | Listing removed | $419,900$372/sqft |
Source: MRED as distributed by MLS GRID #12747079 Report a problem | ||
| 8/31/2026 | Listed for sale | $419,900-3.4%$372/sqft |
Source: MRED as distributed by MLS GRID #12747079 Report a problem | ||
| 8/31/2026 | Listing removed | $434,900$386/sqft |
Source: MRED as distributed by MLS GRID #12736534 Report a problem | ||
| 8/18/2026 | Listed for sale | $434,900+228.2%$386/sqft |
Source: MRED as distributed by MLS GRID #12736534 Report a problem | ||
| 5/22/2013 | Sold | $132,500-14.5%$117/sqft |
Source: Public Record Report a problem | ||
| 3/14/2013 | Listed for sale | $154,900$137/sqft |
Source: Smith Partners & Associates #08134013 Report a problem | ||
| 12/8/2012 | Listing removed | $154,900$137/sqft |
Source: Smith Partners & Associates #08134013 Report a problem | ||
| 12/4/2012 | Pending sale | $154,900$137/sqft |
Source: Smith Partners & Associates #08134013 Report a problem | ||
| 11/29/2012 | Listed for sale | $154,900$137/sqft |
Source: Smith Partners & Associates #08134013 Report a problem | ||
| 11/27/2012 | Pending sale | $154,900$137/sqft |
Source: Smith Partners & Associates #08134013 Report a problem | ||
| 9/21/2012 | Price change | $154,900-6.1%$137/sqft |
Source: Smith Partners & Associates #08134013 Report a problem | ||
| 8/10/2012 | Listed for sale | $164,900-45.9%$146/sqft |
Source: Smith Partners & Associates #08134013 Report a problem | ||
| 3/26/2007 | Sold | $305,000+6.3%$270/sqft |
Source: Public Record Report a problem | ||
| 4/10/2006 | Sold | $287,000+59.4%$254/sqft |
Source: Public Record Report a problem | ||
| 8/6/2001 | Sold | $180,000+27.2%$160/sqft |
Source: Public Record Report a problem | ||
| 3/24/1998 | Sold | $141,500$125/sqft |
Source: Public Record Report a problem | ||
Public tax history
| Year | Property taxes | Tax assessment |
|---|---|---|
| 2024 | $7,434 +5.6% | $26,000 |
| 2023 | $7,039 +29.9% | $26,000 +48.8% |
| 2022 | $5,418 +3.8% | $17,469 |
| 2021 | $5,217 +2% | $17,469 |
| 2020 | $5,114 +17.6% | $17,469 +12.2% |
| 2019 | $4,349 -9.1% | $15,567 -9.4% |
| 2018 | $4,784 +3% | $17,180 |
| 2017 | $4,646 +42.2% | $17,180 +46% |
| 2016 | $3,267 -18.2% | $11,769 |
| 2015 | $3,992 +3.1% | $11,769 |
| 2014 | $3,872 -15.7% | $11,769 -34.3% |
| 2013 | $4,592 +3.2% | $17,904 |
| 2012 | $4,450 +3% | $17,904 |
| 2011 | $4,320 -15.2% | $17,904 -19.5% |
| 2010 | $5,097 +4.4% | $22,239 |
| 2009 | $4,881 +10.2% | $22,239 -10% |
| 2008 | $4,430 +1.5% | $24,711 +11.4% |
| 2007 | $4,363 -6.4% | $22,179 |
| 2006 | $4,663 +55.2% | $22,179 |
| 2005 | $3,004 -0.5% | $22,179 +37.8% |
| 2004 | $3,020 +2.8% | $16,097 |
| 2003 | $2,939 +4.8% | $16,097 |
| 2002 | $2,806 +15.2% | $16,097 +16.7% |
| 2001 | $2,435 -13.6% | $13,799 |
| 2000 | $2,819 +27.6% | $13,799 |
| 1999 | $2,209 | $13,799 |
Find assessor info on the county website
Monthly payment
Est. payment
Payment breakdown
Explore the cost of this home by adjusting the details. Changes won't be saved.Climate risks
Neighborhood: 60459
Nearby schools
Schools provided by the listing agent
- District: 111
Source: MRED as distributed by MLS GRID. This data may not be complete. We recommend contacting the local school district to confirm school assignments for this home.

Similar homes
- $375,0004 bd2 ba1.1k sqft10301 Minnick Ave, Oak Lawn, IL 60453Active
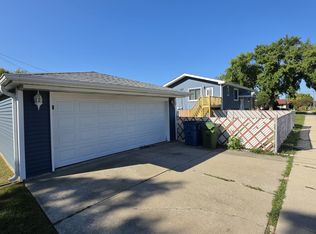 MLS ID #12769023, Michael Olszewski, Area Wide Realty. MRED as distributed by MLS GRID
 - $409,5004 bd2 ba960 sqft(Undisclosed Address), Chicago, IL 60638Active
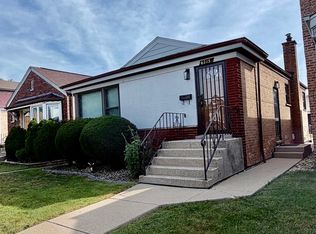 MLS ID #12759625, Roxana Medina, Realty of America, LLC. MRED as distributed by MLS GRID
 - $419,9003 bd2 ba1.1k sqft3862 W 108th Pl, Chicago, IL 60655Active
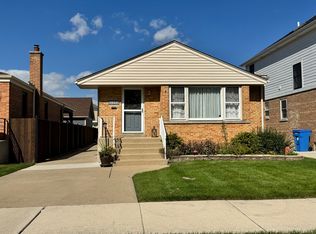 MLS ID #12776599, Kimberly Zenner, Fitzgerald Real Estate Inc.. MRED as distributed by MLS GRID
 - $314,9003 bd2 ba1.2k sqft9101 Tulley Ave, Oak Lawn, IL 60453Active
 MLS ID #12780651, Rafael Ruiz, Ruiz Realty, Inc.. MRED as distributed by MLS GRID
