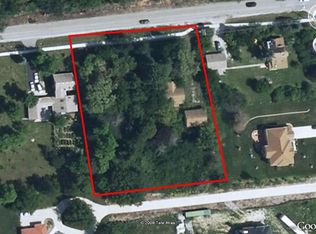
3 BEDROOM FRAME 2 STORY HOME IN BURR RIDGE. GREAT LOCATION CLOSE TO EXIT TO I-55. BEAUTIFUL WOODED CORNER LOT. OVERSIZED 2 CAR GARAGE WITH A GREAT WORKSHOP AREA. PLENTY OF A PRIVATE PARKING SPACE. SOLD AS-IS.
Active
$489,900
16W031 91st St, Burr Ridge, IL 60527
3beds
1,456sqft
Single Family Residence
Built in ----
0.48 Acres Lot
$476,200 Zestimate®
$336/sqft
$-- HOA
What's special
Beautiful wooded corner lotGreat workshop area
- 25 days
- 881
- 33
Zillow last checked:
Listing updated:
Listed by:
Anna Goral 773-586-6000,
Goral Real Estate Inc.
Source: MRED as distributed by MLS GRID,MLS#: 12764364
Facts & features
Interior
Bedrooms & bathrooms
- Bedrooms: 3
- Bathrooms: 2
- Full bathrooms: 2
Rooms
- Room types: No additional rooms
Primary bedroom
- Features: Flooring (Carpet)
- Level: Second
- Area: 150 Square Feet
- Dimensions: 10X15
Bedroom 2
- Features: Flooring (Wood Laminate)
- Level: Main
- Area: 117 Square Feet
- Dimensions: 9X13
Bedroom 3
- Features: Flooring (Wood Laminate)
- Level: Second
- Area: 108 Square Feet
- Dimensions: 9X12
Dining room
- Features: Flooring (Wood Laminate)
- Level: Main
- Area: 195 Square Feet
- Dimensions: 13X15
Kitchen
- Features: Kitchen (Eating Area-Table Space), Flooring (Wood Laminate)
- Level: Main
- Area: 225 Square Feet
- Dimensions: 15X15
Living room
- Features: Flooring (Wood Laminate), Window Treatments (Bay Window(s))
- Level: Main
- Area: 195 Square Feet
- Dimensions: 13X15
Heating
- Natural Gas, Forced Air
Cooling
- Central Air
Appliances
- Included: Range, Microwave, Dishwasher, Refrigerator, Washer, Dryer, Stainless Steel Appliance(s), Range Hood, Water Purifier
- Laundry: Gas Dryer Hookup, Sink
Features
- 1st Floor Bedroom, 1st Floor Full Bath
- Flooring: Laminate
- Doors: Sliding Glass Door(s)
- Windows: Screens, Skylight(s), Bay Window(s), Vinyl Frames
- Basement: Unfinished,Cellar,Sub-Basement,Partial
Interior area
- Total structure area: 0
- Total interior livable area: 1,456 sqft
Property
Parking
- Total spaces: 7
- Parking features: Gravel, Garage Door Opener, Yes, Garage Owned, Detached, Unassigned, Off Alley, Driveway, Owned, Garage
- Garage spaces: 2
- Has uncovered spaces: Yes
Accessibility
- Accessibility features: No Disability Access
Features
- Stories: 2
- Exterior features: Balcony
Lot
- Size: 0.48 Acres
- Dimensions: 117X179.75
- Features: Corner Lot, Wooded
Details
- Additional structures: Workshop
- Parcel number: 1005406034
- Special conditions: None
Construction
Type & style
- Home type: SingleFamily
- Architectural style: Cape Cod
- Property subtype: Single Family Residence
Materials
- Frame
- Foundation: Concrete Perimeter
- Roof: Asphalt
Condition
- New construction: No
Utilities & green energy
- Electric: Circuit Breakers
- Sewer: Public Sewer
- Water: Lake Michigan
- Utilities for property: Cable Available
Community & HOA
Community
- Features: Street Lights, Street Paved
HOA
- Services included: None
Location
- Region: Burr Ridge
Financial & listing details
- Price per square foot: $336/sqft
- Tax assessed value: $95,706
- Annual tax amount: $4,875
- Date on market: 10/4/2026
- Ownership: Fee Simple
Estimated market value
$476,200
$452,000 - $500,000
$3,272/mo
Price history
| Date | Event | Price |
|---|---|---|
| 10/4/2026 | Listed for sale | $489,900+241.4%$336/sqft |
Source:  MRED as distributed by MLS GRID #12764364 Report a problem | ||
| 1/24/2011 | Sold | $143,500-59%$99/sqft |
Source: MRED as distributed by MLS GRID #07655582 Report a problem | ||
| 1/5/2007 | Sold | $350,000+264.6%$240/sqft |
Source: Public Record Report a problem | ||
| 7/25/1997 | Sold | $96,000$66/sqft |
Source: Public Record Report a problem | ||
Public tax history
Tax history is unavailable.
Find assessor info on the county website
Monthly payment
Est. payment
Payment breakdown
Explore the cost of this home by adjusting the details. Changes won't be saved.Climate risks
Neighborhood: 60527
Nearby schools
Schools provided by the listing agent
- District: 180
Source: MRED as distributed by MLS GRID. This data may not be complete. We recommend contacting the local school district to confirm school assignments for this home.
Similar homes
- $510,0005 bd3 ba1.9k sqft8119 Eastwood Ln, Woodridge, IL 60517Active
 MLS ID #12780295, Bilal Hussain, Ellsbury Group LLC. MRED as distributed by MLS GRID
- $469,9995 bd5 ba1.7k sqft6848 W 96th St, Oak Lawn, IL 60453Active
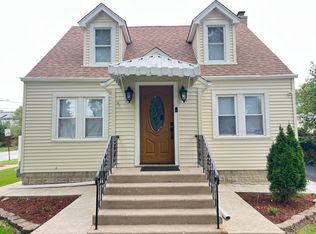 MLS ID #12782908, Juan C Hernandez, American Land Realty, Ltd.. MRED as distributed by MLS GRID
- $374,9003 bd2 ba1.5k sqft140 Carriage Way Dr #C-228, Burr Ridge, IL 60527Active
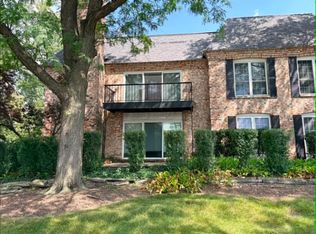 MLS ID #12745982, Mike Berg, Berg Properties. MRED as distributed by MLS GRID
- $375,0003 bd2 ba1.7k sqft7925 W 101st St, Palos Hills, IL 60465Active
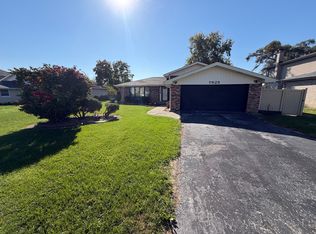 MLS ID #12789951, Dave Manson, RE/MAX 10. MRED as distributed by MLS GRID
