Lovely, move-in-ready 3-bedroom, 2-bath corner end-unit condo featuring an elevator accessible building in a desirable location near I-55, I-294, Burr Ridge Centre restaurants and shopping, and highly rated schools. This bright second-floor end unit offers approximately 1,500 sq. ft. of living space, a private balcony and a spacious primary bedroom with a vanity/dressing area just outside the walk-in closet, plus additional closet space. Two deeded indoor parking spaces are included, providing exceptional convenience and value. The heated garage also offers a convenient car-wash area. A large dedicated storage unit provides additional space. Just steps away from Lake Carriage Way Park, an outdoor playground area for your little ones or visiting grandchildren and nature area to sit or walk around. Monthly assessment includes Maintenance and cleaning of common properties, heated garage, on call building maintenance for common areas, gas, water, common area electric, lawn care, snow removal, garbage removal, door security system, common insurance. Wonderful neighbors and a well-maintained community make this a truly comfortable place to call home. An excellent opportunity for buyers looking for spacious living and convenient location.
Active
$385,000
140 Carriage Way Dr #C-228, Burr Ridge, IL 60527
3beds
1,500sqft
Condominium, Single Family Residence
Built in 1972
-- sqft lot
$-- Zestimate®
$257/sqft
$717/mo HOA
What's special
Private balconyBright second-floor end unitAdditional closet space
- 16 days
- 616
- 12
Likely to sell faster than
Zillow last checked:
Listing updated:
Listed by:
Mike Berg 888-276-9959,
Berg Properties
Source: MRED as distributed by MLS GRID,MLS#: 12745982
Facts & features
Interior
Bedrooms & bathrooms
- Bedrooms: 3
- Bathrooms: 2
- Full bathrooms: 2
Rooms
- Room types: Walk In Closet, Other Room
Primary bedroom
- Features: Flooring (Carpet), Window Treatments (Blinds), Bathroom (Full)
- Level: Main
- Area: 220 Square Feet
- Dimensions: 20X11
Bedroom 2
- Features: Flooring (Wood Laminate), Window Treatments (Blinds)
- Level: Main
- Area: 130 Square Feet
- Dimensions: 13X10
Bedroom 3
- Features: Flooring (Wood Laminate), Window Treatments (Blinds)
- Level: Main
- Area: 143 Square Feet
- Dimensions: 11X13
Dining room
- Level: Main
- Dimensions: COMBO
Kitchen
- Features: Kitchen (Eating Area-Table Space, Galley), Flooring (Wood Laminate)
- Level: Main
- Area: 120 Square Feet
- Dimensions: 8X15
Laundry
- Features: Flooring (Vinyl)
- Level: Main
- Area: 35 Square Feet
- Dimensions: 5X7
Living room
- Features: Flooring (Carpet), Window Treatments (Blinds)
- Level: Main
- Area: 456 Square Feet
- Dimensions: 24X19
Other
- Features: Flooring (Carpet)
- Level: Main
- Area: 35 Square Feet
- Dimensions: 5X7
Walk in closet
- Features: Flooring (Vinyl)
- Level: Main
- Area: 60 Square Feet
- Dimensions: 10X6
Heating
- Electric
Cooling
- Central Air
Appliances
- Included: Range, Microwave, Dishwasher, Refrigerator, Washer, Dryer, Disposal
Features
- Basement: None
- Number of fireplaces: 1
- Fireplace features: Gas Log, Gas Starter, Family Room
Interior area
- Total structure area: 1,500
- Total interior livable area: 1,500 sqft
Property
Parking
- Total spaces: 4
- Parking features: Asphalt, Garage Door Opener, Heated Garage, Yes, Garage Owned, Attached, Owned, Garage
- Attached garage spaces: 2
- Has uncovered spaces: Yes
Accessibility
- Accessibility features: Bath Grab Bars, Disability Access
Features
- Exterior features: Balcony
Lot
- Features: Common Grounds, Landscaped
Details
- Parcel number: 18193070071261
- Special conditions: None
- Other equipment: TV-Cable, Intercom, Ceiling Fan(s)
Construction
Type & style
- Home type: Condo
- Property subtype: Condominium, Single Family Residence
Materials
- Brick
- Foundation: Concrete Perimeter
- Roof: Asphalt
Condition
- New construction: No
- Year built: 1972
Details
- Builder model: C228
Utilities & green energy
- Electric: 100 Amp Service
- Sewer: Storm Sewer
- Water: Lake Michigan
Community & HOA
Community
- Subdivision: Carriage Way
HOA
- Has HOA: Yes
- Amenities included: Elevator in Residence, Storage, Park, Security Door Lock(s), Service Elevator(s)
- Services included: Water, Gas, Insurance, Security, Exterior Maintenance, Lawn Care, Scavenger, Snow Removal
- HOA fee: $717 monthly
Location
- Region: Burr Ridge
Financial & listing details
- Price per square foot: $257/sqft
- Tax assessed value: $300,750
- Annual tax amount: $6,528
- Date on market: 9/9/2026
- Ownership: Condo
Estimated market value
Not available
Estimated sales range
Not available
Not available
Price history
Price history is unavailable.
Public tax history
| Year | Property taxes | Tax assessment |
|---|---|---|
| 2024 | $1,117 +2.4% | $30,075 |
| 2023 | $1,090 -15.9% | $30,075 +31.9% |
| 2022 | $1,297 +6.3% | $22,802 |
| 2021 | $1,220 +10.9% | $22,802 |
| 2020 | $1,100 -8.7% | $22,802 +5.7% |
| 2019 | $1,206 -2.2% | $21,578 |
| 2018 | $1,233 +5.7% | $21,578 |
| 2017 | $1,166 -55.6% | $21,578 +32.5% |
| 2016 | $2,628 +2% | $16,280 |
| 2015 | $2,577 +4.5% | $16,280 |
| 2014 | $2,467 +10.8% | $16,280 +5% |
| 2013 | $2,226 +35.2% | $15,508 |
| 2012 | $1,647 -44.8% | $15,508 |
| 2011 | $2,986 +129.5% | $15,508 -11.3% |
| 2010 | $1,301 -53.8% | $17,482 -11.5% |
| 2009 | $2,818 +11.5% | $19,745 -7% |
| 2008 | $2,527 +75.7% | $21,231 +6.4% |
| 2007 | $1,438 -3.3% | $19,954 |
| 2006 | $1,487 +1.8% | $19,954 |
| 2005 | $1,460 -14.7% | $19,954 +8.2% |
| 2004 | $1,712 -6.6% | $18,448 |
| 2003 | $1,833 -14.1% | $18,448 +16.2% |
| 2001 | $2,133 -6.5% | $15,871 |
| 2000 | $2,280 +13.1% | $15,871 |
| 1999 | $2,017 | $15,871 |
Find assessor info on the county website
Monthly payment
Est. payment
Payment breakdown
Explore the cost of this home by adjusting the details. Changes won't be saved.Climate risks
Neighborhood: 60527
Nearby schools
Schools provided by the listing agent
- Elementary: Pleasantdale Elementary School
- Middle: Pleasantdale Middle School
- High: Lyons Twp High School
- District: 107
Source: MRED as distributed by MLS GRID. This data may not be complete. We recommend contacting the local school district to confirm school assignments for this home.
- $363,4003 bd2 ba191k sqft140 Carriage Way Dr #C-118, Burr Ridge, IL 60527Off Market

- $318,4002 bd2 ba191k sqft140 Carriage Way Dr APT 120, Burr Ridge, IL 60527Off Market
- $378,3003 bd2 ba191k sqft140 Carriage Way Dr #C-121, Burr Ridge, IL 60527Off Market
- $337,7002 bd2 ba191k sqft140 Carriage Way Dr, Burr Ridge, IL 60527Off Market
Similar homes
- $425,0003 bd2 ba1.4k sqft128 Carriage Way Dr APT 117B, Willowbrook, IL 60527Active
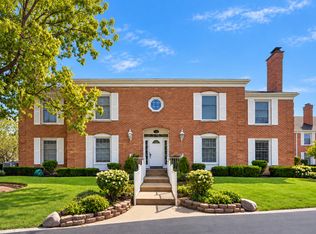 MLS ID #12763115, Claudine Schramko, Berkshire Hathaway HomeServices Chicago. MRED as distributed by MLS GRID
 - $350,0003 bd2 ba1.4k sqft120 Carriage Way Dr APT 202B, Willowbrook, IL 60527Active
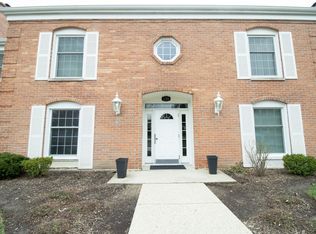 MLS ID #12616458, Michael J Zawislak, Baird & Warner. MRED as distributed by MLS GRID
 - $309,9003 bd2 ba1.4k sqft124 Carriage Way Dr #B-109, Burr Ridge, IL 60527Active
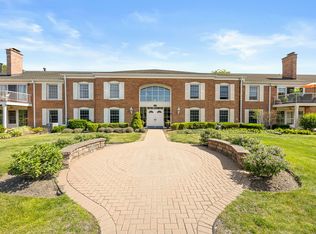 MLS ID #12749707, Sabrina Glover, ABR,CSC,PSA, Platinum Partners Realtors. MRED as distributed by MLS GRID
 - $409,0006 bd3 ba1.5k sqft8S057 S Vine St, Burr Ridge, IL 60527Active
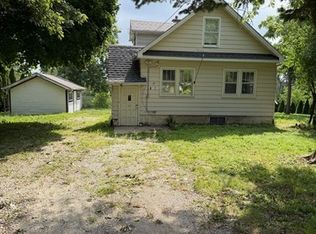 MLS ID #12720884, Lydia Memeti, REMAX Legends. MRED as distributed by MLS GRID
