Welcome home to this beautiful brick ranch featuring 3 bedrooms, 1.5 baths, and a convenient side-load garage. A spacious foyer warmly welcomes you and your guests into this inviting home. The beautiful, generously sized kitchen features crisp white shaker-style cabinetry, offering a bright and timeless look with plenty of space for cooking and entertaining. A charming two-sided wood-burning fireplace creates a cozy atmosphere, enjoyed from both the living and dining rooms. Sliding glass doors lead to a deck overlooking the spacious backyard, perfect for relaxing or entertaining outdoors. The basement offers additional living and entertaining space, complete with a wet bar, along with a utility and storage room. This home combines classic charm, comfortable living, and wonderful spaces to gather and make memories!
New
$439,999
835 S Center St, Bensenville, IL 60106
3beds
1,561sqft
Single Family Residence
Built in 1962
0.49 Acres Lot
$423,900 Zestimate®
$282/sqft
$-- HOA
What's special
Brick ranchCharming two-sided wood-burning fireplaceBright and timeless lookCrisp white shaker-style cabinetryConvenient side-load garageWet barInviting home
- 3 days
- 411
- 34
Zillow last checked:
Listing updated:
Listed by:
Amber Mohammed 630-437-1759,
Signature Realty Group LLC
Source: MRED as distributed by MLS GRID,MLS#: 12803723
Facts & features
Interior
Bedrooms & bathrooms
- Bedrooms: 3
- Bathrooms: 2
- Full bathrooms: 1
- 1/2 bathrooms: 1
Rooms
- Room types: Recreation Room, Utility Room-1st Floor
Primary bedroom
- Features: Flooring (Carpet)
- Level: Main
- Area: 196 Square Feet
- Dimensions: 14X14
Bedroom 2
- Features: Flooring (Carpet)
- Level: Main
- Area: 120 Square Feet
- Dimensions: 12X10
Bedroom 3
- Features: Flooring (Carpet), Window Treatments (Blinds)
- Level: Main
- Area: 140 Square Feet
- Dimensions: 14X10
Dining room
- Features: Flooring (Wood Laminate)
- Level: Main
- Area: 135 Square Feet
- Dimensions: 15X9
Family room
- Features: Flooring (Wood Laminate)
- Level: Main
- Area: 135 Square Feet
- Dimensions: 15X9
Kitchen
- Features: Kitchen (Eating Area-Breakfast Bar), Flooring (Wood Laminate)
- Level: Main
- Area: 117 Square Feet
- Dimensions: 13X9
Living room
- Features: Flooring (Wood Laminate)
- Level: Main
- Area: 252 Square Feet
- Dimensions: 18X14
Recreation room
- Features: Flooring (Vinyl)
- Level: Basement
- Area: 700 Square Feet
- Dimensions: 35X20
Other
- Features: Flooring (Vinyl)
- Level: Main
- Area: 84 Square Feet
- Dimensions: 12X7
Heating
- Forced Air
Cooling
- Central Air
Appliances
- Included: Range, Dishwasher, Refrigerator, Washer, Dryer
Features
- Windows: Skylight(s)
- Basement: Finished,Crawl Space,Full
- Number of fireplaces: 1
- Fireplace features: Double Sided, Wood Burning, Living Room
Interior area
- Total structure area: 0
- Total interior livable area: 1,561 sqft
Property
Parking
- Total spaces: 2
- Parking features: Asphalt, Yes, Garage Owned, Attached, Garage
- Attached garage spaces: 2
Accessibility
- Accessibility features: No Disability Access
Features
- Stories: 1
- Patio & porch: Deck
Lot
- Size: 0.49 Acres
- Dimensions: 125X171
Details
- Parcel number: 0323403013
- Special conditions: None
Construction
Type & style
- Home type: SingleFamily
- Architectural style: Ranch
- Property subtype: Single Family Residence
Materials
- Brick
- Foundation: Concrete Perimeter
- Roof: Asphalt
Condition
- New construction: No
- Year built: 1962
Utilities & green energy
- Electric: Circuit Breakers
- Sewer: Public Sewer
- Water: Lake Michigan
Community & HOA
Community
- Features: Curbs, Street Paved
- Subdivision: Crestbrook
HOA
- Services included: None
Location
- Region: Bensenville
Financial & listing details
- Price per square foot: $282/sqft
- Tax assessed value: $119,804
- Annual tax amount: $9,438
- Date on market: 11/7/2026
- Ownership: Fee Simple
Estimated market value
$423,900
$403,000 - $445,000
$3,340/mo
Price history
| Date | Event | Price |
|---|---|---|
| 11/7/2026 | Listed for sale | $439,999+100.5%$282/sqft |
Source: MRED as distributed by MLS GRID #12803723 Report a problem | ||
| 7/1/2011 | Sold | $219,500-12.2%$141/sqft |
Source:  MRED as distributed by MLS GRID #07643644 Report a problem | ||
| 3/29/2011 | Price change | $249,900-3.8%$160/sqft |
Source: RE/MAX Destiny #07643644 Report a problem | ||
| 1/16/2011 | Price change | $259,900-3.7%$166/sqft |
Source: RE/MAX Destiny #07643644 Report a problem | ||
| 9/30/2010 | Listed for sale | $269,900-9.7%$173/sqft |
Source: RE/MAX Destiny #07643644 Report a problem | ||
| 3/12/2010 | Listed for sale | $299,000$192/sqft |
Source: Schiller Real Estate #07463038 Report a problem | ||
Public tax history
| Year | Property taxes | Tax assessment |
|---|---|---|
| 2025 | $9,438 +5.4% | $119,804 +7.9% |
| 2024 | $8,958 +5.7% | $111,032 +8.8% |
| 2023 | $8,479 +5.4% | $102,070 +8.1% |
| 2022 | $8,047 +5.5% | $94,460 +4.4% |
| 2021 | $7,630 +3.1% | $90,480 +4.4% |
| 2020 | $7,397 +6.1% | $86,670 +4% |
| 2019 | $6,973 +1.6% | $83,340 +3.1% |
| 2018 | $6,863 +3.4% | $80,810 +4.6% |
| 2017 | $6,638 +4.2% | $77,230 +8.3% |
| 2016 | $6,374 +3.1% | $71,300 +8.3% |
| 2015 | $6,183 +3% | $65,860 +3.5% |
| 2014 | $6,002 +0.9% | $63,640 -2% |
| 2013 | $5,949 +0.6% | $64,940 -6.3% |
| 2012 | $5,912 +8% | $69,340 -10.1% |
| 2011 | $5,473 -21.7% | $77,140 -27.7% |
| 2010 | $6,990 -3.5% | $106,690 -9.1% |
| 2009 | $7,245 +0.4% | $117,320 |
| 2008 | $7,214 +6.9% | $117,320 +7.6% |
| 2007 | $6,746 +24.9% | $109,030 +18.8% |
| 2006 | $5,401 +7.4% | $91,750 +8% |
| 2005 | $5,029 +5.2% | $84,960 +6.5% |
| 2004 | $4,782 -3.5% | $79,770 +9% |
| 2003 | $4,957 +13.5% | $73,180 +5.4% |
| 2002 | $4,366 +4% | $69,410 +8.1% |
| 2001 | $4,198 +17.3% | $64,200 +5.8% |
| 2000 | $3,580 | $60,680 |
Find assessor info on the county website
Monthly payment
Est. payment
Payment breakdown
Explore the cost of this home by adjusting the details. Changes won't be saved.Climate risks
Neighborhood: 60106
Nearby schools
Schools provided by the listing agent
- Elementary: W A Johnson Elementary School
- Middle: Blackhawk Middle School
- High: Fenton High School
- District: 2
Source: MRED as distributed by MLS GRID. This data may not be complete. We recommend contacting the local school district to confirm school assignments for this home.
Similar homes
- $449,9003 bd2 ba2.1k sqft824 Dolores Dr, Bensenville, IL 60106Active
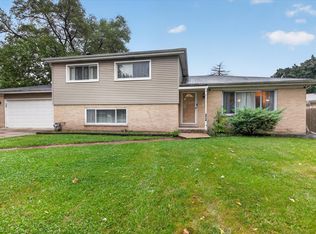 MLS ID #12781996, Joanne Levicki, RE/MAX Plaza. MRED as distributed by MLS GRID
- $462,5003 bd2 ba1k sqft116 Dennis Dr, Bensenville, IL 60106Active
 MLS ID #12783109, Wayne Ferriera, Berkshire Hathaway HomeServices American Heritage. MRED as distributed by MLS GRID
- $440,0004 bd2 ba1.1k sqft219 Judson St, Bensenville, IL 60106Active
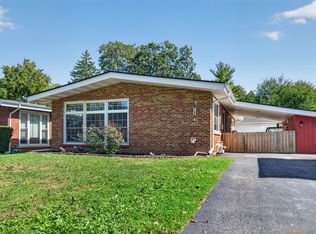 MLS ID #12780837, Angela Palma, Crosstown Realtors Inc. MRED as distributed by MLS GRID
- $549,9994 bd3 ba1.8k sqft15W425 Victory Pkwy, Elmhurst, IL 60126Active
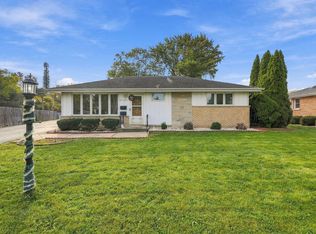 MLS ID #12795664, Violeta Saucedo, eXp Realty. MRED as distributed by MLS GRID
