THIS UNIQUE 3 BEDROOM, 2.5 BATH CAPE COD HAS SO MUCH TO OFFER! From the impressive, oversized foyer to the spacious living areas, you'll appreciate the distinctive floor plan and charm throughout. The inviting living room features beautiful hardwood flooring, a stunning wood-burning brick fireplace, and an abundance of windows that fill the space with natural light. A separate dining room conveniently located off the kitchen makes entertaining a breeze, with hardwood flooring adding to its appeal. The main floor also offers a convenient bedroom with a half bath. Upstairs, you'll find two additional bedrooms and a full bath, along with a walk-in cedar closet providing access to even more attic storage. The partially finished basement offers additional living space and includes a full bath with walk in shower. Situated on a desirable corner lot with a huge fenced yard, the exterior features a 2+ car garage, an additional parking pad with room for two more vehicles, and a covered patio perfect for relaxing or entertaining. HWH 2025, ROOF 2024, NEWER SIDING**LOCATION, LOCATION, LOCATION!** Enjoy the convenience of being within walking distance to the train, downtown Franklin Park, schools, bus service, and more. This home offers a unique floor plan, plenty of space, and a location that simply can't be beat!
New
$399,000
2848 Edgington St, Franklin Park, IL 60131
3beds
1,697sqft
Single Family Residence
Built in 1943
6,285 Square Feet Lot
$-- Zestimate®
$235/sqft
$-- HOA
What's special
Stunning wood-burning brick fireplaceHuge fenced yardDesirable corner lotOversized foyerSeparate dining roomBeautiful hardwood flooringWalk-in cedar closet
- 2 days
- 179
- 7
Zillow last checked:
Listing updated:
Listed by:
Ginny Leamy (708)205-9541,
Compass,
Cathy Cundiff, CNC,CSC 847-721-0244,
Compass
Source: MRED as distributed by MLS GRID,MLS#: 12798592
Facts & features
Interior
Bedrooms & bathrooms
- Bedrooms: 3
- Bathrooms: 3
- Full bathrooms: 2
- 1/2 bathrooms: 1
Rooms
- Room types: Recreation Room, Foyer, Utility Room-Lower Level, Storage
Primary bedroom
- Features: Flooring (Carpet), Bathroom (Half)
- Level: Second
- Area: 221 Square Feet
- Dimensions: 13X17
Bedroom 2
- Features: Flooring (Carpet)
- Level: Second
- Area: 238 Square Feet
- Dimensions: 14X17
Bedroom 3
- Features: Flooring (Carpet)
- Level: Main
- Area: 110 Square Feet
- Dimensions: 11X10
Dining room
- Features: Flooring (Hardwood), Window Treatments (All)
- Level: Main
- Area: 156 Square Feet
- Dimensions: 13X12
Foyer
- Features: Flooring (Hardwood)
- Level: Main
- Area: 35 Square Feet
- Dimensions: 7X5
Kitchen
- Features: Kitchen (Eating Area-Table Space), Flooring (Hardwood), Window Treatments (All)
- Level: Main
- Area: 110 Square Feet
- Dimensions: 10X11
Laundry
- Level: Basement
- Area: 56 Square Feet
- Dimensions: 8X7
Living room
- Features: Flooring (Hardwood), Window Treatments (All)
- Level: Main
- Area: 312 Square Feet
- Dimensions: 13X24
Recreation room
- Level: Basement
- Area: 460 Square Feet
- Dimensions: 20X23
Storage
- Level: Basement
- Area: 120 Square Feet
- Dimensions: 12X10
Other
- Level: Basement
- Area: 180 Square Feet
- Dimensions: 15X12
Heating
- Forced Air
Cooling
- Central Air
Appliances
- Included: Range, Dishwasher, Refrigerator, Washer, Dryer
- Laundry: Gas Dryer Hookup
Features
- 1st Floor Bedroom
- Flooring: Hardwood
- Windows: Screens
- Basement: Partially Finished,Full
- Number of fireplaces: 1
- Fireplace features: Wood Burning, Living Room
Interior area
- Total structure area: 2,774
- Total interior livable area: 1,697 sqft
Property
Parking
- Total spaces: 2
- Parking features: Off Alley, Garage Door Opener, Yes, Garage Owned, Detached, Garage
- Garage spaces: 2
- Has uncovered spaces: Yes
Accessibility
- Accessibility features: No Disability Access
Features
- Stories: 1.5
- Patio & porch: Patio
- Fencing: Fenced
Lot
- Size: 6,285 Square Feet
- Dimensions: 50.2 x 125.2
- Features: Corner Lot
Details
- Parcel number: 12271210390000
- Special conditions: None
Construction
Type & style
- Home type: SingleFamily
- Architectural style: Cape Cod
- Property subtype: Single Family Residence
Materials
- Vinyl Siding
- Foundation: Concrete Perimeter
- Roof: Asphalt
Condition
- New construction: No
- Year built: 1943
Utilities & green energy
- Electric: Circuit Breakers
- Sewer: Public Sewer, Storm Sewer
- Water: Lake Michigan, Public
Community & HOA
Community
- Features: Park, Pool, Curbs, Sidewalks, Street Lights, Street Paved
HOA
- Services included: None
Location
- Region: Franklin Park
Financial & listing details
- Price per square foot: $235/sqft
- Tax assessed value: $260,000
- Annual tax amount: $7,883
- Date on market: 11/5/2026
- Ownership: Fee Simple
Estimated market value
Not available
Estimated sales range
Not available
Not available
Price history
| Date | Event | Price |
|---|---|---|
| 11/5/2026 | Listed for sale | $399,000$235/sqft |
Source:  MRED as distributed by MLS GRID #12798592 Report a problem | ||
Public tax history
| Year | Property taxes | Tax assessment |
|---|---|---|
| 2024 | $6,551 +84% | $26,000 |
| 2023 | $3,560 -6.1% | $26,000 |
| 2022 | $3,790 -12.8% | $26,000 +47.4% |
| 2021 | $4,348 -20.6% | $17,639 |
| 2020 | $5,478 -4.2% | $17,639 -11.5% |
| 2019 | $5,718 -15.3% | $19,932 -1.1% |
| 2018 | $6,748 +1.1% | $20,159 |
| 2017 | $6,675 -0.8% | $20,159 -5.9% |
| 2016 | $6,731 +34.7% | $21,420 +32.4% |
| 2015 | $4,999 -9.2% | $16,174 -5.1% |
| 2014 | $5,504 -7.2% | $17,047 -12.4% |
| 2013 | $5,928 -4.3% | $19,453 -16.8% |
| 2012 | $6,194 +16.7% | $23,393 |
| 2011 | $5,305 +20.3% | $23,393 |
| 2010 | $4,411 +19.6% | $23,393 -10.8% |
| 2009 | $3,689 +16.1% | $26,215 -12% |
| 2008 | $3,177 -23.8% | $29,790 |
| 2007 | $4,167 +38.7% | $29,790 +62.2% |
| 2006 | $3,005 +15.3% | $18,366 |
| 2005 | $2,607 +4.9% | $18,366 |
| 2004 | $2,485 -0.8% | $18,366 +37.1% |
| 2003 | $2,506 +8.4% | $13,397 |
| 2002 | $2,312 +28.3% | $13,397 |
| 2001 | $1,803 +2% | $13,397 +24.3% |
| 2000 | $1,768 +0.3% | $10,774 |
| 1999 | $1,762 | $10,774 |
Find assessor info on the county website
Monthly payment
Est. payment
Payment breakdown
Explore the cost of this home by adjusting the details. Changes won't be saved.Climate risks
Neighborhood: 60131
Nearby schools
Schools provided by the listing agent
- Elementary: Passow Elementary School
- Middle: Hester Junior High School
- High: East Leyden High School
- District: 84
Source: MRED as distributed by MLS GRID. This data may not be complete. We recommend contacting the local school district to confirm school assignments for this home.
- $279,6004 bd2 ba1.5k sqft2844 Edgington St, Franklin Park, IL 60131Off Market
- $264,1004 bd2 ba1.5k sqft2844 Edgington St, Franklin Park, IL 60131Off Market
- $302,3003 bd2 ba1.1k sqft2840 Edgington St, Franklin Park, IL 60131Off Market

- $257,8002 bd1 ba1.1k sqft2840 Edgington St, Franklin Park, IL 60131Off Market
Similar homes
- $399,9005 bd2 ba1.5k sqft2807 Scott St, Franklin Park, IL 60131Active
 MLS ID #12799269, Ginny Leamy, Compass. MRED as distributed by MLS GRID
- $399,5004 bd3 ba1.6k sqft6938 W Wolfram St, Chicago, IL 60634New
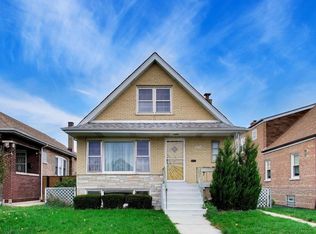 MLS ID #12797700, David Segatti, ERA Partners. MRED as distributed by MLS GRID
- $359,9002 bd2 ba1.4k sqft2952 George St, Franklin Park, IL 60131Active
 MLS ID #12754145, Rene Aguirre, Northlake Realtors. MRED as distributed by MLS GRID
- $425,0003 bd2 ba2.5k sqft1804 Belleview Ave, Westchester, IL 60154New
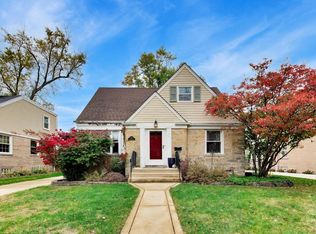 MLS ID #12799004, Anne Chantos, Coldwell Banker Realty. MRED as distributed by MLS GRID
