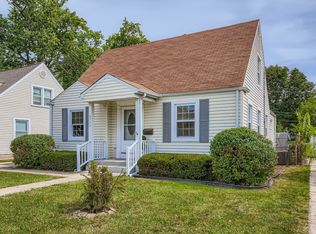
Welcome to this beautifully updated 5-bedroom, 1.5-bath Cape Cod in an amazing family-friendly neighborhood! This home has had many of the major updates completed within the past few years, giving you peace of mind and plenty of modern touches. Some of the recent improvements include: NEW FURNACE,ROOF,SIDING,SOME NEWER WINDOWS, UPDATED ELECTRIC 200 AMP, COMPLETE BASEMENT REMODEL, NEW GARAGE CONCRETE FLOOR, NEW FRONT AND SIDE PORCHES WITH TRENDY UPDATED LOOK, ADDED ATTIC INSULATION, NEW LUXURY VINYL PLANK FLOORING THROUGHOUT THE MAIN LEVEL, UPDATED APPLIANCES, PLUMBING. A complete list of updates, along with the years they were completed, will be available. The fully remodeled basement provides additional living and recreation space, while the five bedrooms offer plenty of room for a growing family, guests, or a home office. Located in a wonderful neighborhood with great schools, nearby parks, and a strong family-friendly atmosphere, this home is also conveniently located near O'Hare Airport, the Metra train, CTA bus and major highways, making commuting and travel a breeze. With so many of the big-ticket updates already taken care of, this is a home you won't want to miss! Come check it out before it's gone!
Active
Price cut: $10K (9/30)
$419,900
2807 Scott St, Franklin Park, IL 60131
5beds
1,562sqft
Single Family Residence
Built in 1948
6,750 Square Feet Lot
$-- Zestimate®
$269/sqft
$-- HOA
What's special
Complete basement remodelSome newer windowsAdded attic insulationNew furnaceUpdated appliances
- --
- 419
- views
- 30
- saves
Zillow last checked:
Listing updated:
Listed by:
Ginny Leamy (708)205-9541,
Compass,
Cathy Cundiff, CNC,CSC 847-721-0244,
Compass
Source: MRED as distributed by MLS GRID,MLS#: 12773150
Facts & features
Interior
Bedrooms & bathrooms
- Bedrooms: 5
- Bathrooms: 2
- Full bathrooms: 1
- 1/2 bathrooms: 1
Rooms
- Room types: Bedroom 5, Storage
Primary bedroom
- Features: Flooring (Carpet)
- Level: Second
- Area: 140 Square Feet
- Dimensions: 14X10
Bedroom 2
- Features: Flooring (Luxury Vinyl)
- Level: Main
- Area: 110 Square Feet
- Dimensions: 10X11
Bedroom 3
- Features: Flooring (Luxury Vinyl)
- Level: Main
- Area: 88 Square Feet
- Dimensions: 11X8
Bedroom 4
- Features: Flooring (Carpet)
- Level: Second
- Area: 120 Square Feet
- Dimensions: 12X10
Bedroom 5
- Features: Flooring (Carpet)
- Level: Second
- Area: 96 Square Feet
- Dimensions: 12X8
Dining room
- Features: Flooring (Luxury Vinyl), Window Treatments (Blinds)
- Level: Main
- Area: 143 Square Feet
- Dimensions: 13X11
Family room
- Features: Flooring (Carpet)
- Level: Basement
- Area: 220 Square Feet
- Dimensions: 10X22
Kitchen
- Features: Kitchen (Galley), Flooring (Luxury Vinyl)
- Level: Main
- Area: 96 Square Feet
- Dimensions: 8X12
Laundry
- Level: Basement
- Area: 176 Square Feet
- Dimensions: 16X11
Living room
- Features: Flooring (Luxury Vinyl), Window Treatments (Blinds)
- Level: Main
- Area: 180 Square Feet
- Dimensions: 12X15
Storage
- Features: Flooring (Luxury Vinyl)
- Level: Basement
- Area: 120 Square Feet
- Dimensions: 12X10
Heating
- Natural Gas, Forced Air
Cooling
- Central Air
Appliances
- Included: Range, Microwave, Refrigerator, Washer, Dryer
- Laundry: Gas Dryer Hookup, Sink
Features
- 1st Floor Bedroom, 1st Floor Full Bath
- Windows: Screens
- Basement: Finished,Full
Interior area
- Total structure area: 2,346
- Total interior livable area: 1,562 sqft
- Finished area below ground: 784
Property
Parking
- Total spaces: 2
- Parking features: Concrete, Side Driveway, Garage Door Opener, Yes, Garage Owned, Detached, Garage
- Garage spaces: 2
- Has uncovered spaces: Yes
Accessibility
- Accessibility features: No Disability Access
Features
- Stories: 1.5
- Patio & porch: Patio
Lot
- Size: 6,750 Square Feet
- Dimensions: 50 x 135
Details
- Parcel number: 12284030020000
- Special conditions: None
- Other equipment: Ceiling Fan(s), Sump Pump
Construction
Type & style
- Home type: SingleFamily
- Architectural style: Cape Cod
- Property subtype: Single Family Residence
Materials
- Vinyl Siding
- Foundation: Concrete Perimeter
- Roof: Asphalt
Condition
- New construction: No
- Year built: 1948
- Major remodel year: 2020
Utilities & green energy
- Electric: Circuit Breakers, 200+ Amp Service
- Sewer: Public Sewer, Storm Sewer
- Water: Lake Michigan, Public
Community & HOA
Community
- Features: Park, Pool, Curbs, Sidewalks, Street Lights, Street Paved
- Security: Carbon Monoxide Detector(s)
HOA
- Services included: None
Location
- Region: Franklin Park
Financial & listing details
- Price per square foot: $269/sqft
- Tax assessed value: $223,380
- Annual tax amount: $6,172
- Date on market: 9/30/2026
- Ownership: Fee Simple
Estimated market value
Not available
Estimated sales range
Not available
Not available
Price history
| Date | Event | Price |
|---|---|---|
| 9/30/2026 | Price change | $419,900-2.3%$269/sqft |
Source:  MRED as distributed by MLS GRID #12746078 Report a problem MRED as distributed by MLS GRID #12746078 Report a problem | ||
| 9/14/2026 | Listed for sale | $429,900$275/sqft |
Source: MRED as distributed by MLS GRID #12746078 Report a problem | ||
| 9/11/2026 | Contingent | $429,900$275/sqft |
Source: MRED as distributed by MLS GRID #12746078 Report a problem | ||
| 9/3/2026 | Listed for sale | $429,900+181%$275/sqft |
Source: MRED as distributed by MLS GRID #12746078 Report a problem | ||
| 8/29/2017 | Sold | $153,000-7.2%$98/sqft |
Source: MRED as distributed by MLS GRID #09371499 Report a problem | ||
| 6/30/2017 | Pending sale | $164,900$106/sqft |
Source: CENTURY 21 McMullen Real Estate, Inc. #09371499 Report a problem | ||
| 6/26/2017 | Listed for sale | $164,900$106/sqft |
Source: CENTURY 21 McMullen Real Estate, Inc. #09371499 Report a problem | ||
| 4/6/2017 | Pending sale | $164,900$106/sqft |
Source: CENTURY 21 McMullen Real Estate, Inc. #09371499 Report a problem | ||
| 10/25/2016 | Listed for sale | $164,900$106/sqft |
Source: CENTURY 21 McMullen Real Estate, Inc. #09371499 Report a problem | ||
Public tax history
| Year | Property taxes | Tax assessment |
|---|---|---|
| 2024 | $6,124 +6.4% | $22,338 +0% |
| 2023 | $5,757 -3% | $22,337 |
| 2022 | $5,934 +47.9% | $22,337 +64.4% |
| 2021 | $4,013 +2.8% | $13,586 |
| 2020 | $3,905 -4.1% | $13,586 -11.2% |
| 2019 | $4,072 -37.4% | $15,300 -6.4% |
| 2018 | $6,504 +3.5% | $16,344 +2% |
| 2017 | $6,282 +7.4% | $16,022 |
| 2016 | $5,849 +2.4% | $16,022 +8.4% |
| 2015 | $5,709 +2.6% | $14,786 |
| 2014 | $5,564 +8.1% | $14,786 |
| 2013 | $5,148 -12.2% | $14,786 -17.2% |
| 2012 | $5,863 +3% | $17,850 |
| 2011 | $5,694 +1.2% | $17,850 |
| 2010 | $5,629 -9.8% | $17,850 -17.6% |
| 2009 | $6,241 +7.9% | $21,658 -12% |
| 2008 | $5,786 +85.5% | $24,612 |
| 2007 | $3,119 +0.3% | $24,612 +34.3% |
| 2006 | $3,110 -21.4% | $18,324 |
| 2005 | $3,959 +3.9% | $18,324 |
| 2004 | $3,811 +27.9% | $18,324 +31.5% |
| 2003 | $2,980 +8.5% | $13,932 |
| 2002 | $2,747 +19% | $13,932 |
| 2001 | $2,309 +2.2% | $13,932 +22.6% |
| 2000 | $2,259 -0.1% | $11,364 |
| 1999 | $2,260 | $11,364 |
Find assessor info on the county website
Monthly payment
Est. payment
Payment breakdown
Explore the cost of this home by adjusting the details. Changes won't be saved.Climate risks
Neighborhood: 60131
Nearby schools
Schools provided by the listing agent
- Elementary: Pietrini Elementary School
- Middle: Hester Junior High School
- High: East Leyden High School
- District: 84
Source: MRED as distributed by MLS GRID. This data may not be complete. We recommend contacting the local school district to confirm school assignments for this home.
Similar homes
- $414,8003 bd2 ba1.7k sqft2405 Sarah St, Franklin Park, IL 60131Active
 MLS ID #12779257, Jorge Verdin, Strong Legacy Realty. MRED as distributed by MLS GRID
 - $359,9002 bd2 ba1.4k sqft2952 George St, Franklin Park, IL 60131Active
 MLS ID #12754145, Rene Aguirre, Northlake Realtors. MRED as distributed by MLS GRID
 - $450,0003 bd3 ba1.8k sqft639 N Indiana St, Elmhurst, IL 60126New
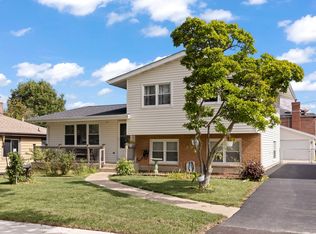 MLS ID #12788950, Carrie Pikulik, @properties Christies Internal Real Estate. MRED as distributed by MLS GRID
 - $424,9003 bd2 ba1.1k sqft249 W Butterfield Rd, Elmhurst, IL 60126New
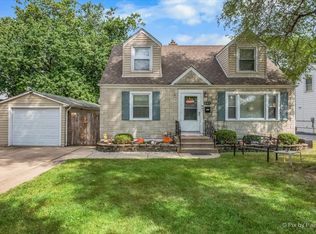 MLS ID #12790138, Matthew Fleming, Keller Williams Premiere Properties. MRED as distributed by MLS GRID
