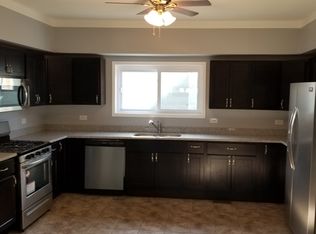
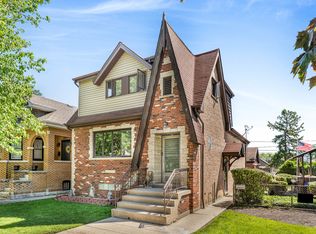
Charming Cape Cod-style home offering three levels of comfortable living, a welcoming front porch, and a spacious fenced-in yard. The beautifully updated kitchen features granite countertops, stainless steel appliances, and a movable island, making it perfect for everyday living and entertaining. The generous family room provides plenty of space for gatherings and relaxation. The home offers three spacious bedrooms with ample closet space and 2.5 updated bathrooms. The finished basement adds valuable living space, ideal for a recreation room, home office, or guest area. Step outside to enjoy your private outdoor oasis, complete with an above-ground pool, gazebo, and plenty of room for barbecues and entertaining. Situated on a rare double lot, this property offers an abundance of outdoor space for family, friends, and summer gatherings. A perfect blend of comfort, functionality, and outdoor enjoyment, this move-in-ready home is waiting for its next owner!
Active
Price cut: $5K (9/23)
$424,900
1513 Clarence Ave, Berwyn, IL 60402
3beds
1,314sqft
Single Family Residence
Built in 1910
6,300 Square Feet Lot
$417,900 Zestimate®
$323/sqft
$-- HOA
What's special
Above-ground poolFinished basementThree spacious bedroomsMovable islandSpacious fenced-in yardRare double lotPrivate outdoor oasis
- 56 days
- 183
- 16
Zillow last checked:
Listing updated:
Listed by:
Pedro Bautista Rodriguez 312-774-6023,
Realty of America, LLC
Source: MRED as distributed by MLS GRID,MLS#: 12742857
Facts & features
Interior
Bedrooms & bathrooms
- Bedrooms: 3
- Bathrooms: 3
- Full bathrooms: 2
- 1/2 bathrooms: 1
Rooms
- Room types: Deck
Primary bedroom
- Level: Second
- Area: 96 Square Feet
- Dimensions: 12X8
Bedroom 2
- Level: Main
- Area: 80 Square Feet
- Dimensions: 8X10
Bedroom 3
- Level: Main
- Area: 80 Square Feet
- Dimensions: 8X10
Deck
- Level: Main
- Area: 24 Square Feet
- Dimensions: 4X6
Kitchen
- Level: Main
- Area: 120 Square Feet
- Dimensions: 10X12
Laundry
- Level: Basement
- Area: 36 Square Feet
- Dimensions: 6X6
Living room
- Features: Flooring (Hardwood)
- Level: Main
- Area: 216 Square Feet
- Dimensions: 12X18
Heating
- Natural Gas
Cooling
- Central Air
Appliances
- Laundry: Gas Dryer Hookup
Features
- Basement: Finished,Full
Interior area
- Total structure area: 0
- Total interior livable area: 1,314 sqft
Property
Parking
- Total spaces: 2
- Parking features: Yes, Detached, Garage
- Garage spaces: 2
Accessibility
- Accessibility features: No Disability Access
Features
- Stories: 1.5
Lot
- Size: 6,300 Square Feet
Details
- Parcel number: 16192270060000
- Special conditions: None
Construction
Type & style
- Home type: SingleFamily
- Property subtype: Single Family Residence
Materials
- Frame
Condition
- New construction: No
- Year built: 1910
Utilities & green energy
- Sewer: Public Sewer
- Water: Public
Community & HOA
HOA
- Services included: None
Location
- Region: Berwyn
Financial & listing details
- Price per square foot: $323/sqft
- Tax assessed value: $260,010
- Annual tax amount: $6,537
- Date on market: 8/26/2026
- Ownership: Fee Simple
Estimated market value
$417,900
$397,000 - $439,000
$3,311/mo
Price history
| Date | Event | Price |
|---|---|---|
| 9/23/2026 | Price change | $424,900-1.2%$323/sqft |
Source: MRED as distributed by MLS GRID #12742857 Report a problem | ||
| 8/26/2026 | Listed for sale | $429,900-1.2%$327/sqft |
Source:  MRED as distributed by MLS GRID #12742857 Report a problem MRED as distributed by MLS GRID #12742857 Report a problem | ||
| 7/7/2026 | Listing removed | $435,000$331/sqft |
Source: MRED as distributed by MLS GRID #12669067 Report a problem | ||
| 6/5/2026 | Listed for sale | $435,000+90.8%$331/sqft |
Source: MRED as distributed by MLS GRID #12669067 Report a problem | ||
| 7/14/2004 | Sold | $228,000$174/sqft |
Source: Public Record Report a problem | ||
Public tax history
| Year | Property taxes | Tax assessment |
|---|---|---|
| 2024 | $7,178 +3.7% | $26,001 +0% |
| 2023 | $6,924 +13.8% | $25,999 +39.7% |
| 2022 | $6,086 +4.4% | $18,605 |
| 2021 | $5,830 +1.2% | $18,605 |
| 2020 | $5,763 +8.3% | $18,605 +13.9% |
| 2019 | $5,320 +4.1% | $16,329 |
| 2018 | $5,108 +2.7% | $16,329 |
| 2017 | $4,974 +10.4% | $16,329 +24.2% |
| 2016 | $4,506 +3.1% | $13,151 |
| 2015 | $4,370 +2.3% | $13,151 |
| 2014 | $4,269 -6.7% | $13,151 -14.5% |
| 2013 | $4,577 +5.3% | $15,389 |
| 2012 | $4,348 -3.8% | $15,389 |
| 2011 | $4,518 +2.4% | $15,389 -25.4% |
| 2010 | $4,414 +8.6% | $20,640 |
| 2009 | $4,065 +9.9% | $20,640 -15% |
| 2008 | $3,698 -2.9% | $24,283 +14.8% |
| 2007 | $3,808 -27.7% | $21,150 |
| 2006 | $5,266 -0.5% | $21,150 |
| 2005 | $5,292 +24.1% | $21,150 +43.5% |
| 2004 | $4,263 +3.2% | $14,743 |
| 2003 | $4,130 +5.8% | $14,743 |
| 2002 | $3,902 +20.9% | $14,743 +33.9% |
| 2001 | $3,226 -1.1% | $11,012 |
| 2000 | $3,262 +2.9% | $11,012 |
| 1999 | $3,169 | $11,012 |
Find assessor info on the county website
Monthly payment
Est. payment
Payment breakdown
Explore the cost of this home by adjusting the details. Changes won't be saved.Climate risks
Neighborhood: 60402
Nearby schools
Schools provided by the listing agent
- District: 98
Source: MRED as distributed by MLS GRID. This data may not be complete. We recommend contacting the local school district to confirm school assignments for this home.


Similar homes
- $389,9003 bd3 ba1.3k sqft6707 31st St, Berwyn, IL 60402Active
 MLS ID #12777607, Bernardo Casas, Duarte Realty Company. MRED as distributed by MLS GRID
 - $409,0004 bd2 ba1.5k sqft3531 Scoville Ave, Berwyn, IL 60402Active
 MLS ID #12780574, Terrie Whittaker, Redfin Corporation. MRED as distributed by MLS GRID
 - $449,0004 bd3 ba1.7k sqft3509 Cuyler Ave, Berwyn, IL 60402Active
 MLS ID #12718676, George Ristau, Weichert, Realtors - All Pro. MRED as distributed by MLS GRID
 - $450,0004 bd3 ba1.8k sqft1040 Dunlop Ave, Forest Park, IL 60130Active
 MLS ID #12784537, William Mombela, Redfin Corporation. MRED as distributed by MLS GRID
