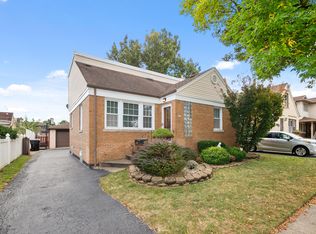
Rarely available and meticulously maintained, this oversized Cape Cod is ideally located in the desirable Mount Greenwood neighborhood. The home features beautiful oak hardwood floors throughout and a modern kitchen equipped with newer stainless steel appliances. A convenient side entrance leads to a newer poured-concrete driveway. The finished basement provides additional recreational space, while the expansive 44 x 220 lot offers an incredible amount of room for outdoor entertaining, summer activities, and relaxation. The one-of-a-kind rear garage is a standout feature, complete with an attached insulated three-season recreational room and fireplace-perfect for entertaining or enjoying additional living space. The garage also features a new roof. Available for immediate occupancy. Easy to show and truly a rare opportunity in Mount Greenwood. This one won't last-schedule your showing today!
Active
Price cut: $10K (8/25)
$399,900
3915 W 104th St, Chicago, IL 60655
4beds
2,800sqft
Single Family Residence
Built in 1948
9,900 Square Feet Lot
$-- Zestimate®
$143/sqft
$-- HOA
What's special
Modern kitchenConvenient side entranceNewer stainless steel appliancesOne-of-a-kind rear garage
- --
- 774
- views
- 48
- saves
Zillow last checked:
Listing updated:
Listed by:
James Mattz 708-798-1111,
Keller Williams Preferred Rlty
Source: MRED as distributed by MLS GRID,MLS#: 12761536
Facts & features
Interior
Bedrooms & bathrooms
- Bedrooms: 4
- Bathrooms: 3
- Full bathrooms: 2
- 1/2 bathrooms: 1
Rooms
- Room types: Utility Room-Lower Level, Enclosed Porch, Other Room
Primary bedroom
- Features: Flooring (Hardwood)
- Level: Second
- Area: 180 Square Feet
- Dimensions: 15X12
Bedroom 2
- Features: Flooring (Hardwood)
- Level: Main
- Area: 132 Square Feet
- Dimensions: 12X11
Bedroom 3
- Features: Flooring (Hardwood)
- Level: Main
- Area: 132 Square Feet
- Dimensions: 12X11
Bedroom 4
- Features: Flooring (Hardwood)
- Level: Second
- Area: 144 Square Feet
- Dimensions: 12X12
Enclosed porch
- Features: Flooring (Other)
- Level: Main
- Area: 30 Square Feet
- Dimensions: 6X5
Family room
- Level: Basement
- Area: 315 Square Feet
- Dimensions: 21X15
Kitchen
- Features: Kitchen (Eating Area-Table Space), Flooring (Ceramic Tile)
- Level: Main
- Area: 180 Square Feet
- Dimensions: 15X12
Laundry
- Features: Flooring (Other)
- Level: Basement
- Area: 450 Square Feet
- Dimensions: 18X25
Living room
- Features: Flooring (Hardwood)
- Level: Main
- Area: 180 Square Feet
- Dimensions: 15X12
Other
- Features: Flooring (Other)
- Level: Main
- Area: 350 Square Feet
- Dimensions: 25X14
Other
- Features: Flooring (Other)
- Level: Basement
- Area: 96 Square Feet
- Dimensions: 12X8
Heating
- Natural Gas, Forced Air
Cooling
- Central Air
Appliances
- Included: Dishwasher, Refrigerator, Washer, Dryer, Stainless Steel Appliance(s)
- Laundry: Gas Dryer Hookup, In Unit
Features
- 1st Floor Bedroom, 1st Floor Full Bath, Walk-In Closet(s)
- Flooring: Hardwood
- Windows: Drapes
- Basement: Finished,Full
- Number of fireplaces: 2
- Fireplace features: Wood Burning, Gas Starter, Basement, Other
Interior area
- Total structure area: 0
- Total interior livable area: 2,800 sqft
Video & virtual tour
Property
Parking
- Total spaces: 2
- Parking features: Yes, Garage Owned, Detached, Garage
- Garage spaces: 2
Accessibility
- Accessibility features: No Disability Access
Features
- Stories: 1.5
- Patio & porch: Patio
Lot
- Size: 9,900 Square Feet
- Features: Mature Trees
Details
- Additional structures: Club House
- Additional parcels included: 24141040740000
- Parcel number: 24141040320000
- Special conditions: None
Construction
Type & style
- Home type: SingleFamily
- Property subtype: Single Family Residence
Materials
- Brick
- Foundation: Concrete Perimeter
- Roof: Asphalt
Condition
- New construction: No
- Year built: 1948
Utilities & green energy
- Sewer: Storm Sewer
- Water: Lake Michigan
Community & HOA
HOA
- Services included: None
Location
- Region: Chicago
Financial & listing details
- Price per square foot: $143/sqft
- Tax assessed value: $250,010
- Annual tax amount: $5,189
- Date on market: 9/17/2026
- Ownership: Fee Simple
Estimated market value
Not available
Estimated sales range
Not available
Not available
Price history
| Date | Event | Price |
|---|---|---|
| 9/16/2026 | Listing removed | -- |
Source: Owner Report a problem | ||
| 8/25/2026 | Price change | $410,000-2.4%$146/sqft |
Source: Owner Report a problem | ||
| 8/3/2026 | Listed for sale | $420,000$150/sqft |
Source: Owner Report a problem | ||
Public tax history
| Year | Property taxes | Tax assessment |
|---|---|---|
| 2024 | $3,963 +19.4% | $25,001 +31.6% |
| 2023 | $3,317 +3.2% | $19,000 |
| 2022 | $3,214 +1.7% | $19,000 |
| 2021 | $3,160 -15.4% | $19,000 -4.2% |
| 2020 | $3,736 +2.3% | $19,832 -8% |
| 2019 | $3,652 +1.8% | $21,557 |
| 2018 | $3,589 -4.2% | $21,557 +3.9% |
| 2017 | $3,747 +2.3% | $20,744 |
| 2016 | $3,663 +10.1% | $20,744 |
| 2015 | $3,329 +15.4% | $20,744 +14.7% |
| 2014 | $2,886 +2.4% | $18,082 |
| 2013 | $2,817 +0.5% | $18,082 |
| 2012 | $2,803 -2.4% | $18,082 -8.3% |
| 2011 | $2,873 +7.8% | $19,712 |
| 2010 | $2,665 +14% | $19,712 |
| 2009 | $2,337 +2.8% | $19,712 -4.8% |
| 2008 | $2,273 +3.3% | $20,713 |
| 2007 | $2,201 +0.8% | $20,713 |
| 2006 | $2,184 -2.2% | $20,713 +33.8% |
| 2005 | $2,235 -10.9% | $15,484 |
| 2004 | $2,509 +32.5% | $15,484 |
| 2003 | $1,894 -5.4% | $15,484 +19.6% |
| 2002 | $2,001 +5.6% | $12,946 |
| 2001 | $1,895 +7.7% | $12,946 |
| 2000 | $1,760 +0% | $12,946 +16.2% |
| 1999 | $1,759 | $11,145 |
Find assessor info on the county website
Monthly payment
Est. payment
Payment breakdown
Explore the cost of this home by adjusting the details. Changes won't be saved.Climate risks
Neighborhood: Mount Greenwood
Nearby schools
Similar homes

- $350,0004 bd3 ba1.8k sqft5647 S Keeler Ave, Chicago, IL 60629New
 MLS ID #12775185, Griselda Ferreira, G F Realty. MRED as distributed by MLS GRID
 - $425,0004 bd4 ba2.5k sqft9521 S Sawyer Ave, Evergreen Park, IL 60805Active
 MLS ID #12748318, Carol Moore, SRES, Keller Williams Preferred Rlty. MRED as distributed by MLS GRID
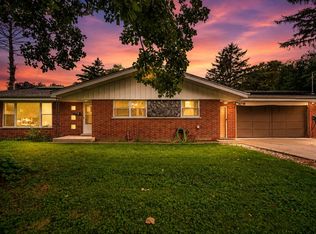
 - $384,9004 bd4 ba2.4k sqft10718 S Neenah Ave, Worth, IL 60482Re-activated
 MLS ID #12730851, Ayman Khattab, Village Realty, Inc.. MRED as distributed by MLS GRID
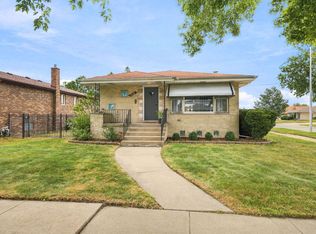
 - $410,0003 bd2 ba1.5k sqft10521 Lavergne Ave, Oak Lawn, IL 60453Re-activated
 MLS ID #12756515, Debra Brisolara, Re/Max Ultimate Professionals. MRED as distributed by MLS GRID
