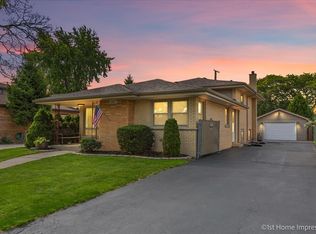
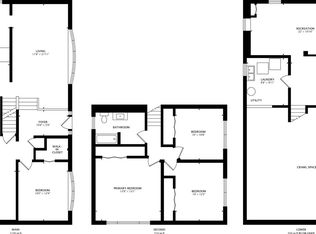
Welcome to this solid brick home in the heart of Oak Lawn! This well-maintained residence features 3 bedrooms and 1.5 bathrooms, along with a beautifully updated kitchen and renovated bathrooms. The main level offers a spacious living room and dining room combo, highlighted by gleaming hardwood floors, creating a warm and inviting space for everyday living and entertaining. The lower level features a very large family room, providing plenty of additional space for relaxing, gatherings, a home office, or recreation. Ideally located in the heart of Oak Lawn, this home offers comfortable living space and convenient access to the community's many amenities.
New
$384,900
5239 Oakdale Dr, Oak Lawn, IL 60453
3beds
1,810sqft
Single Family Residence
Built in 1959
6,615 Square Feet Lot
$-- Zestimate®
$213/sqft
$-- HOA
What's special
Solid brick homeVery large family roomComfortable living spaceGleaming hardwood floorsBeautifully updated kitchenRenovated bathrooms
- 5 days
- 713
- 51
Likely to sell faster than
Zillow last checked:
Listing updated:
Listed by:
Dany Bourjas 312-939-5253,
Kale Realty
Source: MRED as distributed by MLS GRID,MLS#: 12744461
Facts & features
Interior
Bedrooms & bathrooms
- Bedrooms: 3
- Bathrooms: 2
- Full bathrooms: 1
- 1/2 bathrooms: 1
Rooms
- Room types: No additional rooms
Primary bedroom
- Features: Flooring (Hardwood)
- Level: Second
- Area: 182 Square Feet
- Dimensions: 13X14
Bedroom 2
- Features: Flooring (Hardwood)
- Level: Second
- Area: 130 Square Feet
- Dimensions: 13X10
Bedroom 3
- Features: Flooring (Hardwood)
- Level: Second
- Area: 110 Square Feet
- Dimensions: 11X10
Dining room
- Features: Flooring (Hardwood)
- Level: Main
- Area: 120 Square Feet
- Dimensions: 12X10
Family room
- Level: Lower
- Area: 322 Square Feet
- Dimensions: 23X14
Kitchen
- Level: Main
- Area: 225 Square Feet
- Dimensions: 15X15
Laundry
- Level: Lower
- Area: 140 Square Feet
- Dimensions: 14X10
Living room
- Features: Flooring (Hardwood)
- Level: Main
- Area: 300 Square Feet
- Dimensions: 25X12
Heating
- Natural Gas
Cooling
- Central Air
Features
- Basement: Partially Finished,Partial
Interior area
- Total structure area: 1,810
- Total interior livable area: 1,810 sqft
Property
Parking
- Total spaces: 2
- Parking features: Yes, Detached, Garage
- Garage spaces: 2
Accessibility
- Accessibility features: No Disability Access
Features
- Stories: 1.5
Lot
- Size: 6,615 Square Feet
- Dimensions: 49 x 135
Details
- Parcel number: 24093080080000
- Special conditions: None
Construction
Type & style
- Home type: SingleFamily
- Property subtype: Single Family Residence
Materials
- Brick
Condition
- New construction: No
- Year built: 1959
- Major remodel year: 2026
Utilities & green energy
- Sewer: Public Sewer
- Water: Public
Community & HOA
HOA
- Services included: None
Location
- Region: Oak Lawn
Financial & listing details
- Price per square foot: $213/sqft
- Annual tax amount: $7,695
- Date on market: 8/27/2026
- Ownership: Fee Simple
Estimated market value
Not available
Estimated sales range
Not available
Not available
Price history
| Date | Event | Price |
|---|---|---|
| 8/27/2026 | Listed for sale | $384,900$213/sqft |
Source: MRED as distributed by MLS GRID #12744461 Report a problem | ||
Public tax history
Tax history is unavailable.
Monthly payment
Est. payment
Payment breakdown
Explore the cost of this home by adjusting the details. Changes won't be saved.Climate risks
Neighborhood: 60453
Nearby schools
Schools provided by the listing agent
- District: 123
Source: MRED as distributed by MLS GRID. This data may not be complete. We recommend contacting the local school district to confirm school assignments for this home.
Similar homes
- $365,0004 bd2 ba2.4k sqft10128 Parke Ave, Oak Lawn, IL 60453New
 MLS ID #12748898, Eva Sanchez, Keller Williams Premiere Properties. MRED as distributed by MLS GRID
 - $359,9003 bd2 ba1.6k sqft11009 S Mansfield Ave, Chicago Ridge, IL 60415Active
 MLS ID #12743617, Ewelina Siuta, eXp Realty. MRED as distributed by MLS GRID
 - $474,9005 bd3 ba1.5k sqft5544 Oakdale Dr, Oak Lawn, IL 60453Active
 MLS ID #12690969, Slawomir Nowak, Virtual Key Realty INC. MRED as distributed by MLS GRID
 - $350,0004 bd2 ba1.5k sqft7751 Massasoit Ave, Burbank, IL 60459New
 MLS ID #12739164, Amy Gugliuzza, Redfin Corporation. MRED as distributed by MLS GRID
