
SO MUCH HOUSE FOR THE PRICE! Discover one of the best values for a 4 to 5-bedroom, 2 full bath home. Beautifully maintained, freshly painted, and move-in ready, with brand-new gutters and new kitchen appliances. NEW FURNACE IN DECEMBER 2025. Hardwood floors throughout, a finished sub-basement, spacious rooms, and a huge backyard. This is the kind of space, condition, and value that is hard to find at this price! Call today!
Active
$365,000
10128 Parke Ave, Oak Lawn, IL 60453
4beds
2,414sqft
Single Family Residence
Built in 1963
-- sqft lot
$-- Zestimate®
$151/sqft
$-- HOA
What's special
Finished sub-basementNew kitchen appliancesHuge backyardFreshly paintedSpacious roomsBrand-new guttersHardwood floors throughout
- --
- 670
- views
- 44
- saves
Likely to sell faster than
Zillow last checked:
Listing updated:
Listed by:
Eva Sanchez 630-561-8742,
Keller Williams Premiere Properties
Source: MRED as distributed by MLS GRID,MLS#: 12748898
Facts & features
Interior
Bedrooms & bathrooms
- Bedrooms: 4
- Bathrooms: 2
- Full bathrooms: 2
Rooms
- Room types: Recreation Room, Den
Primary bedroom
- Features: Flooring (Hardwood)
- Level: Third
- Area: 182 Square Feet
- Dimensions: 14X13
Bedroom 2
- Features: Flooring (Hardwood)
- Level: Third
- Area: 120 Square Feet
- Dimensions: 12X10
Bedroom 3
- Features: Flooring (Hardwood)
- Level: Third
- Area: 110 Square Feet
- Dimensions: 11X10
Bedroom 4
- Features: Flooring (Laminate)
- Level: Main
- Area: 143 Square Feet
- Dimensions: 13X11
Den
- Level: Lower
- Area: 154 Square Feet
- Dimensions: 14X11
Dining room
- Features: Flooring (Ceramic Tile)
- Level: Second
- Area: 90 Square Feet
- Dimensions: 9X10
Family room
- Features: Flooring (Laminate)
- Level: Main
- Area: 180 Square Feet
- Dimensions: 15X12
Kitchen
- Features: Kitchen (Eating Area-Table Space), Flooring (Ceramic Tile)
- Level: Second
- Area: 130 Square Feet
- Dimensions: 13X10
Laundry
- Level: Lower
- Area: 90 Square Feet
- Dimensions: 10X9
Living room
- Features: Flooring (Hardwood)
- Level: Second
- Area: 252 Square Feet
- Dimensions: 21X12
Recreation room
- Level: Lower
- Area: 220 Square Feet
- Dimensions: 22X10
Heating
- Natural Gas, Forced Air
Cooling
- Central Air
Appliances
- Included: Range, Refrigerator, Range Hood
- Laundry: Gas Dryer Hookup
Features
- Flooring: Hardwood
- Basement: Finished,Partial
Interior area
- Total structure area: 2,414
- Total interior livable area: 2,414 sqft
- Finished area below ground: 378
Video & virtual tour
Property
Parking
- Total spaces: 2
- Parking features: Concrete, Yes, Garage Owned, Detached, Garage
- Garage spaces: 2
Accessibility
- Accessibility features: No Disability Access
Features
- Levels: Tri-Level
- Patio & porch: Patio
Lot
- Dimensions: 48x148x143x118
Details
- Parcel number: 24103200060000
- Special conditions: None
Construction
Type & style
- Home type: SingleFamily
- Property subtype: Single Family Residence
Materials
- Brick
- Foundation: Concrete Perimeter
- Roof: Asphalt
Condition
- New construction: No
- Year built: 1963
Utilities & green energy
- Sewer: Public Sewer
- Water: Lake Michigan
Community & HOA
HOA
- Services included: None
Location
- Region: Oak Lawn
Financial & listing details
- Price per square foot: $151/sqft
- Annual tax amount: $8,475
- Date on market: 9/1/2026
- Ownership: Fee Simple
Estimated market value
Not available
Estimated sales range
Not available
Not available
Price history
| Date | Event | Price |
|---|---|---|
| 9/1/2026 | Listing removed | $385,000$159/sqft |
Source: MRED as distributed by MLS GRID #12736118 Report a problem | ||
| 8/18/2026 | Listed for sale | $385,000$159/sqft |
Source:  MRED as distributed by MLS GRID #12736118 Report a problem MRED as distributed by MLS GRID #12736118 Report a problem | ||
| 8/18/2026 | Listing removed | $385,000$159/sqft |
Source: MRED as distributed by MLS GRID #12717869 Report a problem | ||
| 7/28/2026 | Listed for sale | $385,000-3.7%$159/sqft |
Source: MRED as distributed by MLS GRID #12717869 Report a problem | ||
| 7/28/2026 | Listing removed | $399,800$166/sqft |
Source: MRED as distributed by MLS GRID #12626036 Report a problem | ||
| 6/25/2026 | Price change | $399,800-3.7%$166/sqft |
Source: MRED as distributed by MLS GRID #12626036 Report a problem | ||
| 4/25/2026 | Listed for sale | $415,000$172/sqft |
Source: MRED as distributed by MLS GRID #12626036 Report a problem | ||
Public tax history
Tax history is unavailable.
Monthly payment
Est. payment
Payment breakdown
Explore the cost of this home by adjusting the details. Changes won't be saved.Climate risks
Neighborhood: 60453
Nearby schools
Schools provided by the listing agent
- Elementary: J M Hannum Elementary School
- Middle: Oak Lawn-Hometown Middle School
- High: H L Richards High School (Campus
- District: 123
Source: MRED as distributed by MLS GRID. This data may not be complete. We recommend contacting the local school district to confirm school assignments for this home.

Similar homes
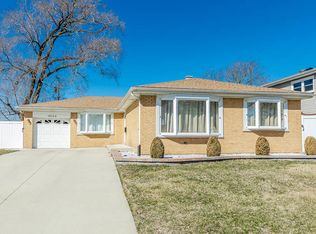
- $365,0003 bd2 ba1.7k sqft4024 W 106th St, Oak Lawn, IL 60453Active
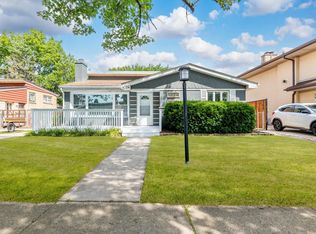 MLS ID #12741746, Israel Valadez, Realty of America, LLC. MRED as distributed by MLS GRID
 - $384,9003 bd2 ba1.8k sqft5239 Oakdale Dr, Oak Lawn, IL 60453Active
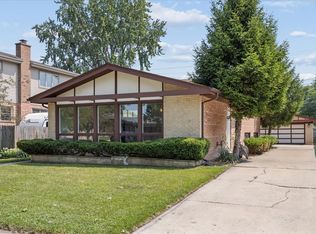 MLS ID #12744461, Dany Bourjas, Kale Realty. MRED as distributed by MLS GRID
 - $329,9004 bd2 ba2k sqft9909 Elm Circle Dr, Oak Lawn, IL 60453Active
 MLS ID #12552651, Cesar Garcia, Avenue Properties Chicago. MRED as distributed by MLS GRID
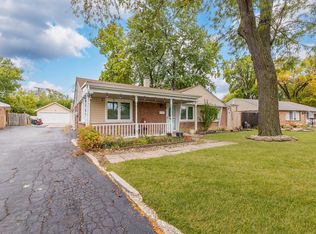
 - $377,9004 bd3 ba2.1k sqft10730 S Ridgeland Ave, Worth, IL 60482Active
 MLS ID #12750935, Cynthia Williams, Better Homes & Gardens Real Estate. MRED as distributed by MLS GRID
