Welcome home to this spacious and beautifully updated property offering 5 generously sized bedrooms and 2 full bathrooms, with plenty of room for comfortable living and entertaining. The main level features a welcoming living room, separate dining room, and an updated kitchen with a functional layout. The finished basement provides additional living space with tile flooring throughout, a full bathroom, and a flexible layout ideal for related living, a recreation area, home office, or guest space. Outside, enjoy a 2-car garage, spacious yard, and a covered concrete patio-perfect for relaxing, entertaining, and enjoying the outdoors. With generous living space inside and out, this home offers versatility, comfort, and plenty of possibilities for its next owner. Schedule your showing today!
New
$329,999
6506 S Keating Ave, Chicago, IL 60629
5beds
2,200sqft
Single Family Residence
Built in 1954
3,750 Square Feet Lot
$326,700 Zestimate®
$150/sqft
$-- HOA
What's special
Spacious yardSeparate dining room
- 3 days
- 636
- 54
Likely to sell faster than
Zillow last checked:
Listing updated:
Listed by:
Jonathan Lopez 312-561-7761,
Realty of America, LLC
Source: MRED as distributed by MLS GRID,MLS#: 12772855
Facts & features
Interior
Bedrooms & bathrooms
- Bedrooms: 5
- Bathrooms: 2
- Full bathrooms: 2
Rooms
- Room types: Bonus Room, Recreation Room, Bedroom 5
Primary bedroom
- Features: Flooring (Hardwood)
- Level: Main
- Area: 143 Square Feet
- Dimensions: 11X13
Bedroom 2
- Features: Flooring (Hardwood)
- Level: Main
- Area: 110 Square Feet
- Dimensions: 11X10
Bedroom 3
- Level: Main
- Area: 121 Square Feet
- Dimensions: 11X11
Bedroom 4
- Level: Basement
- Area: 143 Square Feet
- Dimensions: 11X13
Bedroom 5
- Level: Basement
- Area: 110 Square Feet
- Dimensions: 11X10
Bonus room
- Level: Basement
- Area: 143 Square Feet
- Dimensions: 11X13
Dining room
- Features: Flooring (Hardwood)
- Level: Main
- Area: 110 Square Feet
- Dimensions: 11X10
Family room
- Level: Main
- Area: 156 Square Feet
- Dimensions: 13X12
Kitchen
- Level: Main
- Area: 132 Square Feet
- Dimensions: 11X12
Laundry
- Level: Basement
- Area: 144 Square Feet
- Dimensions: 12X12
Living room
- Features: Flooring (Hardwood)
- Level: Main
- Area: 308 Square Feet
- Dimensions: 22X14
Recreation room
- Level: Basement
- Area: 551 Square Feet
- Dimensions: 19X29
Heating
- Natural Gas
Cooling
- Central Air
Features
- Basement: Finished,Full
Interior area
- Total structure area: 0
- Total interior livable area: 2,200 sqft
Property
Parking
- Total spaces: 4
- Parking features: Yes, Garage Owned, Detached, Garage
- Garage spaces: 2
Accessibility
- Accessibility features: No Disability Access
Features
- Stories: 1
Lot
- Size: 3,750 Square Feet
- Dimensions: 30X125
Details
- Parcel number: 19221120240000
- Special conditions: None
Construction
Type & style
- Home type: SingleFamily
- Property subtype: Single Family Residence
Materials
- Brick
Condition
- New construction: No
- Year built: 1954
Utilities & green energy
- Sewer: Public Sewer
- Water: Public
Community & HOA
HOA
- Services included: None
Location
- Region: Chicago
Financial & listing details
- Price per square foot: $150/sqft
- Tax assessed value: $240,000
- Annual tax amount: $5,005
- Date on market: 9/30/2026
- Ownership: Fee Simple
Estimated market value
$326,700
$310,000 - $343,000
$1,870/mo
Price history
| Date | Event | Price |
|---|---|---|
| 9/30/2026 | Listed for sale | $329,999-4.3%$150/sqft |
Source: MRED as distributed by MLS GRID #12772855 Report a problem | ||
| 9/22/2026 | Listing removed | $345,000$157/sqft |
Source:  MRED as distributed by MLS GRID #12743298 Report a problem MRED as distributed by MLS GRID #12743298 Report a problem | ||
| 9/8/2026 | Price change | $345,000-1.4%$157/sqft |
Source: MRED as distributed by MLS GRID #12743298 Report a problem | ||
| 8/26/2026 | Listed for sale | $350,000$159/sqft |
Source: MRED as distributed by MLS GRID #12743298 Report a problem | ||
| 8/19/2026 | Listing removed | $350,000$159/sqft |
Source: MRED as distributed by MLS GRID #12724821 Report a problem | ||
| 8/5/2026 | Listed for sale | $350,000+40.8%$159/sqft |
Source: MRED as distributed by MLS GRID #12724821 Report a problem | ||
| 6/6/2005 | Sold | $248,500+131.2%$113/sqft |
Source: Public Record Report a problem | ||
| 10/16/1995 | Sold | $107,500$49/sqft |
Source: Public Record Report a problem | ||
Public tax history
| Year | Property taxes | Tax assessment |
|---|---|---|
| 2024 | $4,843 +20.2% | $24,000 +26.3% |
| 2023 | $4,031 +2.6% | $19,000 |
| 2022 | $3,930 +2.9% | $19,000 |
| 2021 | $3,821 +0.9% | $19,000 +12.5% |
| 2020 | $3,785 -1.3% | $16,882 -11% |
| 2019 | $3,835 +1.7% | $18,969 |
| 2018 | $3,771 +3.8% | $18,969 +13.1% |
| 2017 | $3,634 +7.5% | $16,768 |
| 2016 | $3,381 +9.2% | $16,768 |
| 2015 | $3,095 +6.8% | $16,768 +8.2% |
| 2014 | $2,898 +2% | $15,498 |
| 2013 | $2,841 +1.3% | $15,498 |
| 2012 | $2,804 -16.6% | $15,498 -24.8% |
| 2011 | $3,360 -0.5% | $20,596 |
| 2010 | $3,376 +29.9% | $20,596 |
| 2009 | $2,598 +2.9% | $20,596 -14.1% |
| 2008 | $2,526 +3.1% | $23,990 |
| 2007 | $2,450 -29.4% | $23,990 |
| 2006 | $3,472 +22.4% | $23,990 +38.2% |
| 2005 | $2,837 +45.3% | $17,362 |
| 2004 | $1,952 +4.4% | $17,362 |
| 2003 | $1,869 -5.4% | $17,362 +36.5% |
| 2002 | $1,976 +5.6% | $12,716 |
| 2001 | $1,871 -4% | $12,716 |
| 2000 | $1,948 -17.2% | $12,716 +5.6% |
| 1999 | $2,352 | $12,036 |
Find assessor info on the county website
Monthly payment
Est. payment
Payment breakdown
Explore the cost of this home by adjusting the details. Changes won't be saved.Climate risks
Neighborhood: West Lawn
Nearby schools
Similar homes
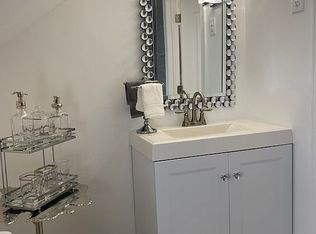
- $350,0004 bd3 ba1.8k sqft5647 S Keeler Ave, Chicago, IL 60629New
 MLS ID #12775185, Griselda Ferreira, G F Realty. MRED as distributed by MLS GRID
 - $380,0006 bd3 ba1.8k sqft6207 S California Ave, Chicago, IL 60629New
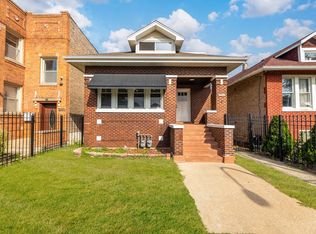 MLS ID #12774016, Victor Naranjo, Realty of America, LLC. MRED as distributed by MLS GRID
 - $385,0006 bd2 ba1.2k sqft5801 S Talman Ave, Chicago, IL 60629New
 MLS ID #12774615, Victor Naranjo, Realty of America, LLC. MRED as distributed by MLS GRID
 - $339,9005 bd3 ba1.9k sqft8459 S Elizabeth St, Chicago, IL 60620New
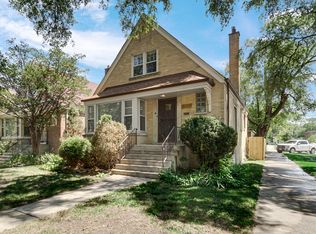 MLS ID #12771153, Amber Groves, Real People Realty. MRED as distributed by MLS GRID
