*SHORT SALE* Bring your vision to this spacious 2 story home featuring 5 bedrooms, 2 full bathrooms, a finished basement, and an open floor plan designed for comfortable living. One of this property's standout features is the incredible parking and storage, an oversized driveway with room for 5+ vehicles, plus an additional 3 car cement-block garage, making it ideal for boat owners, RV enthusiasts, contractors, or anyone needing extra space for vehicles, trailers, or recreational equipment. This home offers dual-zone HVAC and an additional backyard with endless possibilities for entertaining, gardening, or outdoor enjoyment. While the home does need updates and repairs, it is currently in habitable condition and presents an excellent opportunity to build equity and customize it to your taste. Property is being sold AS IS. ROOF est 10-14 YRS, FURNACE 2013, AC 2013, WATER HEATER 2021, UPDATED WINDOWS, NEWER 200 AMP ELECTRICAL PANEL.
Re-activated
$299,000
8019 46th St, Lyons, IL 60534
5beds
2,610sqft
Single Family Residence
Built in 1915
8,084 Square Feet Lot
$301,200 Zestimate®
$115/sqft
$-- HOA
What's special
Finished basementUpdated windowsDual-zone hvac
- 33 days
- 928
- 149
Zillow last checked:
Listing updated:
Listed by:
Tatiana Hernandez 312-401-3655,
Keller Williams Premiere Properties
Source: MRED as distributed by MLS GRID,MLS#: 12748478
Facts & features
Interior
Bedrooms & bathrooms
- Bedrooms: 5
- Bathrooms: 2
- Full bathrooms: 2
Rooms
- Room types: Bedroom 5
Primary bedroom
- Level: Second
- Area: 208 Square Feet
- Dimensions: 13X16
Bedroom 2
- Level: Second
- Area: 81 Square Feet
- Dimensions: 9X9
Bedroom 3
- Level: Second
- Area: 63 Square Feet
- Dimensions: 7X9
Bedroom 4
- Level: Main
- Area: 88 Square Feet
- Dimensions: 8X11
Bedroom 5
- Level: Main
- Area: 88 Square Feet
- Dimensions: 8X11
Dining room
- Level: Main
- Area: 56 Square Feet
- Dimensions: 8X7
Kitchen
- Level: Main
- Area: 132 Square Feet
- Dimensions: 12X11
Living room
- Level: Main
- Area: 264 Square Feet
- Dimensions: 12X22
Heating
- Natural Gas
Cooling
- Central Air, Zoned
Features
- Basement: Finished,Full
Interior area
- Total structure area: 0
- Total interior livable area: 2,610 sqft
Property
Parking
- Total spaces: 11
- Parking features: Asphalt, Garage Door Opener, Garage, Yes, Garage Owned, Detached, Driveway, Owned
- Garage spaces: 3
- Has uncovered spaces: Yes
Accessibility
- Accessibility features: No Disability Access
Features
- Stories: 2
Lot
- Size: 8,084 Square Feet
- Dimensions: 188x43
Details
- Parcel number: 18024220660000
- Special conditions: Short Sale
Construction
Type & style
- Home type: SingleFamily
- Property subtype: Single Family Residence
Materials
- Aluminum Siding, Vinyl Siding, Brick
Condition
- New construction: No
- Year built: 1915
Utilities & green energy
- Sewer: Public Sewer
- Water: Lake Michigan
Community & HOA
Community
- Features: Sidewalks, Street Paved
HOA
- Services included: None
Location
- Region: Lyons
Financial & listing details
- Price per square foot: $115/sqft
- Annual tax amount: $9,563
- Date on market: 9/1/2026
- Ownership: Fee Simple
Estimated market value
$301,200
$286,000 - $316,000
$3,305/mo
Price history
| Date | Event | Price |
|---|---|---|
| 9/30/2026 | Listed for sale | $299,000$115/sqft |
Source:  MRED as distributed by MLS GRID #12748478 Report a problem MRED as distributed by MLS GRID #12748478 Report a problem | ||
| 9/9/2026 | Contingent | $299,000$115/sqft |
Source: MRED as distributed by MLS GRID #12748478 Report a problem | ||
| 9/1/2026 | Listed for sale | $299,000-6.6%$115/sqft |
Source: MRED as distributed by MLS GRID #12748478 Report a problem | ||
| 7/22/2022 | Sold | $320,000+12.3%$123/sqft |
Source: MRED as distributed by MLS GRID #11447887 Report a problem | ||
| 7/14/2022 | Pending sale | $285,000$109/sqft |
Source: MRED as distributed by MLS GRID #11447887 Report a problem | ||
| 7/4/2022 | Contingent | $285,000$109/sqft |
Source: MRED as distributed by MLS GRID #11447887 Report a problem | ||
| 6/27/2022 | Listed for sale | $285,000$109/sqft |
Source: MRED as distributed by MLS GRID #11447887 Report a problem | ||
| 6/27/2022 | Listing removed | -- |
Source: MRED as distributed by MLS GRID #11395092 Report a problem | ||
| 5/9/2022 | Contingent | $285,000$109/sqft |
Source: MRED as distributed by MLS GRID #11395092 Report a problem | ||
| 5/5/2022 | Listed for sale | $285,000+53.2%$109/sqft |
Source: MRED as distributed by MLS GRID #11395092 Report a problem | ||
| 2/12/2015 | Sold | $186,000+149%$71/sqft |
Source: MRED as distributed by MLS GRID #08764197 Report a problem | ||
| 12/29/2013 | Sold | $74,700$29/sqft |
Source: @Properties sold #08425825_60534 Report a problem | ||
Public tax history
Tax history is unavailable.
Find assessor info on the county website
Monthly payment
Est. payment
Payment breakdown
Explore the cost of this home by adjusting the details. Changes won't be saved.Climate risks
Neighborhood: 60534
Nearby schools
Schools provided by the listing agent
- District: 103
Source: MRED as distributed by MLS GRID. This data may not be complete. We recommend contacting the local school district to confirm school assignments for this home.
Similar homes
- $295,5004 bd2 ba1.7k sqft4953 S Artesian Ave, Chicago, IL 60632New
 MLS ID #12773200, Carmen Ruiz, Engel & Voelkers Chicago North Shore. MRED as distributed by MLS GRID
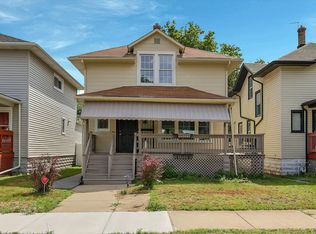
 - $299,0005 bd3 ba2.6k sqft7527 S Chappel Ave, Chicago, IL 60649New
 MLS ID #12776148, Daniel Schultz, Mondo Estate Realty Inc. MRED as distributed by MLS GRID
 - $300,0004 bd2 ba1.6k sqft7307 W College Dr, Palos Heights, IL 60463New
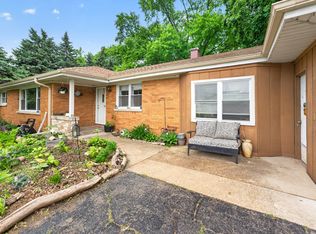 MLS ID #12772272, Jen Fay, Re/Max Premier. MRED as distributed by MLS GRID
 - $320,0004 bd2 ba1.3k sqft4226 W Haddon Ave, Chicago, IL 60651New
 MLS ID #12773490, Manuel Gonzalez, Realty of America. MRED as distributed by MLS GRID
