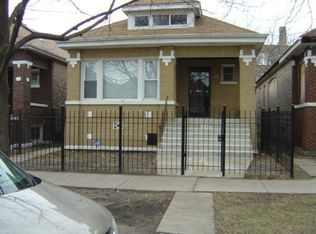
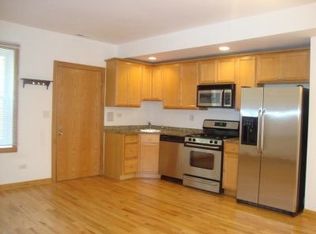
Beautifully remodeled brick bungalow. Welcome to this beautiful, recently remodeled brick bungalow offering seven bedrooms across three levels, along with spacious and versatile living areas. The main floor features three bedrooms, a comfortable living room, and formal dining room, perfect for everyday living and entertaining. The finished attic provides two additional bedrooms, offering excellent flexibility for guests, a home office, or extended family. The finished basement includes two more bedrooms, a spacious family room, a full bathroom, and a convenient summer kitchen, creating an ideal additional living space. Additional features include an enclosed porch, mostly new windows, and a two-car brick garage with a new roof. With its classic brick exterior, updated features, generous bedroom count, and multiple living spaces, this home offers both character and functionality for a growing or extended family.
New
$349,900
6318 S Fairfield Ave, Chicago, IL 60629
7beds
1,200sqft
Single Family Residence
Built in 1926
3,754 Square Feet Lot
$-- Zestimate®
$292/sqft
$-- HOA
What's special
- 7 hours
- 75
- 6
Zillow last checked:
Listing updated:
Listed by:
Griselda Chaidez (773)581-9600,
Su Familia Real Estate Inc
Source: MRED as distributed by MLS GRID,MLS#: 12749675
Facts & features
Interior
Bedrooms & bathrooms
- Bedrooms: 7
- Bathrooms: 2
- Full bathrooms: 2
Rooms
- Room types: Bedroom 5, Bedroom 6, Bedroom 7, Other Room
Primary bedroom
- Features: Flooring (Hardwood)
- Level: Main
- Area: 210 Square Feet
- Dimensions: 14X15
Bedroom 2
- Features: Flooring (Hardwood)
- Level: Main
- Area: 100 Square Feet
- Dimensions: 10X10
Bedroom 3
- Features: Flooring (Hardwood)
- Level: Main
- Area: 100 Square Feet
- Dimensions: 10X10
Bedroom 4
- Features: Flooring (Laminate)
- Level: Attic
- Area: 100 Square Feet
- Dimensions: 10X10
Bedroom 5
- Features: Flooring (Laminate)
- Level: Attic
- Area: 120 Square Feet
- Dimensions: 12X10
Bedroom 6
- Features: Flooring (Other)
- Level: Basement
- Area: 100 Square Feet
- Dimensions: 10X10
Other
- Features: Flooring (Other)
- Level: Basement
- Area: 140 Square Feet
- Dimensions: 10X14
Dining room
- Features: Flooring (Hardwood)
- Level: Main
- Area: 156 Square Feet
- Dimensions: 12X13
Family room
- Features: Flooring (Other)
- Level: Basement
- Area: 150 Square Feet
- Dimensions: 10X15
Kitchen
- Features: Flooring (Laminate)
- Level: Main
- Area: 100 Square Feet
- Dimensions: 10X10
Living room
- Features: Flooring (Hardwood)
- Level: Main
- Area: 210 Square Feet
- Dimensions: 14X15
Other
- Features: Flooring (Other)
- Level: Basement
- Area: 160 Square Feet
- Dimensions: 10X16
Heating
- Natural Gas, Forced Air
Cooling
- None
Features
- Basement: Finished,Full
- Attic: Finished
Interior area
- Total structure area: 0
- Total interior livable area: 1,200 sqft
Video & virtual tour
Property
Parking
- Total spaces: 2
- Parking features: Yes, Garage Owned, Detached, Garage
- Garage spaces: 2
Accessibility
- Accessibility features: No Disability Access
Features
- Stories: 1
- Fencing: Fenced
Lot
- Size: 3,754 Square Feet
- Dimensions: 30X125
Details
- Parcel number: 19242000180000
- Special conditions: None
Construction
Type & style
- Home type: SingleFamily
- Architectural style: Bungalow
- Property subtype: Single Family Residence
Materials
- Brick
- Foundation: Concrete Perimeter
- Roof: Asphalt
Condition
- New construction: No
- Year built: 1926
Utilities & green energy
- Electric: Circuit Breakers
- Sewer: Public Sewer
- Water: Lake Michigan, Public
Community & HOA
HOA
- Services included: None
Location
- Region: Chicago
Financial & listing details
- Price per square foot: $292/sqft
- Tax assessed value: $180,010
- Annual tax amount: $3,261
- Date on market: 9/2/2026
- Ownership: Fee Simple
Estimated market value
Not available
Estimated sales range
Not available
Not available
Price history
| Date | Event | Price |
|---|---|---|
| 9/2/2026 | Listed for sale | $349,900+59%$292/sqft |
Source:  MRED as distributed by MLS GRID #12749675 Report a problem MRED as distributed by MLS GRID #12749675 Report a problem | ||
| 5/20/2026 | Sold | $220,000-6.4%$183/sqft |
Source: MRED as distributed by MLS GRID #12613271 Report a problem | ||
| 4/17/2026 | Pending sale | $235,000$196/sqft |
Source: MRED as distributed by MLS GRID #12613271 Report a problem | ||
| 4/8/2026 | Listed for sale | $235,000+176.5%$196/sqft |
Source: MRED as distributed by MLS GRID #12613271 Report a problem | ||
| 1/8/2019 | Listing removed | $1,500$1/sqft |
Source: Go Section8 Report a problem | ||
| 1/3/2019 | Listed for rent | $1,500$1/sqft |
Source: Go Section8 Report a problem | ||
| 7/7/2016 | Listing removed | $85,000$71/sqft |
Source: A.R.E. Partners Inc. #09166335 Report a problem | ||
| 3/15/2016 | Listed for sale | $85,000$71/sqft |
Source: A.R.E. Partners Inc. #09166335 Report a problem | ||
Public tax history
| Year | Property taxes | Tax assessment |
|---|---|---|
| 2024 | $3,261 +9% | $18,001 +27.6% |
| 2023 | $2,993 +2.6% | $14,107 |
| 2022 | $2,918 +2.9% | $14,107 |
| 2021 | $2,837 +37.9% | $14,107 +53.7% |
| 2020 | $2,058 -1.3% | $9,177 -11% |
| 2019 | $2,085 +1.7% | $10,312 |
| 2018 | $2,050 -1.1% | $10,312 +7.7% |
| 2017 | $2,074 -2.1% | $9,571 -8.9% |
| 2016 | $2,119 +9.2% | $10,510 |
| 2015 | $1,940 +86% | $10,510 +88.4% |
| 2014 | $1,043 -42.7% | $5,579 -43.8% |
| 2013 | $1,821 +1.3% | $9,930 |
| 2012 | $1,796 -21.6% | $9,930 -29.3% |
| 2011 | $2,290 -0.5% | $14,039 |
| 2010 | $2,301 +111.6% | $14,039 |
| 2009 | $1,087 +21.9% | $14,039 -13.4% |
| 2008 | $892 -2.5% | $16,211 |
| 2007 | $915 +2.2% | $16,211 -8.7% |
| 2006 | $896 -6% | $17,748 +63.9% |
| 2005 | $953 -15% | $10,827 |
| 2004 | $1,122 +4.4% | $10,827 |
| 2003 | $1,074 -5.4% | $10,827 +34% |
| 2002 | $1,136 +7.1% | $8,082 |
| 2001 | $1,060 +20.8% | $8,082 |
| 2000 | $878 | $8,082 +24% |
| 1999 | $878 | $6,520 |
Find assessor info on the county website
Monthly payment
Est. payment
Payment breakdown
Explore the cost of this home by adjusting the details. Changes won't be saved.Climate risks
Neighborhood: Marquette Park
Nearby schools
Similar homes
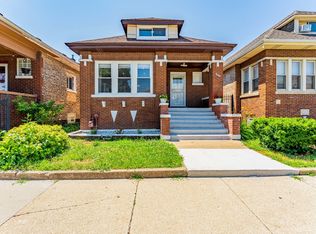
- $395,0006 bd3 ba1.2k sqft6106 S California Ave, Chicago, IL 60629Active
 MLS ID #12725449, Veronica Solis, Realty of America, LLC. MRED as distributed by MLS GRID
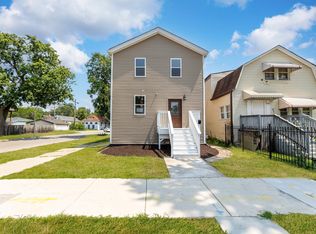
 - $345,0005 bd3 ba1.4k sqft6501 S Claremont Ave, Chicago, IL 60636Active
 MLS ID #12683831, Humberto Manzo Bustos, eXp Realty. MRED as distributed by MLS GRID
 - $329,9004 bd1 ba1.6k sqft10450 S Church St, Chicago, IL 60643New
 MLS ID #12737615, John Nugent, Coldwell Banker Realty. MRED as distributed by MLS GRID
 - $259,0004 bd2 ba1.5k sqft8446 S Marshfield Ave, Chicago, IL 60620New
 MLS ID #12749317, Crystal Trevino, RE/MAX Mi Casa. MRED as distributed by MLS GRID
