Welcome to this beautifully renovated brick bungalow in the heart of Chicago! This move-in-ready home has been completely updated and offers 6 spacious bedrooms and 3 full bathrooms, providing plenty of room for comfortable living, entertaining, or multi-generational households. Featuring abundant natural light, stylish finishes, and quality craftsmanship throughout. The stunning new kitchen boasts modern cabinetry, sleek countertops, and contemporary fixtures, while all three bathrooms have been tastefully redesigned with today's finishes. Major updates include new HVAC, new windows, a brand-new kitchen, and fully renovated bathrooms, giving buyers peace of mind for years to come. The finished lower level offers additional living space, bedrooms, and a full bathroom, creating endless possibilities for a recreation room, guest suite, or home office. Conveniently located near schools, parks, shopping, restaurants, public transportation, and major expressways.
Active
$365,000
6106 S California Ave, Chicago, IL 60629
6beds
1,219sqft
Single Family Residence
Built in 1926
3,750 Square Feet Lot
$361,000 Zestimate®
$299/sqft
$-- HOA
What's special
Stylish finishesModern cabinetryContemporary fixturesAbundant natural lightFully renovated bathroomsSleek countertopsStunning new kitchen
- 6 days
- 200
- 24
Zillow last checked:
Listing updated:
Listed by:
Veronica Solis 773-956-1822,
Realty of America, LLC
Source: MRED as distributed by MLS GRID,MLS#: 12779424
Facts & features
Interior
Bedrooms & bathrooms
- Bedrooms: 6
- Bathrooms: 3
- Full bathrooms: 3
Rooms
- Room types: Bedroom 5, Bedroom 6
Heating
- Natural Gas
Cooling
- Central Air
Features
- Basement: Finished,Full
Interior area
- Total structure area: 0
- Total interior livable area: 1,219 sqft
Property
Parking
- Total spaces: 2
- Parking features: Yes, Detached, Garage
- Garage spaces: 2
Accessibility
- Accessibility features: No Disability Access
Features
- Stories: 1.5
Lot
- Size: 3,750 Square Feet
- Dimensions: 30 X 125
Details
- Parcel number: 19133230230000
- Special conditions: List Broker Must Accompany
Construction
Type & style
- Home type: SingleFamily
- Property subtype: Single Family Residence
Materials
- Brick
Condition
- New construction: No
- Year built: 1926
Utilities & green energy
- Sewer: Public Sewer
- Water: Public
Community & HOA
HOA
- Services included: None
Location
- Region: Chicago
Financial & listing details
- Price per square foot: $299/sqft
- Tax assessed value: $180,000
- Annual tax amount: $3,182
- Date on market: 10/7/2026
- Ownership: Fee Simple
Estimated market value
$361,000
$343,000 - $379,000
$2,422/mo
Price history
| Date | Event | Price |
|---|---|---|
| 10/7/2026 | Listed for sale | $365,000-3.9%$299/sqft |
Source:  MRED as distributed by MLS GRID #12779424 Report a problem MRED as distributed by MLS GRID #12779424 Report a problem | ||
| 9/24/2026 | Listing removed | $380,000$312/sqft |
Source: MRED as distributed by MLS GRID #12753812 Report a problem | ||
| 9/8/2026 | Listed for sale | $380,000-3.8%$312/sqft |
Source: MRED as distributed by MLS GRID #12753812 Report a problem | ||
| 9/8/2026 | Listing removed | $395,000$324/sqft |
Source: MRED as distributed by MLS GRID #12725449 Report a problem | ||
| 8/27/2026 | Listed for sale | $395,000$324/sqft |
Source: MRED as distributed by MLS GRID #12725449 Report a problem | ||
| 7/29/2026 | Listing removed | $395,000$324/sqft |
Source: MRED as distributed by MLS GRID #12703593 Report a problem | ||
| 7/22/2026 | Listed for sale | $395,000+141.6%$324/sqft |
Source: MRED as distributed by MLS GRID #12703593 Report a problem | ||
| 12/31/2025 | Sold | $163,500$134/sqft |
Source: MRED as distributed by MLS GRID #12473537 Report a problem | ||
Public tax history
| Year | Property taxes | Tax assessment |
|---|---|---|
| 2024 | $3,632 +14.2% | $18,000 +20% |
| 2023 | $3,182 +2.6% | $14,999 |
| 2022 | $3,103 +2.9% | $14,999 |
| 2021 | $3,016 +17.5% | $14,999 +31% |
| 2020 | $2,566 -1.3% | $11,446 -11% |
| 2019 | $2,600 +1.7% | $12,861 |
| 2018 | $2,557 -12.5% | $12,861 -4.6% |
| 2017 | $2,922 +7.5% | $13,483 |
| 2016 | $2,718 +9.2% | $13,483 |
| 2015 | $2,489 +5.7% | $13,483 +7.1% |
| 2014 | $2,353 +2% | $12,586 |
| 2013 | $2,307 +1.3% | $12,586 |
| 2012 | $2,277 -20.6% | $12,586 -28.4% |
| 2011 | $2,869 -0.5% | $17,585 |
| 2010 | $2,882 +4.3% | $17,585 |
| 2009 | $2,764 +1.2% | $17,585 -7% |
| 2008 | $2,732 +0.9% | $18,906 |
| 2007 | $2,707 -6.9% | $18,906 -5.9% |
| 2006 | $2,908 +32.8% | $20,088 +49.9% |
| 2005 | $2,190 +0.1% | $13,401 |
| 2004 | $2,188 +2.2% | $13,401 |
| 2003 | $2,141 +23.1% | $13,401 +39.8% |
| 2002 | $1,739 +3.7% | $9,585 |
| 2001 | $1,677 +8.4% | $9,585 |
| 2000 | $1,547 -0.7% | $9,585 +20.2% |
| 1999 | $1,558 | $7,971 |
Find assessor info on the county website
Monthly payment
Est. payment
Payment breakdown
Explore the cost of this home by adjusting the details. Changes won't be saved.Climate risks
Neighborhood: Chicago Lawn
Nearby schools
Similar homes
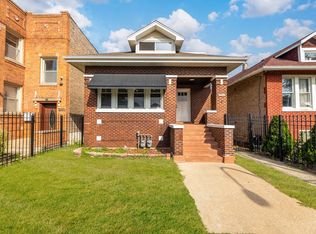
- $380,0006 bd3 ba1.8k sqft6207 S California Ave, Chicago, IL 60629Active
 MLS ID #12774016, Victor Naranjo, Realty of America, LLC. MRED as distributed by MLS GRID
 - $385,0006 bd2 ba1.2k sqft5801 S Talman Ave, Chicago, IL 60629Active
 MLS ID #12774615, Victor Naranjo, Realty of America, LLC. MRED as distributed by MLS GRID
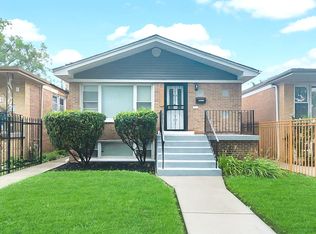
 - $339,0005 bd2 ba1.2k sqft6525 S Bell Ave, Chicago, IL 60636Active
 MLS ID #12779231, Abbas Anjarwala, Greatways Realty Inc. MRED as distributed by MLS GRID
 - $398,9004 bd3 ba1.1k sqft3717 W Marquette Rd, Chicago, IL 60629Active
 MLS ID #12689972, Marcelo Damian, RE/MAX Mi Casa. MRED as distributed by MLS GRID
