Welcome to Garfield Ridge! This gorgeous 2-story Georgian features gleaming hardwood floors throughout and 3 bedrooms and 3 baths. This classic home has been thoughtfully expanded to offer the space today's families are looking for, including a larger kitchen, a full bathroom on the main level, and a separate dining room perfect for everyday living and entertaining. Upstairs, you'll find three spacious bedrooms and an additional full bathroom, offering comfort and privacy for the whole household. The finished basement adds incredible versatility, complete with a full bath and kitchenette. Making it ideal for extended living, guests, or additional entertaining space. Major updates provide peace of mind, including a roof replaced in 2019, a newer water heater, and a 2025 HVAC and AC system. The fully fenced backyard offers privacy and room to enjoy the outdoors, plus a 2-car garage for added convenience. Recently rehabbed and move-in ready, this Garfield Ridge gem combines timeless Georgian charm with modern upgrades in one of the neighborhood's most desirable locations.
Active
$379,000
5227 S Neenah Ave, Chicago, IL 60638
3beds
1,400sqft
Single Family Residence
Built in 1950
4,000 Square Feet Lot
$373,700 Zestimate®
$271/sqft
$-- HOA
What's special
Larger kitchenGleaming hardwood floors throughout
- --
- 624
- views
- 56
- saves
Zillow last checked:
Listing updated:
Listed by:
Robert Reyes 708-788-1900,
Realty of America, LLC,
Israel Valadez 773-312-2077,
Realty of America, LLC
Source: MRED as distributed by MLS GRID,MLS#: 12774500
Facts & features
Interior
Bedrooms & bathrooms
- Bedrooms: 3
- Bathrooms: 3
- Full bathrooms: 3
Rooms
- Room types: No additional rooms
Primary bedroom
- Features: Flooring (Hardwood)
- Level: Second
- Area: 132 Square Feet
- Dimensions: 12X11
Bedroom 2
- Features: Flooring (Hardwood)
- Level: Second
- Area: 120 Square Feet
- Dimensions: 12X10
Bedroom 3
- Features: Flooring (Hardwood)
- Level: Second
- Area: 100 Square Feet
- Dimensions: 10X10
Dining room
- Features: Flooring (Hardwood)
- Level: Main
- Area: 110 Square Feet
- Dimensions: 11X10
Family room
- Features: Flooring (Other)
- Level: Basement
- Area: 432 Square Feet
- Dimensions: 18X24
Kitchen
- Features: Kitchen (Pantry-Closet, Granite Counters, Updated Kitchen), Flooring (Other)
- Level: Main
- Area: 165 Square Feet
- Dimensions: 11X15
Laundry
- Level: Basement
- Area: 24 Square Feet
- Dimensions: 4X6
Living room
- Features: Flooring (Hardwood)
- Level: Main
- Area: 238 Square Feet
- Dimensions: 14X17
Heating
- Natural Gas, Forced Air
Cooling
- Central Air
Appliances
- Included: Range, Microwave, Dishwasher, Washer, Dryer
- Laundry: Sink
Features
- Windows: Screens
- Basement: Finished,Full
Interior area
- Total structure area: 0
- Total interior livable area: 1,400 sqft
Property
Parking
- Total spaces: 2
- Parking features: Yes, Garage Owned, Detached, Garage
- Garage spaces: 2
Accessibility
- Accessibility features: No Disability Access
Features
- Stories: 2
- Patio & porch: Patio
- Fencing: Fenced
Lot
- Size: 4,000 Square Feet
- Dimensions: 32 X 125
Details
- Parcel number: 19074130160000
- Special conditions: None
Construction
Type & style
- Home type: SingleFamily
- Architectural style: Georgian
- Property subtype: Single Family Residence
Materials
- Brick
- Foundation: Brick/Mortar, Concrete Perimeter
- Roof: Asphalt
Condition
- New construction: No
- Year built: 1950
- Major remodel year: 2024
Utilities & green energy
- Electric: 100 Amp Service
- Sewer: Public Sewer
- Water: Lake Michigan, Public
Community & HOA
Community
- Features: Park, Curbs, Sidewalks, Street Lights, Street Paved
HOA
- Services included: None
Location
- Region: Chicago
Financial & listing details
- Price per square foot: $271/sqft
- Tax assessed value: $270,000
- Annual tax amount: $4,879
- Date on market: 10/1/2026
- Ownership: Fee Simple
Estimated market value
$373,700
$355,000 - $392,000
$2,892/mo
Price history
| Date | Event | Price |
|---|---|---|
| 10/1/2026 | Listing removed | $379,000$271/sqft |
Source: MRED as distributed by MLS GRID #12750938 Report a problem | ||
| 9/3/2026 | Price change | $379,000-5%$271/sqft |
Source:  MRED as distributed by MLS GRID #12750938 Report a problem MRED as distributed by MLS GRID #12750938 Report a problem | ||
| 6/17/2026 | Listed for sale | $399,000$285/sqft |
Source: MRED as distributed by MLS GRID #12681454 Report a problem | ||
| 6/17/2026 | Listing removed | $399,000$285/sqft |
Source: MRED as distributed by MLS GRID #12680045 Report a problem | ||
| 6/16/2026 | Listed for sale | $399,000$285/sqft |
Source: MRED as distributed by MLS GRID #12680045 Report a problem | ||
| 6/16/2026 | Listing removed | $399,000$285/sqft |
Source: MRED as distributed by MLS GRID #12659507 Report a problem | ||
| 5/27/2026 | Listed for sale | $399,000-7.2%$285/sqft |
Source: MRED as distributed by MLS GRID #12659507 Report a problem | ||
| 5/8/2026 | Listing removed | $429,999$307/sqft |
Source: MRED as distributed by MLS GRID #12573138 Report a problem | ||
| 2/20/2026 | Listed for sale | $429,999+48.3%$307/sqft |
Source: MRED as distributed by MLS GRID #12573138 Report a problem | ||
| 1/14/2022 | Sold | $289,900$207/sqft |
Source: MRED as distributed by MLS GRID #11270581 Report a problem | ||
| 11/26/2021 | Pending sale | $289,900$207/sqft |
Source:  RE/MAX International #11270581 Report a problem RE/MAX International #11270581 Report a problem | ||
| 11/26/2021 | Contingent | $289,900$207/sqft |
Source: MRED as distributed by MLS GRID #11270581 Report a problem | ||
| 11/18/2021 | Listed for sale | $289,900+48.7%$207/sqft |
Source: MRED as distributed by MLS GRID #11270581 Report a problem | ||
| 10/2/2019 | Sold | $195,000-7.1%$139/sqft |
Source: Public Record Report a problem | ||
| 5/18/2011 | Listing removed | $209,900$150/sqft |
Source: First Rate Realty, Inc. #07554190 Report a problem | ||
| 6/25/2010 | Listed for sale | $209,900+34.6%$150/sqft |
Source: First Rate Realty, Inc. #07554190 Report a problem | ||
| 7/10/2000 | Sold | $156,000$111/sqft |
Source: Public Record Report a problem | ||
Public tax history
| Year | Property taxes | Tax assessment |
|---|---|---|
| 2024 | $5,449 +11.7% | $27,000 +17.4% |
| 2023 | $4,879 +2.6% | $23,000 |
| 2022 | $4,758 +2.9% | $23,000 |
| 2021 | $4,625 -2.8% | $23,000 +8.4% |
| 2020 | $4,757 +16.8% | $21,216 -10% |
| 2019 | $4,073 +1.7% | $23,574 |
| 2018 | $4,004 +17.4% | $23,574 +23.3% |
| 2017 | $3,411 +1.8% | $19,117 |
| 2016 | $3,351 +10.1% | $19,117 |
| 2015 | $3,044 +6% | $19,117 +6.6% |
| 2014 | $2,873 +2.4% | $17,932 |
| 2013 | $2,806 +0.5% | $17,932 |
| 2012 | $2,793 -19.8% | $17,932 -29.4% |
| 2011 | $3,482 +3.5% | $25,383 |
| 2010 | $3,366 +10.1% | $25,383 |
| 2009 | $3,057 +2.9% | $25,383 -6.9% |
| 2008 | $2,971 +14.4% | $27,275 |
| 2007 | $2,596 +14.2% | $27,275 |
| 2006 | $2,274 -4.4% | $27,275 +59.6% |
| 2005 | $2,378 +1% | $17,086 |
| 2004 | $2,355 +4.4% | $17,086 |
| 2003 | $2,255 -5.4% | $17,086 +14.2% |
| 2002 | $2,385 +116.3% | $14,967 |
| 2001 | $1,102 -8.8% | $14,967 |
| 2000 | $1,208 -37.6% | $14,967 +14.1% |
| 1999 | $1,936 | $13,120 |
Find assessor info on the county website
Monthly payment
Est. payment
Payment breakdown
Explore the cost of this home by adjusting the details. Changes won't be saved.Climate risks
Neighborhood: Garfield Ridge
Nearby schools
Similar homes
- $399,9003 bd2 ba1.7k sqft5444 W 64th St, Chicago, IL 60638Active
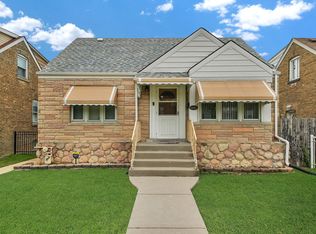 MLS ID #12777264, Lily Gonzalez, RE/MAX Mi Casa. MRED as distributed by MLS GRID
 - $349,9905 bd2 ba1.9k sqft4825 S Keating Ave, Chicago, IL 60632New
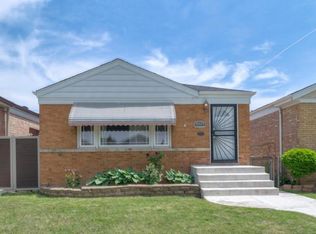 MLS ID #12784990, Anna Villarejo Ruiz, RE/MAX Plaza. MRED as distributed by MLS GRID
 - $365,0006 bd3 ba1.2k sqft6106 S California Ave, Chicago, IL 60629Active
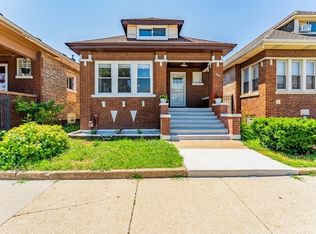 MLS ID #12779424, Veronica Solis, Realty of America, LLC. MRED as distributed by MLS GRID
 - $370,0003 bd3 ba2k sqft606 S 2nd Ave, Maywood, IL 60153New
 MLS ID #12788725, Greg Cirone, xr realty. MRED as distributed by MLS GRID
