Welcome to this spacious and versatile 2-story home in the highly sought after West Beverly neighborhood! This well-maintained and cared for home features 4 bedrooms plus a flexible a bonus room that can easily serve as a home office, playroom, gym, or even a 5th bedroom. The main level offers a welcoming enclosed front porch, living room, kitchen, full bathroom, and a convenient first-floor bedroom-ideal for related living or guests. Upstairs, you'll find three additional bedrooms, a second full bathroom, a second kitchen, and the bonus room, providing a unique layout with incredible flexibility for multi-generational living, extended family, or those looking for additional living space. Enjoy the bright rear mudroom/sunroom overlooking the backyard, an unfinished basement ready for your storage or future finishing ideas, a shared side drive leading to a detached 2.5-car garage, and a spacious back deck perfect for relaxing or entertaining. Major exterior updates have already been completed, including a newer roof, gutters, awnings and shingles (replaced within the last two years), giving buyers added peace of mind. While the interior offers its original charm, it presents the perfect opportunity for a new owner to update and customize the home to their own style and taste. This property has been successfully utilized as a 2-unit rental for 30 years, offering endless possibilities. Conveniently located near parks, schools, shopping, restaurants, and transportation, this home is packed with space, flexibility, and potential. Bring your vision and make it your own! Conventional financing and cash-only.
Active
$315,000
11236 S Talman Ave, Chicago, IL 60655
4beds
1,600sqft
Single Family Residence
Built in 1893
6,750 Square Feet Lot
$-- Zestimate®
$197/sqft
$-- HOA
What's special
- --
- 882
- views
- 64
- saves
Zillow last checked:
Listing updated:
Listed by:
Tiffany Chirillo 708-655-1860,
Berkshire Hathaway HomeServices Chicago
Source: MRED as distributed by MLS GRID,MLS#: 12745377
Facts & features
Interior
Bedrooms & bathrooms
- Bedrooms: 4
- Bathrooms: 2
- Full bathrooms: 2
Rooms
- Room types: Enclosed Porch, Sun Room
Primary bedroom
- Features: Flooring (Carpet)
- Level: Main
- Area: 240 Square Feet
- Dimensions: 15X16
Bedroom 2
- Features: Flooring (Carpet)
- Level: Second
- Area: 132 Square Feet
- Dimensions: 12X11
Bedroom 3
- Level: Second
- Area: 169 Square Feet
- Dimensions: 13X13
Bedroom 4
- Features: Flooring (Carpet)
- Level: Second
- Area: 135 Square Feet
- Dimensions: 15X9
Dining room
- Level: Main
- Area: 96 Square Feet
- Dimensions: 12X8
Enclosed porch
- Level: Main
- Area: 120 Square Feet
- Dimensions: 5X24
Kitchen
- Features: Flooring (Hardwood)
- Level: Main
- Area: 144 Square Feet
- Dimensions: 12X12
Living room
- Features: Flooring (Carpet)
- Level: Main
- Area: 286 Square Feet
- Dimensions: 13X22
Sun room
- Level: Second
- Area: 117 Square Feet
- Dimensions: 9X13
Heating
- Radiant
Cooling
- Window Unit(s)
Features
- Basement: Unfinished,Full
Interior area
- Total structure area: 0
- Total interior livable area: 1,600 sqft
Property
Parking
- Total spaces: 2.5
- Parking features: Yes, Detached, Garage
- Garage spaces: 2.5
Accessibility
- Accessibility features: No Disability Access
Features
- Stories: 2
Lot
- Size: 6,750 Square Feet
- Dimensions: 50x135
Details
- Parcel number: 24242100200000
- Special conditions: None
Construction
Type & style
- Home type: SingleFamily
- Property subtype: Single Family Residence
Materials
- Frame
Condition
- New construction: No
- Year built: 1893
Utilities & green energy
- Electric: Circuit Breakers
- Sewer: Public Sewer
- Water: Lake Michigan
Community & HOA
HOA
- Services included: None
Location
- Region: Chicago
Financial & listing details
- Price per square foot: $197/sqft
- Tax assessed value: $320,010
- Annual tax amount: $4,865
- Date on market: 8/28/2026
- Ownership: Fee Simple
Estimated market value
Not available
Estimated sales range
Not available
Not available
Price history
| Date | Event | Price |
|---|---|---|
| 8/27/2026 | Listing removed | $325,000$203/sqft |
Source: MRED as distributed by MLS GRID #12703142 Report a problem | ||
| 8/11/2026 | Listed for sale | $325,000-4.4%$203/sqft |
Source:  MRED as distributed by MLS GRID #12703142 Report a problem MRED as distributed by MLS GRID #12703142 Report a problem | ||
| 8/2/2026 | Contingent | $339,900$212/sqft |
Source: MRED as distributed by MLS GRID #12703142 Report a problem | ||
| 7/20/2026 | Listed for sale | $339,900+198.2%$212/sqft |
Source: MRED as distributed by MLS GRID #12703142 Report a problem | ||
| 7/7/1998 | Sold | $114,000+3.6%$71/sqft |
Source: Public Record Report a problem | ||
| 5/11/1994 | Sold | $110,000$69/sqft |
Source: Public Record Report a problem | ||
Public tax history
| Year | Property taxes | Tax assessment |
|---|---|---|
| 2024 | $6,446 +32.5% | $32,001 +39.1% |
| 2023 | $4,865 +2.5% | $23,000 |
| 2022 | $4,745 +2.3% | $23,000 |
| 2021 | $4,638 +4.8% | $23,000 +0.4% |
| 2020 | $4,424 +1% | $22,913 -9% |
| 2019 | $4,381 -8.7% | $25,180 -9% |
| 2018 | $4,797 +3.9% | $27,659 +11.6% |
| 2017 | $4,618 +3.2% | $24,781 |
| 2016 | $4,474 +9.9% | $24,781 |
| 2015 | $4,070 +28.2% | $24,781 +26.2% |
| 2014 | $3,175 +2.4% | $19,640 |
| 2013 | $3,101 +0.6% | $19,640 |
| 2012 | $3,083 -8.8% | $19,640 -21% |
| 2011 | $3,382 +3.6% | $24,863 |
| 2010 | $3,263 +10.3% | $24,863 |
| 2009 | $2,957 +7% | $24,863 -4.2% |
| 2008 | $2,764 +15.7% | $25,949 |
| 2007 | $2,390 +22.4% | $25,949 |
| 2006 | $1,953 -5.2% | $25,949 +38.3% |
| 2005 | $2,060 +1.9% | $18,766 |
| 2004 | $2,021 +4.4% | $18,766 |
| 2003 | $1,935 -5.4% | $18,766 +42.3% |
| 2002 | $2,045 +5.6% | $13,189 |
| 2001 | $1,937 +3.8% | $13,189 |
| 2000 | $1,865 +0% | $13,189 +12.8% |
| 1999 | $1,865 | $11,695 |
Find assessor info on the county website
Monthly payment
Est. payment
Payment breakdown
Explore the cost of this home by adjusting the details. Changes won't be saved.Climate risks
Neighborhood: Kennedy Park
Nearby schools
Similar homes
- $339,0004 bd3 ba1.3k sqft11834 S Campbell Ave, Chicago, IL 60655Active
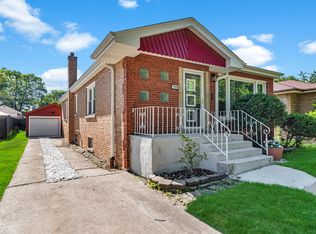 MLS ID #12720890, Ebere Ekechukwu, Samsara Real Estate Group, Inc. MRED as distributed by MLS GRID
 - $319,9004 bd1 ba1.6k sqft10450 S Church St, Chicago, IL 60643Price Change
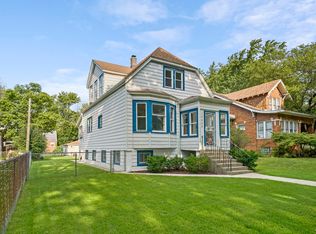 MLS ID #12737615, John Nugent, Coldwell Banker Realty. MRED as distributed by MLS GRID
 - $279,9004 bd1 ba1.4k sqft836 N Harding Ave, Chicago, IL 60651New
 MLS ID #12776168, Tina La Mon, Ambiente Realty LLC. MRED as distributed by MLS GRID
 - $305,0003 bd2 ba948 sqft8425 S Homan Ave, Chicago, IL 60652Active
 MLS ID #12757196, Kristen Roussev, Village Realty, Inc.. MRED as distributed by MLS GRID
