Welcome to 4825 S Keating Ave! This well-maintained home offers a great combination of comfort, functionality, and numerous updates throughout the years. Major improvements include a new roof (2025), updated kitchen (2020), beautiful hardwood flooring (2020), updated bathrooms (2022), finished basement (2018), and windows replaced in 2015. The finished basement provides valuable additional living space, perfect for a family room, recreation area, home office, or entertaining. The updated kitchen and bathrooms, along with hardwood floors, make this home move-in ready while still offering plenty of opportunity to make it your own. Conveniently located with easy access to shopping, dining, schools, parks, and major transportation routes. A wonderful opportunity to own a well-cared-for Chicago home with many of the major updates already completed.
Contingent
$349,990
4825 S Keating Ave, Chicago, IL 60632
5beds
1,956sqft
Single Family Residence
Built in 1956
3,125 Square Feet Lot
$346,300 Zestimate®
$179/sqft
$-- HOA
What's special
Finished basementUpdated bathroomsUpdated kitchenWindows replacedAdditional living spaceBeautiful hardwood flooringNew roof
- 7 days
- 560
- 44
Likely to sell faster than
Zillow last checked:
Listing updated:
Listed by:
Anna Villarejo Ruiz 262-581-8588,
RE/MAX Plaza
Source: MRED as distributed by MLS GRID,MLS#: 12784990
Facts & features
Interior
Bedrooms & bathrooms
- Bedrooms: 5
- Bathrooms: 2
- Full bathrooms: 2
Rooms
- Room types: Bedroom 5
Primary bedroom
- Features: Flooring (Carpet)
- Area: 132 Square Feet
- Dimensions: 11X12
Bedroom 2
- Features: Flooring (Carpet)
- Area: 132 Square Feet
- Dimensions: 11X12
Bedroom 3
- Features: Flooring (Carpet)
- Area: 132 Square Feet
- Dimensions: 11X12
Bedroom 4
- Area: 100 Square Feet
- Dimensions: 10X10
Bedroom 5
- Area: 100 Square Feet
- Dimensions: 10X10
Kitchen
- Features: Flooring (Other)
- Area: 132 Square Feet
- Dimensions: 11X12
Living room
- Features: Flooring (Carpet)
- Area: 324 Square Feet
- Dimensions: 18X18
Heating
- Has Heating (Unspecified Type)
Cooling
- Central Air
Features
- Basement: Finished,Unfinished,Full
Interior area
- Total structure area: 0
- Total interior livable area: 1,956 sqft
Property
Parking
- Total spaces: 2
- Parking features: Yes, Garage Owned, Detached, Garage
- Garage spaces: 2
Accessibility
- Accessibility features: No Disability Access
Features
- Stories: 1
Lot
- Size: 3,125 Square Feet
- Dimensions: 25X125
Details
- Parcel number: 19101080390000
- Special conditions: None
Construction
Type & style
- Home type: SingleFamily
- Architectural style: Ranch
- Property subtype: Single Family Residence
Materials
- Brick
- Foundation: Concrete Perimeter
- Roof: Asphalt
Condition
- New construction: No
- Year built: 1956
- Major remodel year: 2018
Details
- Builder model: RANCH
Utilities & green energy
- Electric: Circuit Breakers
- Sewer: Public Sewer
- Water: Public
Community & HOA
HOA
- Services included: None
Location
- Region: Chicago
Financial & listing details
- Price per square foot: $179/sqft
- Tax assessed value: $260,000
- Annual tax amount: $3,539
- Date on market: 10/14/2026
- Ownership: Fee Simple
Estimated market value
$346,300
$329,000 - $364,000
$2,364/mo
Price history
| Date | Event | Price |
|---|---|---|
| 10/21/2026 | Contingent | $349,990$179/sqft |
Source:  MRED as distributed by MLS GRID #12784990 Report a problem | ||
| 10/14/2026 | Listed for sale | $349,990$179/sqft |
Source: MRED as distributed by MLS GRID #12784990 Report a problem | ||
| 9/30/2026 | Listing removed | $349,990$179/sqft |
Source: MRED as distributed by MLS GRID #12755436 Report a problem | ||
| 9/17/2026 | Contingent | $349,990$179/sqft |
Source: MRED as distributed by MLS GRID #12755436 Report a problem | ||
| 9/9/2026 | Listed for sale | $349,990+169.2%$179/sqft |
Source: MRED as distributed by MLS GRID #12755436 Report a problem | ||
| 3/7/2008 | Sold | $130,000-16.4%$66/sqft |
Source: MRED as distributed by MLS GRID #06758487 Report a problem | ||
| 3/5/2008 | Listed for sale | $155,500$79/sqft |
Source: Century 21 Report a problem | ||
Public tax history
| Year | Property taxes | Tax assessment |
|---|---|---|
| 2024 | $4,582 +29.5% | $26,000 +30% |
| 2023 | $3,539 +3.2% | $20,000 |
| 2022 | $3,430 +2.3% | $20,000 |
| 2021 | $3,352 +4.4% | $20,000 +14.8% |
| 2020 | $3,210 -1.7% | $17,419 -11% |
| 2019 | $3,264 -16.1% | $19,572 |
| 2018 | $3,891 +10.9% | $19,572 +20.9% |
| 2017 | $3,508 +7.5% | $16,191 |
| 2016 | $3,264 +9.2% | $16,191 |
| 2015 | $2,989 +14.9% | $16,191 +16.4% |
| 2014 | $2,602 +2% | $13,914 |
| 2013 | $2,551 +1.3% | $13,914 |
| 2012 | $2,517 -16.3% | $13,914 -24.5% |
| 2011 | $3,007 -0.5% | $18,434 |
| 2010 | $3,022 +4.3% | $18,434 |
| 2009 | $2,897 -11.7% | $18,434 -18.8% |
| 2008 | $3,280 +0.9% | $22,696 |
| 2007 | $3,250 -1.1% | $22,696 |
| 2006 | $3,285 +22.2% | $22,696 +38% |
| 2005 | $2,688 +0.1% | $16,449 |
| 2004 | $2,686 +2.2% | $16,449 |
| 2003 | $2,628 +25.3% | $16,449 +42.3% |
| 2002 | $2,097 +25.7% | $11,560 |
| 2001 | $1,669 -2.1% | $11,560 |
| 2000 | $1,705 | $11,560 +7.2% |
| 1999 | -- | $10,781 |
Find assessor info on the county website
Monthly payment
Est. payment
Payment breakdown
Explore the cost of this home by adjusting the details. Changes won't be saved.Climate risks
Neighborhood: Archer Heights
Nearby schools
Similar homes
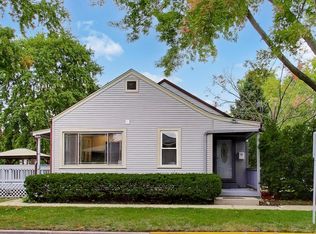
- $379,0004 bd2 ba1.7k sqft4458 Oak Park Ave, Stickney, IL 60402New
 MLS ID #12788741, Wenceslas Noukoudjo, Century 21 Universal. MRED as distributed by MLS GRID
- $349,0003 bd3 ba1.1k sqft4542 S Mozart St, Chicago, IL 60632Re-activated
 MLS ID #12709437, David Chan, Imperial Palace Properties Corporation. MRED as distributed by MLS GRID
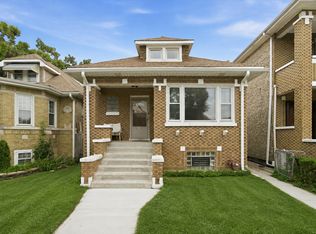
- $425,0006 bd3 ba1.1k sqft4905 S Keeler Ave, Chicago, IL 60632Active
 MLS ID #12744996, Eliseo Guzman, RE/MAX 10. MRED as distributed by MLS GRID
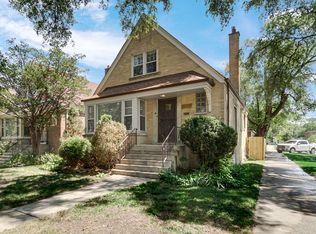
- $324,9005 bd3 ba1.9k sqft8459 S Elizabeth St, Chicago, IL 60620Active
 MLS ID #12786757, Amber Groves, Real People Realty. MRED as distributed by MLS GRID
