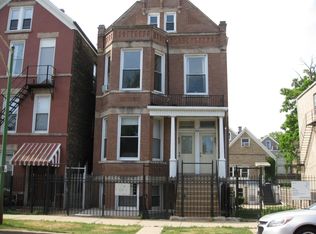
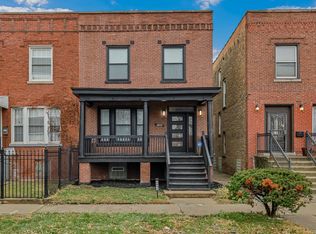
Welcome to 941 W 32nd St, a 3-bedroom, 2-bathroom single-family home in the heart of Bridgeport. The 2022 kitchen remodel features new wood cabinets, quartz countertops, a microwave, an oven range, and updated pantry and built-in cabinets. Additional recent improvements include new copper water lines and 2024 tuckpointing, AC and Furnace regularly maintained (2025). The home is within walking distance of Rate Field and near coffee shops, playgrounds, Ramova Theatre, local dining, public transportation and all your grocery needs. Set toward the rear of the lot, the home offers flexibility for future improvements, subject to buyer due diligence and applicable approvals. Endless options to bring any buyer a significant increase in value.
New
$399,000
941 W 32nd St, Chicago, IL 60608
3beds
1,500sqft
Single Family Residence
Built in 1888
3,000 Square Feet Lot
$-- Zestimate®
$266/sqft
$-- HOA
What's special
Quartz countertopsNew wood cabinetsNew copper water linesOven range
- 9 hours
- 202
- 22
Zillow last checked:
Listing updated:
Listed by:
Camie Cirrincione (224)699-5002,
Redfin Corporation
Source: MRED as distributed by MLS GRID,MLS#: 12778610
Facts & features
Interior
Bedrooms & bathrooms
- Bedrooms: 3
- Bathrooms: 2
- Full bathrooms: 2
Rooms
- Room types: Bonus Room, Den
Primary bedroom
- Features: Flooring (Hardwood), Bathroom (Full)
- Level: Third
- Area: 420 Square Feet
- Dimensions: 14X30
Bedroom 2
- Features: Flooring (Hardwood)
- Level: Second
- Area: 77 Square Feet
- Dimensions: 7X11
Bedroom 3
- Features: Flooring (Vinyl)
- Level: Second
- Area: 84 Square Feet
- Dimensions: 7X12
Bonus room
- Features: Flooring (Luxury Vinyl)
- Level: Main
- Area: 70 Square Feet
- Dimensions: 7X10
Den
- Features: Flooring (Hardwood)
- Level: Second
- Area: 130 Square Feet
- Dimensions: 13X10
Dining room
- Features: Flooring (Luxury Vinyl)
- Level: Main
- Area: 90 Square Feet
- Dimensions: 9X10
Kitchen
- Features: Kitchen (Island, Pantry-Closet, Custom Cabinetry, Granite Counters, Pantry, Updated Kitchen), Flooring (Luxury Vinyl)
- Level: Main
- Area: 150 Square Feet
- Dimensions: 10X15
Laundry
- Features: Flooring (Luxury Vinyl)
- Level: Main
- Area: 168 Square Feet
- Dimensions: 12X14
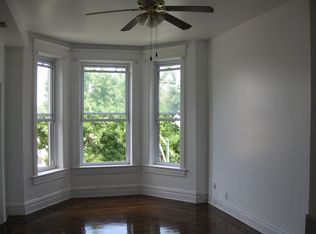
Living room
- Features: Flooring (Hardwood)
- Level: Second
- Area: 182 Square Feet
- Dimensions: 13X14
Heating
- Natural Gas, Forced Air, Sep Heating Systems - 2+
Cooling
- Central Air, Window Unit(s)
Appliances
- Included: Range, Microwave, Refrigerator, Stainless Steel Appliance(s)
- Laundry: Electric Dryer Hookup, In Unit
Features
- Built-in Features
- Flooring: Hardwood
- Basement: None
- Attic: Finished
Interior area
- Total structure area: 0
- Total interior livable area: 1,500 sqft
Property
Accessibility
- Accessibility features: No Disability Access
Features
- Stories: 3
- Patio & porch: Patio
- Fencing: Fenced
Lot
- Size: 3,000 Square Feet
Details
- Parcel number: 17322120080000
- Special conditions: None
- Other equipment: Sump Pump
Construction
Type & style
- Home type: SingleFamily
- Property subtype: Single Family Residence
Materials
- Vinyl Siding, Brick
Condition
- New construction: No
- Year built: 1888
- Major remodel year: 2019
Utilities & green energy
- Electric: Circuit Breakers
- Sewer: Public Sewer
- Water: Public
Green energy
- Energy efficient items: Water Heater
Community & HOA
Community
- Features: Park, Tennis Court(s), Curbs, Sidewalks, Street Lights, Street Paved
- Security: Carbon Monoxide Detector(s)
HOA
- Services included: None
Location
- Region: Chicago
Financial & listing details
- Price per square foot: $266/sqft
- Tax assessed value: $250,000
- Annual tax amount: $5,022
- Date on market: 10/6/2026
- Ownership: Fee Simple
Estimated market value
Not available
Estimated sales range
Not available
Not available
Price history
| Date | Event | Price |
|---|---|---|
| 10/6/2026 | Listed for sale | $399,000$266/sqft |
Source:  MRED as distributed by MLS GRID #12778610 Report a problem MRED as distributed by MLS GRID #12778610 Report a problem | ||
| 9/9/2026 | Contingent | $399,000$266/sqft |
Source: MRED as distributed by MLS GRID #12727663 Report a problem | ||
| 8/20/2026 | Listed for sale | $399,000+37.1%$266/sqft |
Source: MRED as distributed by MLS GRID #12727663 Report a problem | ||
| 6/30/2021 | Sold | $291,000+53.2%$194/sqft |
Source: MRED as distributed by MLS GRID #11074152 Report a problem | ||
| 8/22/2017 | Listing removed | $189,900$127/sqft |
Source: RE/MAX Premier Properties #09495911 Report a problem | ||
| 8/21/2017 | Listed for sale | $189,900+15.1%$127/sqft |
Source: RE/MAX Premier Properties #09495911 Report a problem | ||
| 8/1/2017 | Sold | $165,000-8.3%$110/sqft |
Source: MRED as distributed by MLS GRID #09495911 Report a problem | ||
| 6/22/2017 | Pending sale | $179,900$120/sqft |
Source: RE/MAX Premier Properties #09495911 Report a problem | ||
| 5/23/2017 | Listed for sale | $179,900$120/sqft |
Source: RE/MAX Premier Properties #09495911 Report a problem | ||
| 5/20/2017 | Pending sale | $179,900$120/sqft |
Source: RE/MAX Premier Properties #09495911 Report a problem | ||
| 4/20/2017 | Price change | $179,900-3.2%$120/sqft |
Source: RE/MAX Premier Properties #09495911 Report a problem | ||
| 3/29/2017 | Price change | $185,900-2.1%$124/sqft |
Source: RE/MAX Premier Properties #09495911 Report a problem | ||
| 1/20/2017 | Price change | $189,900-4.6%$127/sqft |
Source: RE/MAX Premier Properties #09495911 Report a problem | ||
| 10/2/2016 | Listed for sale | $199,000+2.1%$133/sqft |
Source: RE/MAX Premier Properties #09357052 Report a problem | ||
| 10/1/2015 | Listing removed | $195,000$130/sqft |
Source: Jameson Sothebys Intl Realty #08946234 Report a problem | ||
| 6/8/2015 | Listed for sale | $195,000+85.7%$130/sqft |
Source: Jameson Sothebys Intl Realty #08946234 Report a problem | ||
| 6/16/2014 | Sold | $105,000+41.9%$70/sqft |
Source: Public Record Report a problem | ||
| 6/10/2014 | Listing removed | $900$1/sqft |
Source: Owner Report a problem | ||
| 5/21/2014 | Price change | $900-47.1%$1/sqft |
Source: Owner Report a problem | ||
| 4/22/2014 | Listed for rent | $1,700$1/sqft |
Source: Mark B. Weiss Real Estate Report a problem | ||
| 2/19/2014 | Sold | $74,000-43.1%$49/sqft |
Source: Public Record Report a problem | ||
| 8/5/2003 | Sold | $130,000+160%$87/sqft |
Source: Public Record Report a problem | ||
| 7/14/2000 | Sold | $50,000$33/sqft |
Source: Public Record Report a problem | ||
Public tax history
| Year | Property taxes | Tax assessment |
|---|---|---|
| 2024 | $5,023 +4.2% | $25,000 +9.5% |
| 2023 | $4,819 +2.6% | $22,839 |
| 2022 | $4,698 +2.3% | $22,839 |
| 2021 | $4,593 +30.1% | $22,839 +44.2% |
| 2020 | $3,529 -0.2% | $15,843 -10% |
| 2019 | $3,537 +1.7% | $17,604 |
| 2018 | $3,477 -3% | $17,604 +5.7% |
| 2017 | $3,584 +7.5% | $16,649 |
| 2016 | $3,335 +9.3% | $16,649 |
| 2015 | $3,051 +2.9% | $16,649 +4.2% |
| 2014 | $2,965 +2% | $15,978 |
| 2013 | $2,906 +1.4% | $15,978 |
| 2012 | $2,867 -4.2% | $15,978 -13.4% |
| 2011 | $2,992 -0.4% | $18,461 |
| 2010 | $3,004 +4.4% | $18,461 |
| 2009 | $2,879 +6.6% | $18,461 -1.9% |
| 2008 | $2,700 +1% | $18,822 |
| 2007 | $2,673 -1.1% | $18,822 |
| 2006 | $2,702 +36.3% | $18,822 +55.1% |
| 2005 | $1,983 +1% | $12,136 |
| 2004 | $1,963 +2.2% | $12,136 |
| 2003 | $1,920 +36.9% | $12,136 +55.4% |
| 2002 | $1,403 +3.7% | $7,810 |
| 2001 | $1,352 +521.3% | $7,810 |
| 2000 | $218 -65.8% | $7,810 +21% |
| 1999 | $636 | $6,453 |
Find assessor info on the county website
Monthly payment
Est. payment
Payment breakdown
Explore the cost of this home by adjusting the details. Changes won't be saved.Climate risks
Neighborhood: Bridgeport
Nearby schools
Schools provided by the listing agent
- Elementary: Armour Elementary School
- Middle: Armour Elementary School
- High: Tilden Achievement Academy High
- District: 299
Source: MRED as distributed by MLS GRID. This data may not be complete. We recommend contacting the local school district to confirm school assignments for this home.
Similar homes
- $359,9004 bd2 ba1.1k sqft3413 S 54th Ave, Cicero, IL 60804New
 MLS ID #12776018, Ashley Patino, The Agency X. MRED as distributed by MLS GRID
 - $380,0006 bd3 ba1.8k sqft6207 S California Ave, Chicago, IL 60629Active
 MLS ID #12774016, Victor Naranjo, Realty of America, LLC. MRED as distributed by MLS GRID
 - $375,0003 bd2 ba1.5k sqft2247 S 11th Ave, North Riverside, IL 60546New
 MLS ID #12768159, Sheila Gentile, CSC, Coldwell Banker Realty. MRED as distributed by MLS GRID
 - $349,0004 bd4 ba1.5k sqft6845 S Saint Lawrence Ave, Chicago, IL 60637Active
 MLS ID #12774151, Janina Farr, Coldwell Banker Realty. MRED as distributed by MLS GRID
