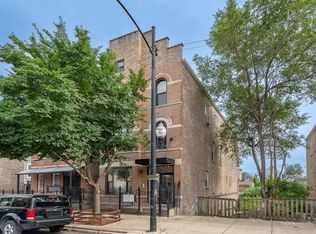
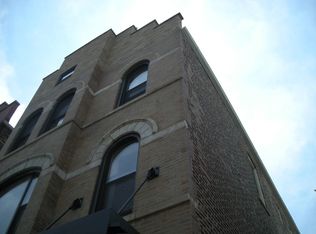
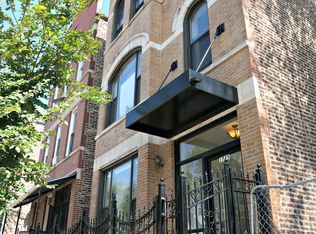
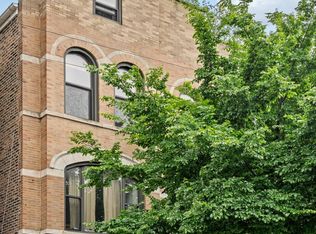
Welcome home to this spacious and thoughtfully updated 2-bedroom, 2-bath duplex in an intimate all-brick, 5-unit building tucked away on a quiet, tree-lined cul-de-sac directly across from Harrison Park. Just off the vibrant 18th Street corridor, this home offers an ideal combination of neighborhood convenience and unexpected privacy, with the community garden next door and the 18th Street Pink Line, Thalia Hall, restaurants, coffee shops, parks, and everything Pilsen has to offer just blocks away. The bright, south-facing main level features an open-concept layout with hardwood floors and plenty of room for both living and dining. The kitchen has been refreshed with painted cabinetry, granite countertops, stainless steel appliances, a tile backsplash, and an open pantry converted from the former coat closet for added everyday storage. Nearly every light fixture has been upgraded with warm, modern selections, and most of the home has been freshly painted. A full stone bath with glass-enclosed shower and full-size side-by-side in-unit laundry complete the main level. Downstairs, the private bedroom level features two impressively sized bedrooms, both with room for king-size beds, including a spacious primary with a walk-in closet. The bedrooms share an updated stone Jack-and-Jill bath with a jetted tub, while newer carpet adds comfort throughout the lower level. Additional improvements include a new front screen door, updated hardware and vents, plus significant recent building improvements including a new roof, flashing, and skylights in 2024 and rear staircase repairs, replacement work, and exterior painting completed in August 2026. Unused chimneys were also removed in August 2026. Direct rear stairwell access provides an additional entry and a small outdoor area just beyond the lower-level entrance. Low assessments and dedicated exterior parking included complete this move-in-ready Pilsen home.
Active
$350,000
1745 W 18th Pl Unit 1R, Chicago, IL 60608
2beds
1,300sqft
Condominium, Duplex, Single Family Residence
Built in ----
-- sqft lot
$-- Zestimate®
$269/sqft
$228/mo HOA
What's special
Private bedroom levelBright south-facing main levelDedicated exterior parking includedFull-size side-by-side in-unit laundryOpen-concept layoutQuiet tree-lined cul-de-sacGranite countertops
- --
- 1,535
- views
- 110
- saves
Zillow last checked:
Listing updated:
Listed by:
Tommy Choi 773-851-5840,
Keller Williams ONEChicago,
John Astorina,
Keller Williams ONEChicago
Source: MRED as distributed by MLS GRID,MLS#: 12758786
Facts & features
Interior
Bedrooms & bathrooms
- Bedrooms: 2
- Bathrooms: 2
- Full bathrooms: 2
Rooms
- Room types: Walk In Closet
Primary bedroom
- Features: Flooring (Carpet), Bathroom (Full)
- Level: Lower
- Area: 187 Square Feet
- Dimensions: 17X11
Bedroom 2
- Features: Flooring (Carpet)
- Level: Lower
- Area: 130 Square Feet
- Dimensions: 13X10
Dining room
- Features: Flooring (Hardwood)
- Level: Main
- Area: 40 Square Feet
- Dimensions: 8X5
Kitchen
- Features: Kitchen (Eating Area-Breakfast Bar, Island), Flooring (Hardwood)
- Level: Main
- Area: 120 Square Feet
- Dimensions: 12X10
Living room
- Features: Flooring (Hardwood)
- Level: Main
- Area: 272 Square Feet
- Dimensions: 17X16
Walk in closet
- Level: Lower
- Area: 44 Square Feet
- Dimensions: 11X04
Heating
- Natural Gas, Forced Air
Cooling
- Central Air
Appliances
- Included: Range, Dishwasher, Refrigerator, Washer, Dryer, Stainless Steel Appliance(s)
- Laundry: Main Level, Washer Hookup, In Unit, Laundry Closet
Features
- 1st Floor Full Bath, Walk-In Closet(s), Open Floorplan, Dining Combo
- Flooring: Hardwood
- Windows: Screens
- Basement: Finished,Exterior Entry,Sleeping Area,Full
Interior area
- Total structure area: 0
- Total interior livable area: 1,300 sqft
Video & virtual tour
Property
Parking
- Total spaces: 1
- Parking features: Off Alley, Yes, Owned
Accessibility
- Accessibility features: No Disability Access
Lot
- Features: Common Grounds
Details
- Parcel number: 17194120481002
- Special conditions: None
Construction
Type & style
- Home type: Condo
- Property subtype: Condominium, Duplex, Single Family Residence
Materials
- Brick
- Foundation: Concrete Perimeter
Condition
- New construction: No
- Major remodel year: 2013
Utilities & green energy
- Sewer: Public Sewer
- Water: Public
Community & HOA
HOA
- Has HOA: Yes
- Services included: Water, Insurance, Exterior Maintenance, Scavenger
- HOA fee: $228 monthly
Location
- Region: Chicago
Financial & listing details
- Price per square foot: $269/sqft
- Annual tax amount: $6,248
- Date on market: 9/15/2026
- Ownership: Condo
Estimated market value
Not available
Estimated sales range
Not available
Not available
Price history
| Date | Event | Price |
|---|---|---|
| 7/17/2018 | Listing removed | $1,675$1/sqft |
Source: North Clybourn Group Inc. #10012283 Report a problem | ||
| 7/11/2018 | Listed for rent | $1,675$1/sqft |
Source: North Clybourn Group Inc. #10012283 Report a problem | ||
Public tax history
Tax history is unavailable.
Monthly payment
Est. payment
Payment breakdown
Explore the cost of this home by adjusting the details. Changes won't be saved.Climate risks
Neighborhood: Heart of Chicago
Nearby schools
Schools provided by the listing agent
- Elementary: Cooper Elementary School Dual La
- Middle: Cooper Elementary School Dual La
- High: Juarez High School
- District: 299
Source: MRED as distributed by MLS GRID. This data may not be complete. We recommend contacting the local school district to confirm school assignments for this home.
Similar homes
- $399,0002 bd3 ba1.4k sqft1911 S State St Unit 1, Chicago, IL 60616New
 MLS ID #12781715, Brittany Strale, Redfin Corporation. MRED as distributed by MLS GRID
 - $399,0003 bd2 ba1.5k sqft941 W 32nd St, Chicago, IL 60608Active
 MLS ID #12778610, Camie Cirrincione, Redfin Corporation. MRED as distributed by MLS GRID
 - $409,9993 bd2 ba1.6k sqft4516 S Indiana Ave #2, Chicago, IL 60653New
 MLS ID #12784578, Derek Denson, Kale Realty. MRED as distributed by MLS GRID
 - $310,0003 bd2 ba1.4k sqft4910 N Drake Ave APT 2, Chicago, IL 60625New
 MLS ID #12777718, Joanne Swanson, Berkshire Hathaway HomeServices Chicago. MRED as distributed by MLS GRID
