Step inside this beautifully maintained and luxurious 3-bedroom, 2-bathroom condo you'll appreciate the warm and inviting atmosphere, abundant natural light and the beautiful hard wood floors that flow throughout the home. The spacious open-concept living and kitchen area is perfect for both everyday living and entertaining, featuring custom made window shutters, a cozy gas fireplace and a granite breakfast bar. The kitchen offers stainless steel appliances and custom cabinetry with plenty of storage. All three bedrooms are generously sized with ample closet space, including one bedroom featuring beautiful windowed French doors. The spacious primary suite is a true retreat, with sliding doors leading to a private rear balcony. The ensuite bathroom features a relaxing whirlpool tub, separate walk-in shower, and dual-sink vanity. Additional features include in-unit laundry with a newer stackable washer and dryer, dedicated storage on the ground level, and an assigned parking space in the building's back lot. The unit is also rentable, making this an excellent opportunity for both homeowners and investors. LOCATION, LOCATION, LOCATION! Enjoy easy access to multiple public transportation options and near major expressways, with Downtown Chicago and Chinatown just minutes away. The property is also within walking distance of several colleges including the Illinois Institute of Technology (IIT) and close to Chicago's beautiful lakefront and beaches. Enjoy the convenience of nearby grocery stores, restaurants, shopping, highly regarded charter schools, cultural attractions, and the iconic Chicago White Sox Stadium. With easy access to everything the city has to offer, this is an incredible opportunity to own a home in one of Chicago's most exciting and rapidly evolving neighborhoods. Don't wait-schedule your showing today and make this exceptional condo yours!
Active
$335,000
3745 S Michigan Ave #2, Chicago, IL 60653
3beds
1,500sqft
Condominium, Single Family Residence
Built in 2004
-- sqft lot
$-- Zestimate®
$223/sqft
$168/mo HOA
What's special
Cozy gas fireplaceCustom made window shuttersAbundant natural lightWarm and inviting atmosphereGranite breakfast barBeautiful hard wood floorsDual-sink vanity
- 50 days
- 493
- 68
Likely to sell faster than
Zillow last checked:
Listing updated:
Listed by:
Valerie Crazybear 708-288-1394,
HomeSmart Realty Group
Source: MRED as distributed by MLS GRID,MLS#: 12736911
Facts & features
Interior
Bedrooms & bathrooms
- Bedrooms: 3
- Bathrooms: 2
- Full bathrooms: 2
Rooms
- Room types: No additional rooms
Primary bedroom
- Features: Flooring (Hardwood), Bathroom (Full, Double Sink, Whirlpool & Sep Shwr)
- Level: Second
- Area: 168 Square Feet
- Dimensions: 14X12
Bedroom 2
- Features: Flooring (Hardwood)
- Level: Second
- Area: 110 Square Feet
- Dimensions: 11X10
Bedroom 3
- Features: Flooring (Hardwood)
- Level: Second
- Area: 100 Square Feet
- Dimensions: 10X10
Kitchen
- Level: Second
- Area: 120 Square Feet
- Dimensions: 12X10
Laundry
- Features: Flooring (Hardwood)
- Level: Second
- Area: 12 Square Feet
- Dimensions: 3X4
Living room
- Features: Flooring (Hardwood), Window Treatments (Screens, Shutters)
- Level: Second
- Area: 270 Square Feet
- Dimensions: 18X15
Heating
- Natural Gas
Cooling
- Central Air
Appliances
- Included: Range, Microwave, Dishwasher, Refrigerator, Washer, Dryer, Disposal, Stainless Steel Appliance(s)
- Laundry: Washer Hookup, In Unit, Laundry Closet
Features
- Storage, High Ceilings, Open Floorplan
- Flooring: Hardwood
- Basement: None
- Number of fireplaces: 1
- Fireplace features: Gas Starter, Living Room, Master Bedroom, Kitchen
Interior area
- Total structure area: 0
- Total interior livable area: 1,500 sqft
Property
Parking
- Total spaces: 1
- Parking features: Assigned, Off Street, On Street, Alley Access, Parking Lot, Yes, Owned
Accessibility
- Accessibility features: No Disability Access
Details
- Parcel number: 17343230701002
- Special conditions: None
Construction
Type & style
- Home type: Condo
- Property subtype: Condominium, Single Family Residence
Materials
- Brick
- Roof: Asphalt
Condition
- New construction: No
- Year built: 2004
Utilities & green energy
- Electric: Circuit Breakers, 100 Amp Service
- Sewer: Public Sewer
- Water: Lake Michigan, Public
Community & HOA
HOA
- Has HOA: Yes
- Amenities included: Storage, Spa/Hot Tub, Private Laundry Hkup
- Services included: Insurance, Exterior Maintenance, Lawn Care, Scavenger, Snow Removal
- HOA fee: $168 monthly
Location
- Region: Chicago
Financial & listing details
- Price per square foot: $223/sqft
- Tax assessed value: $273,210
- Annual tax amount: $5,693
- Date on market: 8/19/2026
- Ownership: Condo
Estimated market value
Not available
Estimated sales range
Not available
Not available
Price history
| Date | Event | Price |
|---|---|---|
| 8/19/2026 | Listed for sale | $335,000+14.7%$223/sqft |
Source:  MRED as distributed by MLS GRID #12736911 Report a problem MRED as distributed by MLS GRID #12736911 Report a problem | ||
| 10/28/2024 | Sold | $292,000-2.7%$195/sqft |
Source: MRED as distributed by MLS GRID #12168810 Report a problem | ||
| 9/26/2024 | Contingent | $300,000$200/sqft |
Source: MRED as distributed by MLS GRID #12168810 Report a problem | ||
| 9/20/2024 | Listed for sale | $300,000+17.6%$200/sqft |
Source: MRED as distributed by MLS GRID #12168810 Report a problem | ||
| 6/21/2021 | Sold | $255,000+2%$170/sqft |
Source: MRED as distributed by MLS GRID #11052861 Report a problem | ||
| 4/23/2021 | Contingent | $249,900$167/sqft |
Source: MRED as distributed by MLS GRID #11052861 Report a problem | ||
| 10/20/2020 | Listed for sale | $249,900+11.1%$167/sqft |
Source: Baird & Warner #10911598 Report a problem | ||
| 2/7/2007 | Sold | $225,000$150/sqft |
Source: Public Record Report a problem | ||
Public tax history
| Year | Property taxes | Tax assessment |
|---|---|---|
| 2024 | $5,509 +13.2% | $27,321 +18.8% |
| 2023 | $4,869 +2.6% | $22,999 |
| 2022 | $4,745 +19.6% | $22,999 |
| 2021 | $3,967 +11.3% | $22,999 +20.4% |
| 2020 | $3,564 +0.5% | $19,102 -9.4% |
| 2019 | $3,546 +1.7% | $21,080 |
| 2018 | $3,485 +111.8% | $21,080 +91.3% |
| 2017 | $1,646 -3.6% | $11,020 |
| 2016 | $1,707 +10.9% | $11,020 |
| 2015 | $1,539 -20.1% | $11,020 -14.9% |
| 2014 | $1,926 +2.6% | $12,950 |
| 2013 | $1,877 +0% | $12,950 |
| 2012 | $1,876 -27.2% | $12,950 -27.8% |
| 2011 | $2,578 -1.7% | $17,926 |
| 2010 | $2,621 +4.1% | $17,926 |
| 2009 | $2,518 -21.4% | $17,926 -19.7% |
| 2008 | $3,203 +8.6% | $22,325 +7.5% |
| 2007 | $2,949 | $20,766 |
Find assessor info on the county website
Monthly payment
Est. payment
Payment breakdown
Explore the cost of this home by adjusting the details. Changes won't be saved.Climate risks
Neighborhood: Bronzeville
Nearby schools
Schools provided by the listing agent
- Elementary: Woodlawn Elementary School Commu
- Middle: Wells Preparatory Elementary Sch
- High: Phillips Academy High School
- District: 299
Source: MRED as distributed by MLS GRID. This data may not be complete. We recommend contacting the local school district to confirm school assignments for this home.
- $323,1003 bd2 ba1.4k sqft3745 S Michigan Ave #3, Chicago, IL 60653Off Market
- $435,2005 bd4 ba2.8k sqft3745 S Michigan Ave #1, Chicago, IL 60653Off Market
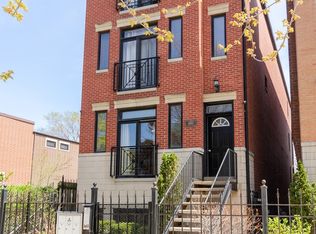
- $347,8003 bd2 ba6.3k sqft3747 S Michigan Ave #2, Chicago, IL 60653Off Market
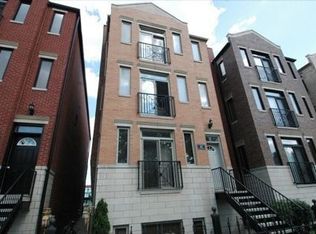
- $341,700-- bd-- ba6.3k sqft3747 S Michigan Ave #3, Chicago, IL 60653Off Market
Similar homes
- $309,9993 bd2 ba1.2k sqft4135 S Vincennes Ave APT 3N, Chicago, IL 60653Active
 MLS ID #12754031, Veronica Tabb, ABR,PSA,RENE,SRS, Coldwell Banker Realty. MRED as distributed by MLS GRID
 - $300,0003 bd2 ba1.4k sqft4222 S King Dr #1S, Chicago, IL 60653Price Change
 MLS ID #12753436, Anthony Crudup, Jason Mitchell Real Estate IL. MRED as distributed by MLS GRID
 - $355,0003 bd3 ba1.8k sqft4518 S King Dr #2A, Chicago, IL 60653Active
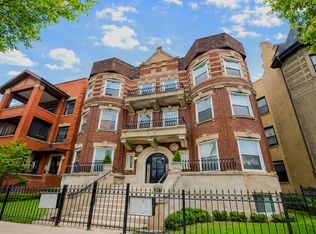 MLS ID #12751389, Lance Ellazar, Realty of America, LLC. MRED as distributed by MLS GRID
 - $315,0003 bd2 ba1.4k sqft616 E 46th St APT 2, Chicago, IL 60653Active
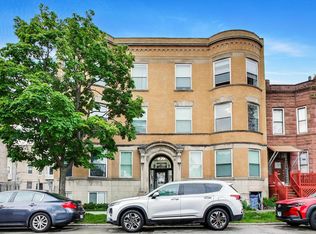 MLS ID #12700151, Margaret Williams, @properties Christie's International Real Estate. MRED as distributed by MLS GRID
