Welcome to this spacious, beautifully upgraded 3-bedroom, 2.5-bath residence in a boutique condo building, where distinctive architectural character meets comfortable city living. The open-concept living area impresses with soaring vaulted ceilings, dramatic exposed beams with gold detailing, hardwood floors, and abundant natural light. The stylish kitchen features two-tone cabinetry, stainless steel appliances, dark countertops, a tiled backsplash, and a convenient island with breakfast seating-ideal for everyday meals and entertaining. A bright, window-lined dining nook creates an inviting space for gatherings. The well-proportioned primary bedroom offers room for a comfortable sitting area, while two additional bedrooms provide flexibility for guests, a home office, or hobbies. Two full bathrooms-including one with a jetted tub and separate shower-are complemented by a convenient powder room. An in-unit washer and dryer and an assigned parking space in a gated parking area add everyday convenience. Step outside to the spacious covered balcony, offering neighborhood and skyline views. The fantastic location is within walking distance of CTA bus and train service, minutes from downtown Chicago and Chinatown, and conveniently located near the University of Chicago and Illinois Tech campuses. Thoughtfully upgraded throughout, this move-in-ready home allows you to settle in and enjoy from day one.
Active
$339,000
4825 S Prairie Ave APT 4, Chicago, IL 60615
3beds
1,600sqft
Condominium, Single Family Residence
Built in 1916
-- sqft lot
$-- Zestimate®
$212/sqft
$668/mo HOA
What's special
Spacious covered balconyDistinctive architectural characterAbundant natural lightTwo-tone cabinetryDark countertopsNeighborhood and skyline viewsIn-unit washer and dryer
- --
- 519
- views
- 74
- saves
Zillow last checked:
Listing updated:
Listed by:
Fei Martin 312-646-9084,
Berkshire Hathaway HomeServices Chicago
Source: MRED as distributed by MLS GRID,MLS#: 12756805
Facts & features
Interior
Bedrooms & bathrooms
- Bedrooms: 3
- Bathrooms: 3
- Full bathrooms: 2
- 1/2 bathrooms: 1
Rooms
- Room types: Heated Sun Room
Primary bedroom
- Features: Flooring (Hardwood), Bathroom (Full)
- Level: Main
- Area: 180 Square Feet
- Dimensions: 15X12
Bedroom 2
- Features: Flooring (Hardwood)
- Level: Main
- Area: 99 Square Feet
- Dimensions: 9X11
Bedroom 3
- Features: Flooring (Hardwood)
- Level: Main
- Area: 120 Square Feet
- Dimensions: 10X12
Dining room
- Features: Flooring (Hardwood)
- Level: Main
- Dimensions: COMBO
Other
- Features: Flooring (Hardwood)
- Level: Main
- Area: 84 Square Feet
- Dimensions: 7X12
Kitchen
- Features: Flooring (Hardwood)
- Level: Main
- Area: 140 Square Feet
- Dimensions: 14X10
Laundry
- Level: Main
- Area: 30 Square Feet
- Dimensions: 5X6
Living room
- Features: Flooring (Hardwood)
- Level: Main
- Area: 320 Square Feet
- Dimensions: 16X20
Heating
- Natural Gas, Forced Air
Cooling
- Central Air
Appliances
- Included: Range, Microwave, Dishwasher, Refrigerator, Washer, Dryer, Stainless Steel Appliance(s)
- Laundry: Washer Hookup, In Unit, Laundry Closet
Features
- Vaulted Ceiling(s), Walk-In Closet(s), Open Floorplan
- Flooring: Hardwood
- Basement: None
Interior area
- Total structure area: 0
- Total interior livable area: 1,600 sqft
Property
Parking
- Total spaces: 1
- Parking features: Assigned, Yes
Accessibility
- Accessibility features: No Disability Access
Features
- Patio & porch: Deck
Details
- Parcel number: 20101100331004
- Special conditions: None
- Other equipment: Ceiling Fan(s)
Construction
Type & style
- Home type: Condo
- Property subtype: Condominium, Single Family Residence
Materials
- Brick
Condition
- New construction: No
- Year built: 1916
Utilities & green energy
- Sewer: Public Sewer
- Water: Public
Community & HOA
Community
- Security: Carbon Monoxide Detector(s)
HOA
- Has HOA: Yes
- Amenities included: None
- Services included: Water, Parking, Exterior Maintenance, Lawn Care, Scavenger
- HOA fee: $668 monthly
Location
- Region: Chicago
Financial & listing details
- Price per square foot: $212/sqft
- Tax assessed value: $173,700
- Annual tax amount: $2,932
- Date on market: 9/11/2026
- Ownership: Condo
Estimated market value
Not available
Estimated sales range
Not available
Not available
Price history
| Date | Event | Price |
|---|---|---|
| 5/22/2026 | Sold | $119,000-19%$74/sqft |
Source: Public Record Report a problem | ||
| 3/13/2018 | Sold | $147,000+17.6%$92/sqft |
Source: Agent Provided Report a problem | ||
| 12/6/2008 | Sold | $125,000-51.9%$78/sqft |
Source:  MRED as distributed by MLS GRID #07057220 Report a problem MRED as distributed by MLS GRID #07057220 Report a problem | ||
| 8/4/2006 | Sold | $260,000+8.8%$163/sqft |
Source: Public Record Report a problem | ||
| 9/15/2005 | Sold | $239,000$149/sqft |
Source: Public Record Report a problem | ||
Public tax history
| Year | Property taxes | Tax assessment |
|---|---|---|
| 2024 | $2,838 -7.7% | $17,370 -2.7% |
| 2023 | $3,076 +3.3% | $17,847 |
| 2022 | $2,977 +1.7% | $17,847 |
| 2021 | $2,928 +4% | $17,847 +13.4% |
| 2020 | $2,814 +0.6% | $15,735 -9.3% |
| 2019 | $2,797 -22.4% | $17,350 -20% |
| 2018 | $3,605 +54.1% | $21,687 +52.3% |
| 2017 | $2,340 -0.6% | $14,243 |
| 2016 | $2,353 +10.5% | $14,243 |
| 2015 | $2,129 -44.8% | $14,243 -39% |
| 2014 | $3,856 +2.3% | $23,349 |
| 2013 | $3,768 +0.7% | $23,349 |
| 2012 | $3,742 -8.1% | $23,349 -14% |
| 2011 | $4,072 +6.9% | $27,151 |
| 2010 | $3,809 +14% | $27,151 |
| 2009 | $3,340 -2.7% | $27,151 +13.5% |
| 2008 | $3,433 +1% | $23,931 |
| 2007 | $3,399 -1.1% | $23,931 |
| 2006 | $3,435 | $23,931 |
Find assessor info on the county website
Monthly payment
Est. payment
Payment breakdown
Explore the cost of this home by adjusting the details. Changes won't be saved.Climate risks
Neighborhood: Bronzeville
Nearby schools

- $224,9003 bd3 ba1.6k sqft4827 S Prairie Ave APT 4, Chicago, IL 60615Off Market
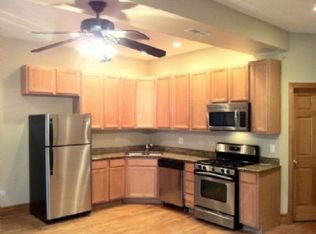
- $228,7003 bd2 ba1.5k sqft4825 S Prairie Ave APT 2, Chicago, IL 60615Off Market
- $214,000-- bd-- ba19k sqft4827 S Prairie Ave APT 1, Chicago, IL 60615Off Market
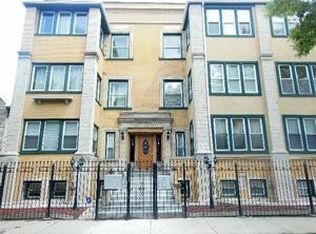
- $197,7003 bd2 ba600 sqft4825 S Prairie Ave APT 3, Chicago, IL 60615Off Market
Similar homes
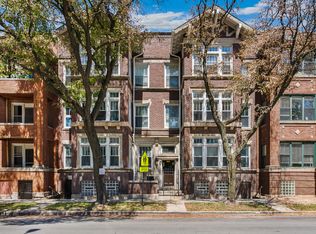
- $339,9003 bd2 ba1.6k sqft660 E 51st St #2W, Chicago, IL 60615Active
 MLS ID #12720485, Cory Tanzer, Option Premier LLC. MRED as distributed by MLS GRID
 - $318,5003 bd2 ba1.7k sqft5133 S Greenwood Ave APT 1, Chicago, IL 60615Price Change
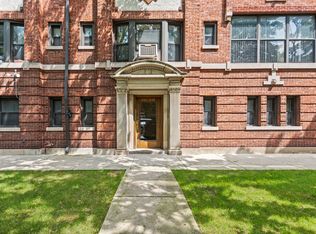 MLS ID #12716083, Christopher Thomas, EXIT Strategy Realty. MRED as distributed by MLS GRID
 - $355,0003 bd3 ba1.8k sqft4518 S King Dr #2A, Chicago, IL 60653Active
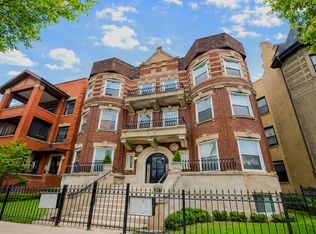 MLS ID #12751389, Lance Ellazar, Realty of America, LLC. MRED as distributed by MLS GRID
 - $439,9004 bd2 ba2k sqft1140 E Hyde Park Blvd #3D, Chicago, IL 60615Active
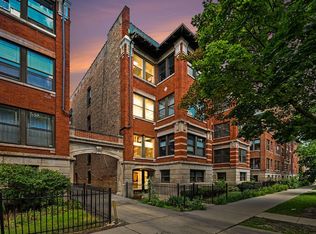 MLS ID #12774491, Camie Cirrincione, Redfin Corporation. MRED as distributed by MLS GRID
