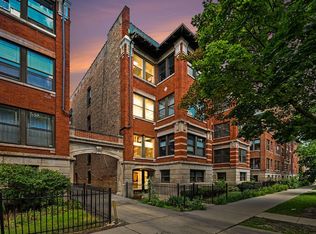
Timeless vintage charm meets modern living in this beautifully renovated 3 Bedroom/2Bath condo, featuring a Front Sunroom/Den and secondary rear Sun Room. Renovated in 2020, this spacious home combines classic architectural details with today's most sought-after amenities, including central Heat & A/C, in-unit laundry, modern chef's kitchen, renovated bathrooms, and a designated parking space. Ideally located just minutes from the University of Chicago and CTA. The open-concept kitchen features 42-inch white cabinetry, quartz countertops, a large island, stainless steel appliances, gas range with vent hood, farmhouse sink, prep sink, and pantry. An entertainer's dream with open concept island seating overlooking the full-size dining room. The large living room with a decorative fireplace flows into a bright treelined sunroom that overlooks the park (perfect space for a den). Two of the bedrooms offer en suite bathrooms, and additional updates include newer windows with custom blinds, modern lighting, an upgraded electrical panel, and a newer roof (2022). An additional sunroom off the dining room is perfect for additional storage or flex space. Conveniently located near Hyde Park's restaurants and shopping, Lake Michigan, downtown Chicago, and major expressways, this home offers the perfect blend of historic character and modern convenience.
Active
Price cut: $10K (9/2)
$339,900
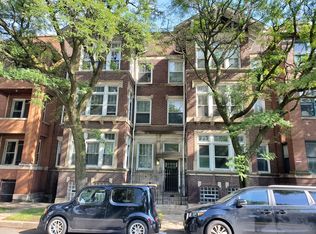
660 E 51st St #2W, Chicago, IL 60615
3beds
1,600sqft
Condominium, Single Family Residence
Built in 1903
-- sqft lot
$-- Zestimate®
$212/sqft
$400/mo HOA
What's special
Decorative fireplaceFarmhouse sinkModern lightingLarge islandOpen concept island seatingSecondary rear sun roomPrep sink
- 50 days
- 438
- 53
Zillow last checked:
Listing updated:
Listed by:
Cory Tanzer 312-500-5808,
Option Premier LLC,
Serena Phillips 312-468-0328,
Option Premier LLC
Source: MRED as distributed by MLS GRID,MLS#: 12720485
Facts & features
Interior
Bedrooms & bathrooms
- Bedrooms: 3
- Bathrooms: 2
- Full bathrooms: 2
Rooms
- Room types: Den, Sun Room
Primary bedroom
- Features: Flooring (Hardwood)
- Level: Main
- Area: 169 Square Feet
- Dimensions: 13X13
Bedroom 2
- Features: Flooring (Hardwood)
- Level: Main
- Area: 117 Square Feet
- Dimensions: 9X13
Bedroom 3
- Features: Flooring (Hardwood)
- Level: Main
- Area: 140 Square Feet
- Dimensions: 10X14
Den
- Features: Flooring (Other)
- Level: Main
- Area: 77 Square Feet
- Dimensions: 7X11
Dining room
- Features: Flooring (Hardwood)
- Level: Main
- Area: 198 Square Feet
- Dimensions: 11X18
Kitchen
- Features: Kitchen (Island, Pantry-Closet, Granite Counters, Updated Kitchen), Flooring (Other)
- Level: Main
- Area: 128 Square Feet
- Dimensions: 8X16
Laundry
- Features: Flooring (Hardwood)
- Level: Main
- Area: 21 Square Feet
- Dimensions: 3X7
Living room
- Features: Flooring (Hardwood)
- Level: Main
- Area: 234 Square Feet
- Dimensions: 13X18
Sun room
- Features: Flooring (Hardwood)
- Level: Main
- Area: 77 Square Feet
- Dimensions: 7X11
Heating
- Natural Gas, Forced Air
Cooling
- Central Air
Appliances
- Included: Range, Microwave, Dishwasher, Refrigerator, Washer, Dryer, Stainless Steel Appliance(s), Range Hood
- Laundry: In Unit, Laundry Closet
Features
- Basement: None
- Number of fireplaces: 1
Interior area
- Total structure area: 0
- Total interior livable area: 1,600 sqft
Video & virtual tour
Property
Parking
- Total spaces: 1
- Parking features: Off Alley, Yes, Other
Accessibility
- Accessibility features: No Disability Access
Details
- Parcel number: 20102320271003
- Special conditions: List Broker Must Accompany
Construction
Type & style
- Home type: Condo
- Property subtype: Condominium, Single Family Residence
Materials
- Brick
Condition
- New construction: No
- Year built: 1903
- Major remodel year: 2020
Utilities & green energy
- Sewer: Public Sewer
- Water: Lake Michigan, Public
Community & HOA
HOA
- Has HOA: Yes
- Services included: Water, Insurance, Exterior Maintenance, Lawn Care, Scavenger, Snow Removal
- HOA fee: $400 monthly
Location
- Region: Chicago
Financial & listing details
- Price per square foot: $212/sqft
- Annual tax amount: $4,029
- Date on market: 8/5/2026
- Ownership: Condo
Estimated market value
Not available
Estimated sales range
Not available
Not available
Price history
| Date | Event | Price |
|---|---|---|
| 9/2/2026 | Price change | $339,900-2.9%$212/sqft |
Source:  MRED as distributed by MLS GRID #12720485 Report a problem MRED as distributed by MLS GRID #12720485 Report a problem | ||
| 8/5/2026 | Listed for sale | $349,900+41.7%$219/sqft |
Source: MRED as distributed by MLS GRID #12720485 Report a problem | ||
| 8/16/2023 | Sold | $247,000+0.8%$154/sqft |
Source: MRED as distributed by MLS GRID #11799756 Report a problem | ||
| 7/22/2023 | Pending sale | $245,000$153/sqft |
Source: MRED as distributed by MLS GRID #11799756 Report a problem | ||
| 6/21/2023 | Contingent | $245,000$153/sqft |
Source: MRED as distributed by MLS GRID #11799756 Report a problem | ||
| 6/5/2023 | Listed for sale | $245,000$153/sqft |
Source: MRED as distributed by MLS GRID #11799756 Report a problem | ||
Public tax history
Tax history is unavailable.
Monthly payment
Est. payment
Payment breakdown
Explore the cost of this home by adjusting the details. Changes won't be saved.Climate risks
Neighborhood: Bronzeville
Nearby schools
Similar homes
- $335,0003 bd2 ba1.7k sqft5133 S Greenwood Ave APT 1, Chicago, IL 60615Active
 MLS ID #12716083, Christopher Thomas, EXIT Strategy Realty. MRED as distributed by MLS GRID
 - $339,0003 bd3 ba1.6k sqft4825 S Prairie Ave APT 4, Chicago, IL 60615Active
 MLS ID #12756805, Fei Martin, Berkshire Hathaway HomeServices Chicago. MRED as distributed by MLS GRID
 - $445,0004 bd2 ba2k sqft1140 E Hyde Park Blvd #3D, Chicago, IL 60615Active
 MLS ID #12754001, Camie Cirrincione, Redfin Corporation. MRED as distributed by MLS GRID
 - $310,0003 bd3 ba1.8k sqft4548 S Indiana Ave APT 1S, Chicago, IL 60653Active
 MLS ID #12673687, Dominic Irpino, IRPINO Real Estate, Inc.. MRED as distributed by MLS GRID
