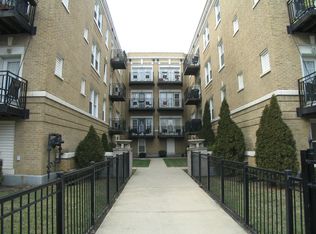
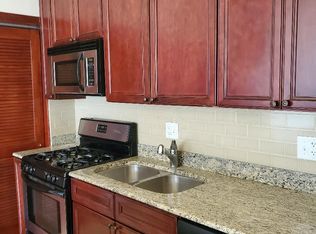
Welcome home to this spacious 1,400 square-foot, 3-bedroom, 2-bath corner condo tucked into a charming courtyard building in Albany Park. With an open floor plan, hardwood floors throughout and abundant natural light, this home offers the space and functionality that can be hard to find in the city. The well-appointed kitchen features cherry cabinetry, granite countertops, a large center island and stainless steel appliances, including a GE refrigerator (2026), Frigidaire range and microwave (2024), and LG dishwasher (2023). The kitchen opens seamlessly to the living and dining areas, creating an easy flow for everyday living and entertaining. Step outside to your private front balcony for morning coffee or a little fresh air. Thoughtful details and updates continue throughout the home, including custom crown molding, custom closet inserts, an Ecobee smart thermostat, a dining room ceiling fan, tankless water heater, in-unit GE WashTower and updated smoke and CO detectors. The deck boards were also replaced in 2025. A private storage unit in the lower level provides additional space for all the extras you don't want taking up room at home. All three bedrooms offer comfortable proportions, while two full baths-including one with a Jacuzzi tub-provide plenty of flexibility for everyday living, guests or a home office. Ideally located just blocks from the CTA Brown Line and close to neighborhood parks, restaurants, shopping and everything Albany Park has to offer. A spacious, move-in-ready home with the convenience, updates and room to truly settle in..
New
$310,000
4910 N Drake Ave APT 2, Chicago, IL 60625
3beds
1,400sqft
Condominium, Single Family Residence
Built in 1920
-- sqft lot
$315,100 Zestimate®
$221/sqft
$398/mo HOA
What's special
Private front balconyCorner condoAbundant natural lightLarge center islandIn-unit ge washtowerOpen floor planCustom crown molding
- 4 hours
- 92
- 14
Zillow last checked:
Listing updated:
Listed by:
Joanne Swanson 773-230-0460,
Berkshire Hathaway HomeServices Chicago
Source: MRED as distributed by MLS GRID,MLS#: 12777718
Facts & features
Interior
Bedrooms & bathrooms
- Bedrooms: 3
- Bathrooms: 2
- Full bathrooms: 2
Rooms
- Room types: No additional rooms
Primary bedroom
- Level: Main
- Area: 132 Square Feet
- Dimensions: 11X12
Bedroom 2
- Level: Main
- Area: 108 Square Feet
- Dimensions: 9X12
Bedroom 3
- Level: Main
- Area: 120 Square Feet
- Dimensions: 10X12
Dining room
- Level: Main
- Area: 72 Square Feet
- Dimensions: 9X8
Kitchen
- Features: Kitchen (Island)
- Level: Main
- Area: 171 Square Feet
- Dimensions: 9X19
Laundry
- Level: Main
- Area: 36 Square Feet
- Dimensions: 6X6
Living room
- Level: Main
- Area: 150 Square Feet
- Dimensions: 10X15
Heating
- Natural Gas
Cooling
- Central Air
Appliances
- Included: Dishwasher, Refrigerator, Washer, Dryer, Stainless Steel Appliance(s), Gas Oven
- Laundry: In Unit
Features
- Basement: Unfinished,Full
Interior area
- Total structure area: 0
- Total interior livable area: 1,400 sqft
Video & virtual tour
Property
Accessibility
- Accessibility features: No Disability Access
Details
- Parcel number: 13114160331029
- Special conditions: None
- Other equipment: Intercom
Construction
Type & style
- Home type: Condo
- Property subtype: Condominium, Single Family Residence
Materials
- Brick
Condition
- New construction: No
- Year built: 1920
Utilities & green energy
- Electric: Circuit Breakers
- Sewer: Public Sewer
- Water: Lake Michigan
Community & HOA
HOA
- Has HOA: Yes
- Services included: Water, Insurance, Exterior Maintenance, Lawn Care, Scavenger, Snow Removal
- HOA fee: $398 monthly
Location
- Region: Chicago
Financial & listing details
- Price per square foot: $221/sqft
- Tax assessed value: $246,270
- Annual tax amount: $4,443
- Date on market: 10/13/2026
- Ownership: Condo
Estimated market value
$315,100
$299,000 - $331,000
$2,346/mo
Price history
| Date | Event | Price |
|---|---|---|
| 10/13/2026 | Listed for sale | $310,000+34.8%$221/sqft |
Source:  MRED as distributed by MLS GRID #12777718 Report a problem MRED as distributed by MLS GRID #12777718 Report a problem | ||
| 10/26/2021 | Sold | $230,000$164/sqft |
Source: Public Record Report a problem | ||
| 6/4/2021 | Sold | $230,000-14.8%$164/sqft |
Source: MRED as distributed by MLS GRID #10998965 Report a problem | ||
| 3/30/2021 | Contingent | $269,900$193/sqft |
Source: MRED as distributed by MLS GRID #10998965 Report a problem | ||
| 3/22/2021 | Price change | $269,900-3.6%$193/sqft |
Source: MRED as distributed by MLS GRID #10998965 Report a problem | ||
| 3/15/2021 | Price change | $279,900-3.4%$200/sqft |
Source: MRED as distributed by MLS GRID #10998965 Report a problem | ||
| 2/27/2021 | Listing removed | -- |
Source: Owner Report a problem | ||
| 2/19/2021 | Listed for sale | $289,900+34.8%$207/sqft |
Source: MRED as distributed by MLS GRID #10998965 Report a problem | ||
| 10/27/2020 | Listing removed | $2,100$2/sqft |
Source: Owner Report a problem | ||
| 9/26/2020 | Listed for rent | $2,100$2/sqft |
Source: Owner Report a problem | ||
| 10/8/2015 | Sold | $215,000-2.2%$154/sqft |
Source: MRED as distributed by MLS GRID #08909761 Report a problem | ||
| 8/27/2015 | Pending sale | $219,900$157/sqft |
Source: Century 21 S.G.R. Inc. #08909761 Report a problem | ||
| 5/2/2015 | Listed for sale | $219,900+1.3%$157/sqft |
Source: Century 21 S.G.R. Inc. #08909761 Report a problem | ||
| 10/8/2009 | Sold | $217,000$155/sqft |
Source: Public Record Report a problem | ||
Public tax history
| Year | Property taxes | Tax assessment |
|---|---|---|
| 2024 | $4,300 +20% | $24,627 +21.7% |
| 2023 | $3,584 -14.2% | $20,239 |
| 2022 | $4,178 +22.5% | $20,239 |
| 2021 | $3,411 +28.6% | $20,239 +35.2% |
| 2020 | $2,653 -1.4% | $14,968 -10.8% |
| 2019 | $2,690 +1.8% | $16,773 |
| 2018 | $2,643 +59.9% | $16,773 +52.1% |
| 2017 | $1,653 -3.6% | $11,030 |
| 2016 | $1,715 -15.5% | $11,030 |
| 2015 | $2,028 +18.3% | $11,030 +19.8% |
| 2014 | $1,714 +2% | $9,205 |
| 2013 | $1,680 -36.2% | $9,205 -37.3% |
| 2012 | $2,633 -19.9% | $14,674 -27.7% |
| 2011 | $3,287 -0.4% | $20,285 |
| 2010 | $3,301 +4.4% | $20,285 |
| 2009 | $3,163 -22.1% | $20,285 -28.3% |
| 2008 | $4,061 +1% | $28,311 |
| 2007 | $4,021 -1.1% | $28,311 |
| 2006 | $4,064 | $28,311 |
Find assessor info on the county website
Monthly payment
Est. payment
Payment breakdown
Explore the cost of this home by adjusting the details. Changes won't be saved.Climate risks
Neighborhood: Albany Park
Nearby schools

Similar homes
- $265,0002 bd1 ba900 sqft3201 W Argyle St APT 3S, Chicago, IL 60625Price Change
 MLS ID #12752984, Steven Schnur, CL3 Property Management. MRED as distributed by MLS GRID
 - $334,9003 bd2 ba1.8k sqft6211 N Mozart St Unit 2N, Chicago, IL 60659Active
 MLS ID #12771215, Antonio Sarmiento, 606 Brokers LLC. MRED as distributed by MLS GRID
 - $364,9002 bd2 ba905 sqft3752 W Leland Ave APT 3S, Chicago, IL 60625Active
 MLS ID #12730633, Maribel Marron, Baird & Warner. MRED as distributed by MLS GRID
 - $300,0002 bd2 ba1k sqft1641 W Farwell Ave APT 2N, Chicago, IL 60626Active
 MLS ID #12762914, Lisa Blume, Compass. MRED as distributed by MLS GRID
