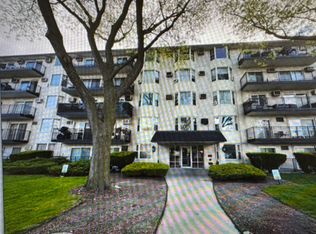
Welcome to 7141 Kedzie Ave #601! This 3-bedroom, 2-bathroom condo is located in one of the area's most desirable buildings, offering the perfect blend of comfort, convenience, and charm. Ideally situated in a fantastic location, residents can enjoy an impressive array of amenities including an outdoor pool, party room, library, laundry facilities, storage room, and an elegant lobby. Inside, the home features a warm and inviting atmosphere with generously sized bedrooms, a functional layout ideal for everyday living, and a spacious private balcony showcasing the beautiful pool and downtown views. It's the perfect spot to enjoy your morning coffee or unwind at the end of the day. Enjoy easy, comfortable living with great amenities, a prime location, and beautiful views to match. Don't miss the opportunity to make this home your own!
Active
$247,000
7141 N Kedzie Ave APT 601, Chicago, IL 60645
3beds
1,900sqft
:
Get pre-qualified$3,009/mo
Condominium, Single Family Residence
Built in 1972
-- sqft lot
$-- Zestimate®
$130/sqft
$1,100/mo HOA
What's special
Outdoor poolSpacious private balconyGenerously sized bedroomsBeautiful viewsWarm and inviting atmosphere
- --
- on Zillow |
- 663
- views |
- 18
- saves |
Zillow last checked:
Listing updated:
Listed by:
Polina Freydin 773-815-4025,
Chicago Residences
Source: MRED as distributed by MLS GRID,MLS#: 12683431
Facts & features
Interior
Bedrooms & bathrooms
- Bedrooms: 3
- Bathrooms: 2
- Full bathrooms: 2
Rooms
- Room types: No additional rooms
Primary bedroom
- Features: Flooring (Carpet), Bathroom (Full)
- Level: Main
- Area: 216 Square Feet
- Dimensions: 18X12
Bedroom 2
- Features: Flooring (Carpet)
- Level: Main
- Area: 180 Square Feet
- Dimensions: 15X12
Bedroom 3
- Features: Flooring (Carpet)
- Level: Main
- Area: 180 Square Feet
- Dimensions: 15X12
Dining room
- Features: Flooring (Carpet)
- Level: Main
- Area: 180 Square Feet
- Dimensions: 15X12
Kitchen
- Features: Kitchen (Eating Area-Table Space), Flooring (Ceramic Tile)
- Level: Main
- Area: 180 Square Feet
- Dimensions: 15X12
Living room
- Features: Flooring (Carpet)
- Level: Main
- Area: 345 Square Feet
- Dimensions: 23X15
Heating
- Natural Gas
Cooling
- Central Air, Zoned
Appliances
- Included: Range, Microwave, Dishwasher, Refrigerator
Features
- Basement: Other,Full
Interior area
- Total structure area: 0
- Total interior livable area: 1,900 sqft
Property
Parking
- Parking features: Circular Driveway
- Has uncovered spaces: Yes
Accessibility
- Accessibility features: No Disability Access
Lot
- Features: Landscaped
Details
- Parcel number: 10361000151075
- Special conditions: None
- Other equipment: TV-Cable
Construction
Type & style
- Home type: Condo
- Property subtype: Condominium, Single Family Residence
Materials
- Brick
Condition
- New construction: No
- Year built: 1972
Utilities & green energy
- Electric: Circuit Breakers
- Sewer: Public Sewer
- Water: Lake Michigan
Community & HOA
Community
- Subdivision: Winston Towers
HOA
- Has HOA: Yes
- Amenities included: Bike Room/Bike Trails, Coin Laundry, Elevator in Residence, Storage, On Site Manager/Engineer, Party Room, Pool, Receiving Room, Service Elevator(s)
- Services included: Water, Gas, Insurance, Cable TV, Pool, Exterior Maintenance, Lawn Care, Scavenger, Snow Removal
- HOA fee: $1,100 monthly
Location
- Region: Chicago
Financial & listing details
- Price per square foot: $130/sqft
- Tax assessed value: $234,930
- Annual tax amount: $3,973
- Date on market: 6/19/2026
- Ownership: Condo
Estimated market value
Not available
Estimated sales range
Not available
Not available
Price history
| Date | Event | Price |
|---|---|---|
| 6/18/2026 | Listing removed | $260,000$137/sqft |
Source:  MRED as distributed by MLS GRID #12624395 Report a problem MRED as distributed by MLS GRID #12624395 Report a problem | ||
| 5/15/2026 | Listed for sale | $260,000+100%$137/sqft |
Source: MRED as distributed by MLS GRID #12624395 Report a problem | ||
| 6/20/2013 | Sold | $130,000+36.8%$68/sqft |
Source: Public Record Report a problem | ||
| 10/19/2012 | Sold | $95,000-13.5%$50/sqft |
Source: MRED as distributed by MLS GRID #08073637 Report a problem | ||
| 7/1/2012 | Listing removed | $109,770$58/sqft |
Source: Crown Heights Realty #08073637 Report a problem | ||
| 6/28/2012 | Price change | $109,770-26.3%$58/sqft |
Source: Crown Heights Realty #08073637 Report a problem | ||
| 5/23/2012 | Listed for sale | $149,000-40.4%$78/sqft |
Source: Crown Heights Realty #08073637 Report a problem | ||
| 5/15/2007 | Sold | $250,000$132/sqft |
Source: Public Record Report a problem | ||
Public tax history
| Year | Property taxes | Tax assessment |
|---|---|---|
| 2024 | $3,973 +37.6% | $23,493 +38.2% |
| 2023 | $2,887 +3.4% | $16,999 |
| 2022 | $2,793 +1.6% | $16,999 |
| 2021 | $2,749 +32.3% | $16,999 +36.8% |
| 2020 | $2,077 -1.1% | $12,428 -10.5% |
| 2019 | $2,100 +1.8% | $13,880 |
| 2018 | $2,063 +19.1% | $13,880 +21.5% |
| 2017 | $1,732 -3.1% | $11,421 |
| 2016 | $1,787 +10.9% | $11,421 |
| 2015 | $1,612 +4.9% | $11,421 +5.3% |
| 2014 | $1,537 -22.1% | $10,851 |
| 2013 | $1,973 +31.6% | $10,851 |
| 2012 | $1,499 -22.4% | $10,851 -22.2% |
| 2011 | $1,933 -2.1% | $13,950 |
| 2010 | $1,974 -13.5% | $13,950 -15% |
| 2009 | $2,281 -31% | $16,410 -34.1% |
| 2008 | $3,305 +35.2% | $24,887 -2.5% |
| 2007 | $2,444 +111.9% | $25,527 |
| 2006 | $1,153 -13.3% | $25,527 +21.7% |
| 2005 | $1,331 -4.8% | $20,968 |
| 2004 | $1,398 -6.6% | $20,968 |
| 2003 | $1,496 -11.6% | $20,968 +31.4% |
| 2002 | $1,692 -6.6% | $15,957 |
| 2001 | $1,811 -8.8% | $15,957 |
| 2000 | $1,985 | $15,957 +13.3% |
| 1999 | $1,985 | $14,079 |
Find assessor info on the county website
Monthly payment
Est. payment
Payment breakdown
Explore the cost of this home by adjusting the details. Changes won't be saved.Climate risks
Neighborhood: West Ridge
Nearby schools
GreatSchools rating
- 5/10West Ridge Elementary SchoolGrades: PK-8Distance: 0.6 mi
- 2/10Mather High SchoolGrades: 9-12Distance: 1.6 mi
Schools provided by the listing agent
- District: 299
Source: MRED as distributed by MLS GRID. This data may not be complete. We recommend contacting the local school district to confirm school assignments for this home.
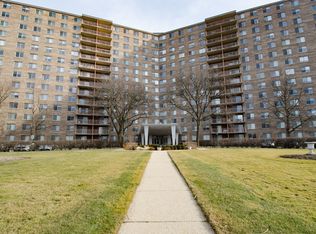
- $285,0003 bd2 ba1.9k sqft7141 N Kedzie Ave APT 102, Chicago, IL 60645Sold
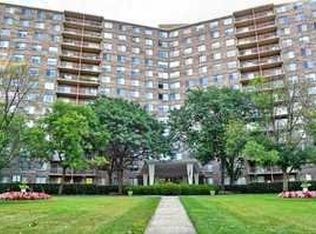
- $216,4002 bd2 ba1.5k sqft7141 N Kedzie Ave APT 104, Chicago, IL 60645Off Market
- $162,4001 bd-- ba-- sqft7141 N Kedzie Ave APT 106, Chicago, IL 60645Off Market
- $125,0001 bd1 ba905 sqft7141 N Kedzie Ave APT 110, Chicago, IL 60645Sold

- $286,0002 bd2 ba1.4k sqft7141 N Kedzie Ave APT 111, Chicago, IL 60645Sold
- $157,9001 bd1 ba950 sqft7141 N Kedzie Ave APT 114, Chicago, IL 60645Off Market
- $262,800-- bd-- ba-- sqft7141 N Kedzie Ave APT 115, Chicago, IL 60645Off Market
- $300,000-- bd-- ba-- sqft7141 N Kedzie Ave APT 116, Chicago, IL 60645Sold
- $305,9003 bd2 ba1.9k sqft7141 N Kedzie Ave APT 201, Chicago, IL 60645Off Market
A local agent can set up tours, give advice and negotiate with sellers.
Similar homes
- $249,5002 bd2 ba1.2k sqft6301 N Sheridan Rd APT 18E, Chicago, IL 60660New
 MLS ID #12718976, Bill Dafnis, ABR,SFR, Keller Williams Thrive. MRED as distributed by MLS GRID
 - $230,0002 bd1 ba1.2k sqft7351 N Ridge Blvd APT 1A, Chicago, IL 60645Re-activated
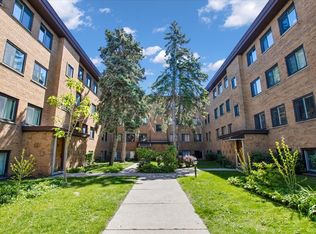 MLS ID #12631662, Vasilina Petrova, Real 1 Realty. MRED as distributed by MLS GRID
 - $263,0002 bd2 ba1.4k sqft6301 N Sheridan Rd APT 24E, Chicago, IL 60660Active
 MLS ID #12689824, Alina Pop, American International Realty. MRED as distributed by MLS GRID
 - $239,9992 bd2 ba1.2k sqft5506 Lincoln Ave #A525, Morton Grove, IL 60053Active
 MLS ID #12616047, Mohammed Iftikhar, Guidance Realty. MRED as distributed by MLS GRID
 - $259,0002 bd2 ba1k sqft6301 N Sheridan Rd APT 11L, Chicago, IL 60660ActiveMLS ID #12648576, Diane Laborde-Delgado, Baird & Warner. MRED as distributed by MLS GRID
- $249,9002 bd2 ba1.3k sqft5251 Galitz St APT 412, Skokie, IL 60077ActiveMLS ID #12696006, Deborah Gross, Jameson Commercial. MRED as distributed by MLS GRID
- $239,9002 bd1 ba1.1k sqft5211 N Potawatomie Ave, Chicago, IL 60656ActiveMLS ID #12691278, Ivan Santiago, ABR,SRES, Re/Max Cityview. MRED as distributed by MLS GRID
- $285,0002 bd2 ba1.3k sqft900 S River Rd APT 4B, Des Plaines, IL 60016NewMLS ID #12716240, C Bryce Fuller, ABR, Baird & Warner. MRED as distributed by MLS GRID
- $215,0002 bd1 ba1k sqft6811 N Olmsted Ave APT 205, Chicago, IL 60631ActiveMLS ID #12710980, Mayra Keating, Results Realty ERA Powered. MRED as distributed by MLS GRID
- $224,9002 bd2 ba1.2k sqft5200 Carriageway Dr APT 317, Rolling Meadows, IL 60008NewMLS ID #12717709, Kelly Klaff, RE/MAX 10. MRED as distributed by MLS GRID
- $295,0003 bd2 ba1.6k sqft4949 Golf Rd APT 101, Skokie, IL 60077ActiveMLS ID #12645329, Sari Wolf, Wolf & Gordon Realty, LLC. MRED as distributed by MLS GRID
- $179,9002 bd2 ba1.3k sqft2605 S Indiana Ave Unit 402, Chicago, IL 60616NewMLS ID #12716586, James Mattz, Keller Williams Preferred Rlty. MRED as distributed by MLS GRID
- $299,5001 bd1 ba1.1k sqft2011 W Chase Ave APT 2, Chicago, IL 60645Price ChangeMLS ID #12662384, Mario Greco, Compass. MRED as distributed by MLS GRID
- $205,0002 bd2 ba1.1k sqft5220 Oakton St APT 103, Skokie, IL 60077Price ChangeMLS ID #12630486, Beverly Curry, Coldwell Banker Realty. MRED as distributed by MLS GRID
- $275,0002 bd2 ba1.1k sqft720 Weidner Rd APT 200, Buffalo Grove, IL 60089NewMLS ID #12718778, Christopher Paul, Redfin Corporation. MRED as distributed by MLS GRID
- $269,9002 bd1 ba1.2k sqft6316 W Montrose Ave APT 102, Chicago, IL 60634ActiveMLS ID #12667556, Heather Keller, Charles Rutenberg Realty of IL. MRED as distributed by MLS GRID
- $239,9002 bd2 ba1.2k sqft9737 Fox Glen Dr #2M, Niles, IL 60714ActiveMLS ID #12690909, Julie Sine, Coldwell Banker Realty. MRED as distributed by MLS GRID
- $249,9002 bd2 ba1.1k sqft1405 E Central Rd Unit 118C, Arlington Heights, IL 60005ActiveMLS ID #12711531, Julia Leon, KOMAR. MRED as distributed by MLS GRID
- $350,0002 bd2 ba1.5k sqft4601 W Touhy Ave APT 412, Lincolnwood, IL 60712ActiveMLS ID #12699853, Ifeta Faye Redzovic, SFR, Baird & Warner. MRED as distributed by MLS GRID
- $335,0002 bd2 ba1.2k sqft140 Green Bay Rd Unit 2, Glencoe, IL 60022NewMLS ID #12715751, Bozena Sykurski, Baird & Warner. MRED as distributed by MLS GRID
