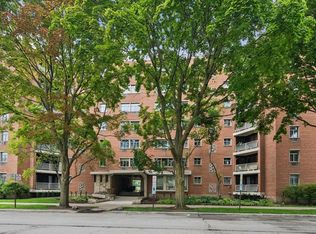
Spacious and beautifully updated 2-bedroom, 1-bath apartment in the heart of Rogers Park. This investor-friendly unit allows rentals, making it an excellent opportunity for both homeowners and investors. The home features a huge living room with lots of light, a separate dining area, and a brand-new kitchen with butcher block countertops and new stainless steel appliances. The spacious primary bedroom and large second bedroom provide plenty of comfort and flexibility. The updated bathroom includes a new vanity, toilet, and recessed lighting. Additional highlights include new flooring, new windows, and modern finishes throughout. Conveniently located near Metra and CTA bus lines for an easy commute, this home is also close to schools, shopping, dining, parks, and all the neighborhood amenities Rogers Park has to offer.
Price change
$199,000
7351 N Ridge Blvd APT 1A, Chicago, IL 60645
2beds
1,200sqft
Condominium, Single Family Residence
Built in 1959
-- sqft lot
$-- Zestimate®
$166/sqft
$395/mo HOA
What's special
Modern finishes throughoutLarge second bedroomSpacious primary bedroomSeparate dining areaNew windowsNew flooringNew stainless steel appliances
- --
- 325
- views
- 19
- saves
Zillow last checked:
Listing updated:
Listed by:
Vasilina Petrova 312-522-5015,
Real 1 Realty
Source: MRED as distributed by MLS GRID,MLS#: 12631662
Facts & features
Interior
Bedrooms & bathrooms
- Bedrooms: 2
- Bathrooms: 1
- Full bathrooms: 1
Rooms
- Room types: No additional rooms
Primary bedroom
- Features: Flooring (Laminate), Window Treatments (Double Pane Windows)
- Level: Main
- Area: 154 Square Feet
- Dimensions: 14X11
Bedroom 2
- Features: Flooring (Laminate), Window Treatments (Double Pane Windows)
- Level: Main
- Area: 144 Square Feet
- Dimensions: 12X12
Dining room
- Features: Flooring (Laminate), Window Treatments (Double Pane Windows)
- Level: Main
- Area: 144 Square Feet
- Dimensions: 12X12
Kitchen
- Features: Flooring (Laminate), Window Treatments (Double Pane Windows)
- Level: Main
- Area: 110 Square Feet
- Dimensions: 10X11
Living room
- Features: Flooring (Laminate), Window Treatments (Double Pane Windows)
- Level: Main
- Area: 330 Square Feet
- Dimensions: 22X15
Heating
- Steam, Radiant
Cooling
- Central Air, Dual
Features
- Basement: None
Interior area
- Total structure area: 0
- Total interior livable area: 1,200 sqft
Property
Accessibility
- Accessibility features: No Disability Access
Lot
- Features: Common Grounds
Details
- Parcel number: 11303140131014
- Special conditions: Standard
Construction
Type & style
- Home type: Condo
- Property subtype: Condominium, Single Family Residence
Materials
- Brick
Condition
- New construction: No
- Year built: 1959
Utilities & green energy
- Sewer: Public Sewer
- Water: Lake Michigan, Public
Community & HOA
HOA
- Has HOA: Yes
- Services included: Heat, Air Conditioning, Water, Insurance, Exterior Maintenance, Lawn Care, Scavenger, Snow Removal
- HOA fee: $395 monthly
Location
- Region: Chicago
Financial & listing details
- Price per square foot: $166/sqft
- Annual tax amount: $1,577
- Date on market: 5/14/2026
- Ownership: Condo
Estimated market value
Not available
Estimated sales range
Not available
Not available
Price history
| Date | Event | Price |
|---|---|---|
| 7/28/2025 | Sold | $120,000+20.1%$100/sqft |
Source:  MRED as distributed by MLS GRID #12365144 Report a problem MRED as distributed by MLS GRID #12365144 Report a problem | ||
| 5/23/2025 | Pending sale | $99,900$83/sqft |
Source: MRED as distributed by MLS GRID #12365144 Report a problem | ||
| 5/21/2025 | Listing removed | $99,900$83/sqft |
Source: MRED as distributed by MLS GRID #12365144 Report a problem | ||
| 5/14/2025 | Listed for sale | $99,900$83/sqft |
Source: MRED as distributed by MLS GRID #12365144 Report a problem | ||
Public tax history
Tax history is unavailable.
Monthly payment
Est. payment
Payment breakdown
Explore the cost of this home by adjusting the details. Changes won't be saved.Climate risks
Neighborhood: Rogers Park
Nearby schools
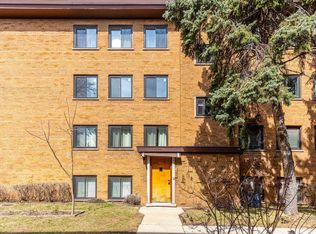
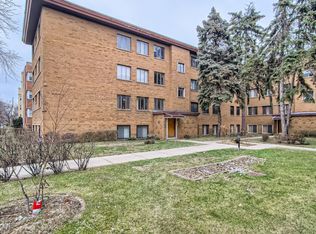
Similar homes
- $210,0002 bd2 ba1.1k sqft200 Ridge Ave APT Tg, Evanston, IL 60202Active
 MLS ID #12759345, Emily Moore, Compass. MRED as distributed by MLS GRID
 - $295,0002 bd2 ba1.2k sqft6800 N California Ave APT 4L, Chicago, IL 60645New
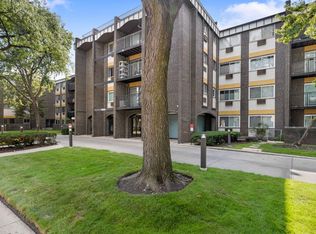 MLS ID #12769665, Silviu Strain, Coldwell Banker Realty. MRED as distributed by MLS GRID
 - $183,0002 bd1 ba927 sqft6457 N California Ave #3, Chicago, IL 60645Active
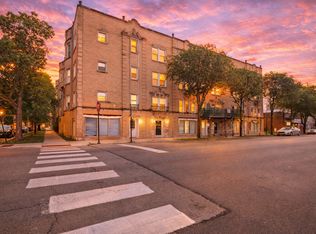 MLS ID #12734550, Yevhen Hurtovyi, Realta Real Estate. MRED as distributed by MLS GRID
 - $160,0002 bd2 ba991 sqft1856 Sherman Ave APT 6SC, Evanston, IL 60201New
 MLS ID #12768745, Donald Schollenberger, Baird & Warner. MRED as distributed by MLS GRID
