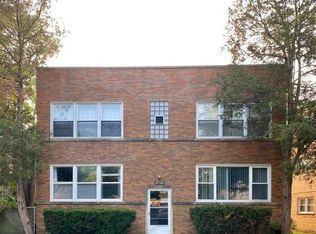
Welcome home! This lovely 2 bed 1 bath condo is in a very desirable and convenient Skokie location that is close to everything. Lamon Avenue is a beautiful tree-lined block. This top-floor condo (corner unit) features terrific light and hardwood flooring throughout. The living room offers huge windows and a gorgeous view. The entire home was just painted. The spacious eat-in kitchen is a cozy and comfortable place to entertain friends. The primary bedroom features an attached office or work out room. The basement of the building offers two large private storage spaces and individual washer and dryers. There is central air and gas-forced heating. The entire north side basement is shared by just two units, which means there is a huge amount of storage. One dedicated parking space plus ample street parking. Walking distance to the Skokie Swift train and walk to everything location: Old Orchard mall, Pita Inn, Kaufman's Deli, Target, etc. Highly-rated Niles North High School. ESTATE SALE being sold As-Is.
Active
$219,900
8920 Lamon Ave #2B, Skokie, IL 60077
2beds
1,000sqft
Condominium, Single Family Residence
Built in 1955
-- sqft lot
$-- Zestimate®
$220/sqft
$225/mo HOA
What's special
Gorgeous viewTerrific lightTree-lined blockHuge windowsGas-forced heatingSpacious eat-in kitchenOne dedicated parking space
- 37 days
- 930
- 51
Likely to sell faster than
Zillow last checked:
Listing updated:
Listed by:
Yvonne Carns (312)685-8668,
Real People Realty
Source: MRED as distributed by MLS GRID,MLS#: 12721654
Facts & features
Interior
Bedrooms & bathrooms
- Bedrooms: 2
- Bathrooms: 1
- Full bathrooms: 1
Rooms
- Room types: Office
Primary bedroom
- Features: Flooring (Hardwood)
- Level: Main
- Area: 132 Square Feet
- Dimensions: 12X11
Bedroom 2
- Features: Flooring (Hardwood)
- Level: Main
- Area: 121 Square Feet
- Dimensions: 11X11
Dining room
- Features: Flooring (Hardwood)
- Level: Main
- Dimensions: COMBO
Kitchen
- Features: Kitchen (Eating Area-Table Space), Flooring (Ceramic Tile)
- Level: Main
- Area: 170 Square Feet
- Dimensions: 17X10
Laundry
- Level: Basement
- Area: 64 Square Feet
- Dimensions: 8X8
Living room
- Features: Flooring (Hardwood)
- Level: Main
- Area: 208 Square Feet
- Dimensions: 16X13
Office
- Level: Main
- Area: 66 Square Feet
- Dimensions: 11X6
Heating
- Natural Gas, Forced Air
Cooling
- Central Air
Appliances
- Included: Range, Microwave, Dishwasher, Refrigerator, Washer, Dryer, Disposal
Features
- Basement: Unfinished,Full
Interior area
- Total structure area: 0
- Total interior livable area: 1,000 sqft
Property
Parking
- Total spaces: 1
- Parking features: Yes, Owned
Accessibility
- Accessibility features: No Disability Access
Details
- Parcel number: 10164210491004
- Special conditions: List Broker Must Accompany
Construction
Type & style
- Home type: Condo
- Property subtype: Condominium, Single Family Residence
Materials
- Brick
Condition
- New construction: No
- Year built: 1955
Utilities & green energy
- Sewer: Public Sewer
- Water: Lake Michigan
Community & HOA
HOA
- Has HOA: Yes
- Services included: Water, Parking, Insurance, Exterior Maintenance, Lawn Care, Scavenger, Snow Removal
- HOA fee: $225 monthly
Location
- Region: Skokie
Financial & listing details
- Price per square foot: $220/sqft
- Tax assessed value: $147,500
- Annual tax amount: $2,029
- Date on market: 8/3/2026
- Ownership: Condo
Estimated market value
Not available
Estimated sales range
Not available
Not available
Price history
| Date | Event | Price |
|---|---|---|
| 8/3/2026 | Listed for sale | $219,900+25.7%$220/sqft |
Source: MRED as distributed by MLS GRID #12721654 Report a problem | ||
| 1/28/2004 | Sold | $175,000+1.7%$175/sqft |
Source: Public Record Report a problem | ||
| 5/21/2003 | Sold | $172,000$172/sqft |
Source: Public Record Report a problem | ||
Public tax history
| Year | Property taxes | Tax assessment |
|---|---|---|
| 2024 | -- | $14,750 |
| 2023 | $2,029 -26.4% | $14,750 |
| 2022 | $2,755 +43.2% | $14,750 +42.3% |
| 2021 | $1,925 -2.2% | $10,362 |
| 2020 | $1,967 -2% | $10,362 -10.5% |
| 2019 | $2,008 -11.8% | $11,580 -2.6% |
| 2018 | $2,278 -1.4% | $11,890 |
| 2017 | $2,311 -5.2% | $11,890 |
| 2016 | $2,437 -4.4% | $11,890 +1.2% |
| 2015 | $2,549 +1.8% | $11,754 |
| 2014 | $2,504 +0.9% | $11,754 |
| 2013 | $2,482 +19.3% | $11,754 +8.8% |
| 2012 | $2,080 -0.8% | $10,800 |
| 2011 | $2,096 +0.8% | $10,800 |
| 2010 | $2,080 -12.3% | $10,800 -36% |
| 2009 | $2,372 +24.4% | $16,862 -12% |
| 2008 | $1,907 +17.6% | $19,162 |
| 2007 | $1,622 -6.8% | $19,162 +48.5% |
| 2006 | $1,740 +14.5% | $12,900 |
| 2005 | $1,520 -33.7% | $12,900 |
| 2004 | $2,291 +53.8% | $12,900 +30.8% |
| 2003 | $1,490 +6.4% | $9,859 |
| 2002 | $1,400 +10% | $9,859 |
| 2001 | $1,272 +2.5% | $9,859 +9.5% |
| 2000 | $1,242 +0% | $9,000 |
| 1999 | $1,242 | $9,000 |
Find assessor info on the county website
Monthly payment
Est. payment
Payment breakdown
Explore the cost of this home by adjusting the details. Changes won't be saved.Climate risks
Neighborhood: Dempster West
Nearby schools
Schools provided by the listing agent
- High: Niles North High School
- District: 68
Source: MRED as distributed by MLS GRID. This data may not be complete. We recommend contacting the local school district to confirm school assignments for this home.
Similar homes
- $215,0002 bd1 ba1.1k sqft1219 Hull Ter APT 2C, Evanston, IL 60202Re-activated
 MLS ID #12739277, Sarah McCollum, Baird & Warner. MRED as distributed by MLS GRID
 - $230,0003 bd2 ba1.2k sqft4928 N Lester Ave APT 2B, Chicago, IL 60630New
 MLS ID #12754215, Nicole Hajdu, ABR,BPOR,E-PRO,GRI,SFR, Baird & Warner. MRED as distributed by MLS GRID
 - $189,0001 bd1 ba725 sqft8232 Niles Center Rd APT 214, Skokie, IL 60077Re-activated
 MLS ID #12662964, Diane Laborde-Delgado, Baird & Warner. MRED as distributed by MLS GRID
 - $219,0002 bd1 ba900 sqft6460 N Northwest Hwy #101, Chicago, IL 60631Active
 MLS ID #12744796, Erich Muellner, @properties Christie's International Real Estate. MRED as distributed by MLS GRID
