Fully renovated 4 flat, close to 300k spent in renovations! All kitchens are brand new, with quartz countertops, solid maple cabinets, and LG appliances. All bathrooms are brand new, with Kohler cast iron tubs and high end Moen fixtures and hardware. Brand new SOLID CORE doors and trim, and beautifully stained hardwood floors throughout. All new windows, concrete paths, and parking lot with 6 parking spaces! Back porches were completely gutted, insulated, and rebuilt with new plywood sheathing and siding. They make a great home office, den, or workout room! Building has been rewired, and has type L copper plumbing. New hot water heaters and high efficiency HVACs. See additional information for the complete list of improvements. Each apartment has its own set of LG washers and dryers and a spacious storage room in the basement. Extremely rare to find a building as nice as this one, bring your pickiest buyers! NOI 85K!
New
$999,000
8914 Lamon Ave, Skokie, IL 60077
8beds
--sqft
Multi Family
Built in 1951
-- sqft lot
$959,300 Zestimate®
$--/sqft
$-- HOA
What's special
All new windowsQuartz countertopsSolid maple cabinetsLg appliancesKohler cast iron tubs
- 11 hours
- 107
- 5
Zillow last checked:
Listing updated:
Listed by:
Nate Breitman 323-203-6066,
Suburban Midwest Properties
Source: MRED as distributed by MLS GRID,MLS#: 12752626
Facts & features
Interior
Bedrooms & bathrooms
- Bedrooms: 8
- Bathrooms: 4
- Full bathrooms: 4
Rooms
- Room types: Den
Heating
- Natural Gas
Appliances
- Included: Multiple Water Heaters, Gas Water Heater
Features
- Basement: Unfinished,Storage Space,Full
Property
Parking
- Total spaces: 6
- Parking features: Off Alley, Additional Parking, Parking Lot, Yes, Owned
Lot
- Size: 7,200 Square Feet
- Dimensions: 120x60
- Features: Landscaped
Details
- Additional parcels included: 10164210400000
- Parcel number: 10164210390000
- Special conditions: List Broker Must Accompany
Construction
Type & style
- Home type: MultiFamily
- Property subtype: Multi Family
Materials
- Brick
- Foundation: Concrete Perimeter
- Roof: Asphalt,Flat
Condition
- New construction: No
- Year built: 1951
- Major remodel year: 2026
Utilities & green energy
- Sewer: Public Sewer
- Water: Public
Community & HOA
Community
- Security: Carbon Monoxide Detector(s)
Location
- Region: Skokie
Financial & listing details
- Tax assessed value: $322,740
- Annual tax amount: $16,339
- Date on market: 9/8/2026
- Ownership: Fee Simple
Estimated market value
$959,300
$911,000 - $1.01M
$1,660/mo
Price history
| Date | Event | Price |
|---|---|---|
| 9/8/2026 | Listed for sale | $999,000 |
Source:  MRED as distributed by MLS GRID #12752626 Report a problem MRED as distributed by MLS GRID #12752626 Report a problem | ||
Public tax history
| Year | Property taxes | Tax assessment |
|---|---|---|
| 2024 | -- | $32,274 +0% |
| 2023 | $8,063 +2.7% | $32,273 |
| 2022 | $7,848 +35.8% | $32,273 +52.8% |
| 2021 | $5,779 +1% | $21,116 |
| 2020 | $5,722 -4.3% | $21,116 -13% |
| 2019 | $5,980 +16.8% | $24,272 +9.9% |
| 2018 | $5,118 -14.6% | $22,091 |
| 2017 | $5,994 +4.6% | $22,091 |
| 2016 | $5,731 +5.9% | $22,091 +13.9% |
| 2015 | $5,411 +2.4% | $19,387 |
| 2014 | $5,285 +0.2% | $19,387 |
| 2013 | $5,274 -6.2% | $19,387 -13.6% |
| 2012 | $5,621 +4.9% | $22,442 |
| 2011 | $5,359 +3.1% | $22,442 |
| 2010 | $5,197 -20% | $22,442 -25% |
| 2009 | $6,498 +4.5% | $29,934 -12% |
| 2008 | $6,217 +28% | $34,016 |
| 2007 | $4,858 +57.5% | $34,016 +21.5% |
| 2006 | $3,084 -26.4% | $27,991 |
| 2005 | $4,191 +25.2% | $27,991 |
| 2004 | $3,346 +4.7% | $27,991 +39% |
| 2003 | $3,198 +0.2% | $20,136 |
| 2002 | $3,191 +34.6% | $20,136 |
| 2001 | $2,370 -3.9% | $20,136 +23.7% |
| 2000 | $2,467 +0% | $16,280 |
| 1999 | $2,467 | $16,280 |
Find assessor info on the county website
Monthly payment
Est. payment
Payment breakdown
Explore the cost of this home by adjusting the details. Changes won't be saved.Climate risks
Neighborhood: Dempster West
Nearby schools
Schools provided by the listing agent
- Elementary: Jane Stenson School
- Middle: Old Orchard Junior High School
- High: Niles North High School
- District: 68
Source: MRED as distributed by MLS GRID. This data may not be complete. We recommend contacting the local school district to confirm school assignments for this home.

Similar homes
- $779,0008 bd4 ba-- sqft4806 Mulford St, Skokie, IL 60077Active
 MLS ID #12734484, Abraham George, Jay C Realty, Inc.. MRED as distributed by MLS GRID
 - $850,0008 bd4 ba-- sqft4956 Louise St, Skokie, IL 60077Active
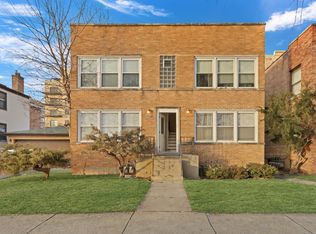 MLS ID #12724739, Benjamin Hickman, RE/MAX Plaza. MRED as distributed by MLS GRID
 - $799,9006 bd4 ba-- sqft4840 Old Orchard Rd, Skokie, IL 60077Active
 MLS ID #12704411, Abraham Aguilera, You Properties LLC. MRED as distributed by MLS GRID
 - $649,0007 bd5 ba-- sqft9010 Bronx Ave, Skokie, IL 60077Active
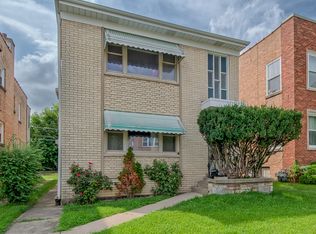 MLS ID #12734754, Adam Smolen, Sell Smart Realty Group Inc.. MRED as distributed by MLS GRID
