This spacious and bright 5-bedroom, 4-bathroom single-family home in Wilmette's desirable Wilshire Heights subdivision offers exceptional living with abundant space for remote work and an unbeatable North Shore location. Highlights include gleaming hardwood floors throughout, a bright living room with recessed lighting, an expansive eat-in kitchen with stainless steel appliances and an island, and a versatile dining and family room combination centered around a stone wood-burning fireplace. The second level features three nicely sized bedrooms and a fully remodeled hallway bath (2022) with a walk-in shower. The top level is dedicated to two primary suites, including a main sanctuary with a walk-in closet and ensuite bath featuring an oversized jetted tub and separate shower, plus a second primary suite with a newly renovated ensuite shower bath (2025). Additional living space awaits in the finished basement, complete with a flexible bonus room, a full bath with shower, a laundry room with a brand-new washer and dryer (2025), and a new sump pump (2025). Outside features a nicely sized backyard with mature trees, a patio, and a beautiful, private, serene garden, along with an attached 2-car garage. This home offers prime accessibility-located just a 4-minute walk to Hibbard Park, 5 minutes from scenic forest preserves, and under 10 minutes from Gillson Beach, Centennial Park, I-94, the Metra station, and vibrant Downtown Wilmette, all while served by top-rated District 39 and New Trier High School District 203-making it a exceptional place to call home.
Active
$1,199,000
2945 Hartzell St, Wilmette, IL 60091
5beds
2,891sqft
Single Family Residence
Built in 1960
9,200 Square Feet Lot
$-- Zestimate®
$415/sqft
$-- HOA
What's special
Stone wood-burning fireplaceThree nicely sized bedroomsGleaming hardwood floors throughoutBeautiful private serene gardenTwo primary suites
- --
- 1,077
- views
- 52
- saves
Zillow last checked:
Listing updated:
Listed by:
Elizabeth Behling (224)699-5002,
Redfin Corporation
Source: MRED as distributed by MLS GRID,MLS#: 12744391
Facts & features
Interior
Bedrooms & bathrooms
- Bedrooms: 5
- Bathrooms: 4
- Full bathrooms: 4
Rooms
- Room types: Bedroom 5, Bonus Room, Breakfast Room
Primary bedroom
- Features: Flooring (Hardwood), Bathroom (Full)
- Level: Third
- Area: 196 Square Feet
- Dimensions: 14X14
Bedroom 2
- Features: Flooring (Hardwood)
- Level: Third
- Area: 176 Square Feet
- Dimensions: 11X16
Bedroom 3
- Features: Flooring (Hardwood)
- Level: Second
- Area: 176 Square Feet
- Dimensions: 16X11
Bedroom 4
- Features: Flooring (Hardwood)
- Level: Second
- Area: 143 Square Feet
- Dimensions: 13X11
Bedroom 5
- Features: Flooring (Hardwood)
- Level: Second
- Area: 120 Square Feet
- Dimensions: 12X10
Bonus room
- Features: Flooring (Ceramic Tile)
- Level: Basement
- Area: 315 Square Feet
- Dimensions: 15X21
Breakfast room
- Features: Flooring (Hardwood)
- Level: Main
- Area: 150 Square Feet
- Dimensions: 15X10
Dining room
- Features: Flooring (Tile)
- Level: Main
- Area: 204 Square Feet
- Dimensions: 17X12
Family room
- Features: Flooring (Hardwood)
- Level: Main
- Area: 280 Square Feet
- Dimensions: 14X20
Kitchen
- Features: Kitchen (Eating Area-Table Space, Island, Breakfast Room, Custom Cabinetry, Granite Counters), Flooring (Hardwood)
- Level: Main
- Area: 165 Square Feet
- Dimensions: 15X11
Laundry
- Features: Flooring (Ceramic Tile)
- Level: Basement
- Area: 144 Square Feet
- Dimensions: 12X12
Living room
- Features: Flooring (Hardwood)
- Level: Main
- Area: 340 Square Feet
- Dimensions: 17X20
Heating
- Natural Gas, Forced Air
Cooling
- Central Air
Appliances
- Included: Range, Microwave, Dishwasher, Refrigerator, Washer, Dryer, Disposal, Stainless Steel Appliance(s), Cooktop, Oven, Range Hood, Water Purifier Owned
- Laundry: In Unit
Features
- Flooring: Hardwood
- Doors: Lever Style Door Handles, 6 Panel Door(s)
- Windows: Aluminum Frames, Blinds, Double Pane Windows, Drapes, ENERGY STAR Qualified Windows, Insulated Windows
- Basement: Finished,Crawl Space,Full,Daylight
- Attic: Unfinished
- Number of fireplaces: 1
- Fireplace features: Wood Burning, Family Room
Interior area
- Total structure area: 0
- Total interior livable area: 2,891 sqft
Video & virtual tour
Property
Parking
- Total spaces: 2
- Parking features: Garage Door Opener, Yes, Garage Owned, Attached, Garage
- Attached garage spaces: 2
- Has uncovered spaces: Yes
Accessibility
- Accessibility features: No Disability Access
Features
- Patio & porch: Patio
Lot
- Size: 9,200 Square Feet
Details
- Parcel number: 05323050620000
- Special conditions: None
Construction
Type & style
- Home type: SingleFamily
- Property subtype: Single Family Residence
Materials
- Brick, Frame
Condition
- New construction: No
- Year built: 1960
- Major remodel year: 2019
Utilities & green energy
- Electric: Circuit Breakers, 200+ Amp Service
- Sewer: Public Sewer
- Water: Lake Michigan
Community & HOA
Community
- Security: Carbon Monoxide Detector(s)
HOA
- Services included: None
Location
- Region: Wilmette
Financial & listing details
- Price per square foot: $415/sqft
- Tax assessed value: $570,000
- Annual tax amount: $11,513
- Date on market: 9/2/2026
- Ownership: Fee Simple
Estimated market value
Not available
Estimated sales range
Not available
Not available
Price history
| Date | Event | Price |
|---|---|---|
| 8/28/2026 | Listing removed | $6,000$2/sqft |
Source: Zillow Rentals Report a problem | ||
| 7/27/2026 | Price change | $6,000-7.7%$2/sqft |
Source: Zillow Rentals Report a problem | ||
| 7/16/2026 | Listed for rent | $6,500$2/sqft |
Source: Zillow Rentals Report a problem | ||
| 9/1/2021 | Sold | $675,000$233/sqft |
Source:  MRED as distributed by MLS GRID #11131182 Report a problem | ||
| 8/20/2021 | Pending sale | $675,000$233/sqft |
Source: MRED as distributed by MLS GRID #11131182 Report a problem | ||
| 7/6/2021 | Contingent | $675,000$233/sqft |
Source: MRED as distributed by MLS GRID #11131182 Report a problem | ||
| 7/1/2021 | Listed for sale | $675,000-2%$233/sqft |
Source: MRED as distributed by MLS GRID #11131182 Report a problem | ||
| 12/15/2020 | Listing removed | $689,000$238/sqft |
Source: Redfin Corporation #10840447 Report a problem | ||
| 9/3/2020 | Listed for sale | $689,000+105.7%$238/sqft |
Source: Redfin Corporation #10840447 Report a problem | ||
| 3/18/2002 | Sold | $335,000$116/sqft |
Source: Public Record Report a problem | ||
Public tax history
| Year | Property taxes | Tax assessment |
|---|---|---|
| 2024 | $11,970 -1.7% | $57,000 |
| 2023 | $12,182 -0.5% | $57,000 |
| 2022 | $12,242 +21.5% | $57,000 +35.3% |
| 2021 | $10,079 +1.1% | $42,125 |
| 2020 | $9,972 +2% | $42,125 -9% |
| 2019 | $9,778 +4.8% | $46,292 +8.5% |
| 2018 | $9,333 +2.7% | $42,666 |
| 2017 | $9,089 +4.1% | $42,666 |
| 2016 | $8,731 +9.6% | $42,666 +22.9% |
| 2015 | $7,969 +1.4% | $34,722 |
| 2014 | $7,855 +4.9% | $34,722 |
| 2013 | $7,487 -11.5% | $34,722 -16.4% |
| 2012 | $8,460 +3.8% | $41,520 |
| 2011 | $8,147 +2.3% | $41,520 |
| 2010 | $7,961 +0.4% | $41,520 -21.6% |
| 2009 | $7,932 +9.2% | $52,990 -5% |
| 2008 | $7,265 +9% | $55,779 |
| 2007 | $6,666 -10.1% | $55,779 +31.5% |
| 2006 | $7,412 +2.7% | $42,420 |
| 2005 | $7,217 +1.4% | $42,420 |
| 2004 | $7,115 +10% | $42,420 +20.9% |
| 2003 | $6,471 +0% | $35,085 |
| 2002 | $6,471 +23.8% | $35,085 |
| 2001 | $5,229 +4.3% | $35,085 +21.7% |
| 2000 | $5,012 | $28,840 |
| 1999 | $5,012 | $28,840 |
Find assessor info on the county website
Monthly payment
Est. payment
Payment breakdown
Explore the cost of this home by adjusting the details. Changes won't be saved.Climate risks
Neighborhood: 60091
Nearby schools
Schools provided by the listing agent
- Elementary: Romona Elementary School
- Middle: Wilmette Junior High School
- High: New Trier Twp H.S. Northfield/Wi
- District: 39
Source: MRED as distributed by MLS GRID. This data may not be complete. We recommend contacting the local school district to confirm school assignments for this home.

Similar homes
- $1,349,0006 bd5 ba3.6k sqft1130 New Trier Ct, Wilmette, IL 60091Active
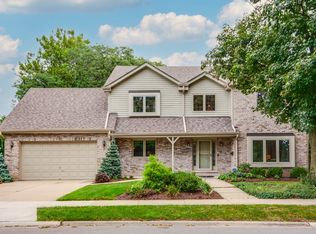 MLS ID #12759382, Ann Lyon, @properties Christie's International Real Estate. MRED as distributed by MLS GRID
- $1,200,0006 bd5 ba3.4k sqft3050 Kayjay Dr, Northbrook, IL 60062New
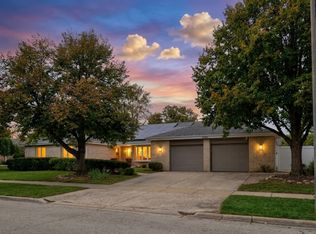 MLS ID #12762541, Holly Shumsky, Real 1 Realty. MRED as distributed by MLS GRID
- $759,0004 bd3 ba1.9k sqft901 Cherokee Rd, Wilmette, IL 60091Active
 MLS ID #12732318, Margit Nikitas, Berkshire Hathaway HomeServices Chicago. MRED as distributed by MLS GRID
- $1,290,0007 bd7 ba3.9k sqft1325 E Lake Ave, Glenview, IL 60025Active
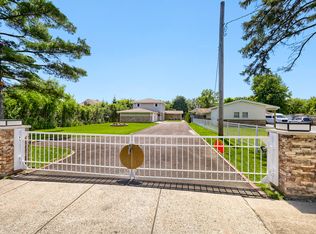 MLS ID #12775629, Shaheen Pervaiz, Exit Strategy Realty. MRED as distributed by MLS GRID
