Nestled on a serene cul-de-sac near New Trier High School Northfield campus and Loyola Academy, this solidly built, beautiful brick home offers the perfect blend of classic elegance and functional design with high ceilings throughout all levels. A lovely foyer features a two-story staircase, welcoming you into a thoughtful layout defined by rich hardwood floors throughout much of the main floor. Enjoy spacious, sun-filled rooms, a great floor plan, 5 or 6 bedrooms, 4.1 baths, and 4,673 square feet of finished space. The heart of the home is an open-concept kitchen, breakfast area, and family room, ideal for both daily living and effortless entertaining. A sophisticated formal dining room, fabulous living room, library, laundry room and powder room complete the main floor. The upper-level features four spacious bedrooms with a potential 5th tandem bedroom, while the fully finished lower level provides an exceptional retreat, complete with an additional 5th or 6th bedroom and a full bath-perfect for guests or an au pair. Outside, the charming, manicured yard includes two private patios for outdoor entertaining, complemented by the convenience of an attached two-car garage. New dimensional asphalt shingle roof installed in 2024. Move right in and enjoy this wonderful home in a great central location!
Active
$1,349,000
1130 New Trier Ct, Wilmette, IL 60091
6beds
3,671sqft
Single Family Residence
Built in 1988
8,276 Square Feet Lot
$-- Zestimate®
$367/sqft
$-- HOA
What's special
Beautiful brick homeAttached two-car garageCharming manicured yardLovely foyerLaundry roomSpacious sun-filled roomsTwo-story staircase
- 39 days
- 1,202
- 70
Zillow last checked:
Listing updated:
Listed by:
Ann Lyon 847-295-0700,
@properties Christie's International Real Estate
Source: MRED as distributed by MLS GRID,MLS#: 12759382
Facts & features
Interior
Bedrooms & bathrooms
- Bedrooms: 6
- Bathrooms: 5
- Full bathrooms: 4
- 1/2 bathrooms: 1
Rooms
- Room types: Bedroom 5, Bedroom 6, Breakfast Room, Foyer, Office, Recreation Room, Storage
Primary bedroom
- Features: Flooring (Hardwood), Bathroom (Full)
- Level: Second
- Area: 340 Square Feet
- Dimensions: 20X17
Bedroom 2
- Features: Flooring (Carpet)
- Level: Second
- Area: 182 Square Feet
- Dimensions: 14X13
Bedroom 3
- Features: Flooring (Carpet)
- Level: Second
- Area: 168 Square Feet
- Dimensions: 14X12
Bedroom 4
- Features: Flooring (Carpet)
- Level: Second
- Area: 168 Square Feet
- Dimensions: 14X12
Bedroom 5
- Features: Flooring (Carpet)
- Level: Second
- Area: 378 Square Feet
- Dimensions: 21X18
Bedroom 6
- Features: Flooring (Luxury Vinyl)
- Level: Basement
- Area: 182 Square Feet
- Dimensions: 14X13
Breakfast room
- Features: Flooring (Terracotta)
- Level: Main
- Area: 121 Square Feet
- Dimensions: 11X11
Dining room
- Features: Flooring (Hardwood)
- Level: Main
- Area: 224 Square Feet
- Dimensions: 16X14
Family room
- Features: Flooring (Terracotta)
- Level: Main
- Area: 285 Square Feet
- Dimensions: 19X15
Foyer
- Features: Flooring (Hardwood)
- Level: Main
- Area: 144 Square Feet
- Dimensions: 12X12
Kitchen
- Features: Kitchen (Eating Area-Breakfast Bar, Island, Pantry-Closet, Breakfast Room), Flooring (Terracotta)
- Level: Main
- Area: 228 Square Feet
- Dimensions: 19X12
Laundry
- Features: Flooring (Terracotta)
- Level: Main
- Area: 88 Square Feet
- Dimensions: 11X8
Living room
- Features: Flooring (Hardwood)
- Level: Main
- Area: 280 Square Feet
- Dimensions: 20X14
Office
- Features: Flooring (Hardwood)
- Level: Main
- Area: 156 Square Feet
- Dimensions: 13X12
Recreation room
- Features: Flooring (Luxury Vinyl)
- Level: Basement
- Area: 728 Square Feet
- Dimensions: 28X26
Storage
- Features: Flooring (Other)
- Level: Basement
- Area: 280 Square Feet
- Dimensions: 20X14
Heating
- Natural Gas
Cooling
- Central Air, Zoned
Appliances
- Included: Double Oven, Microwave, Dishwasher, Refrigerator, Freezer, Washer, Dryer, Disposal, Gas Cooktop, Humidifier, Gas Water Heater
- Laundry: Main Level, Gas Dryer Hookup, Sink
Features
- Built-in Features, High Ceilings, Open Floorplan
- Flooring: Hardwood, Carpet
- Windows: Skylight(s), Window Treatments
- Basement: Finished,Full
- Attic: Unfinished
- Number of fireplaces: 1
- Fireplace features: Wood Burning, Gas Starter, Family Room
Interior area
- Total structure area: 5,299
- Total interior livable area: 3,671 sqft
- Finished area below ground: 1,002
Property
Parking
- Total spaces: 2
- Parking features: Concrete, Garage Door Opener, Yes, Garage Owned, Attached, Garage
- Attached garage spaces: 2
- Has uncovered spaces: Yes
Accessibility
- Accessibility features: No Disability Access
Features
- Stories: 2
- Patio & porch: Patio
Lot
- Size: 8,276 Square Feet
- Dimensions: 84x100x84x99.7
- Features: Landscaped, Mature Trees
Details
- Parcel number: 05303020450000
- Special conditions: List Broker Must Accompany
- Other equipment: TV-Cable, Ceiling Fan(s), Sump Pump, Backup Sump Pump;
Construction
Type & style
- Home type: SingleFamily
- Property subtype: Single Family Residence
Materials
- Brick, Cedar
- Foundation: Concrete Perimeter
- Roof: Asphalt
Condition
- New construction: No
- Year built: 1988
Utilities & green energy
- Electric: 200+ Amp Service
- Sewer: Public Sewer
- Water: Public
Community & HOA
Community
- Features: Curbs, Sidewalks, Street Lights, Street Paved
- Security: Security System, Carbon Monoxide Detector(s)
HOA
- Services included: None
Location
- Region: Wilmette
Financial & listing details
- Price per square foot: $367/sqft
- Tax assessed value: $690,000
- Annual tax amount: $17,016
- Date on market: 9/15/2026
- Ownership: Fee Simple
Estimated market value
Not available
Estimated sales range
Not available
Not available
Price history
Price history is unavailable.
Public tax history
| Year | Property taxes | Tax assessment |
|---|---|---|
| 2024 | $14,735 +3.9% | $69,000 +0% |
| 2023 | $14,177 +5.6% | $68,999 |
| 2022 | $13,427 -17.5% | $68,999 -3% |
| 2021 | $16,276 +1.1% | $71,107 |
| 2020 | $16,098 +1.9% | $71,107 -9% |
| 2019 | $15,802 -8.2% | $78,140 +4.5% |
| 2018 | $17,220 +11.5% | $74,768 |
| 2017 | $15,445 -2.7% | $74,768 |
| 2016 | $15,879 +14.6% | $74,768 +18.9% |
| 2015 | $13,862 -1.6% | $62,895 |
| 2014 | $14,082 +1.4% | $62,895 -3.1% |
| 2013 | $13,884 +2.8% | $64,903 -6.8% |
| 2012 | $13,504 -2.7% | $69,659 -6% |
| 2011 | $13,885 +8.8% | $74,144 |
| 2010 | $12,764 -2% | $74,144 -12.4% |
| 2009 | $13,024 -4.4% | $84,663 -14.7% |
| 2008 | $13,628 +9.7% | $99,308 |
| 2007 | $12,424 +11.3% | $99,308 +32.1% |
| 2006 | $11,158 +1.8% | $75,148 |
| 2005 | $10,957 +2.5% | $75,148 |
| 2004 | $10,686 +14.8% | $75,148 +37.3% |
| 2003 | $9,307 -0.3% | $54,726 |
| 2002 | $9,339 +17.5% | $54,726 |
| 2001 | $7,947 +3.1% | $54,726 +17.8% |
| 2000 | $7,707 +1.6% | $46,437 |
| 1999 | $7,584 | $46,437 |
Find assessor info on the county website
Monthly payment
Est. payment
Payment breakdown
Explore the cost of this home by adjusting the details. Changes won't be saved.Climate risks
Neighborhood: 60091
Nearby schools
Schools provided by the listing agent
- Elementary: Avoca West Elementary School
- Middle: Marie Murphy School
- High: New Trier Twp H.S. Northfield/Wi
- District: 37
Source: MRED as distributed by MLS GRID. This data may not be complete. We recommend contacting the local school district to confirm school assignments for this home.

Similar homes
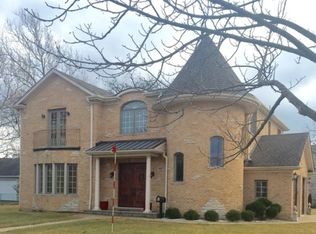
- $1,099,0005 bd4 ba2.8k sqft2945 Hartzell St, Wilmette, IL 60091Price Change
 MLS ID #12744391, Elizabeth Behling, Redfin Corporation. MRED as distributed by MLS GRID
- $1,250,0006 bd5 ba3.8k sqft1610 Elmdale Ave, Glenview, IL 60026Active
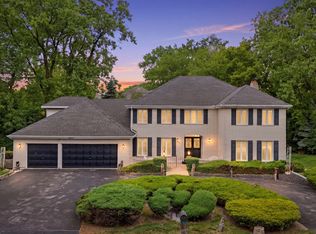 MLS ID #12663609, Katherine Vences, RE/MAX Mi Casa. MRED as distributed by MLS GRID
- $1,280,0005 bd4 ba4.2k sqft6883 W Hobart Ave, Chicago, IL 60631Active
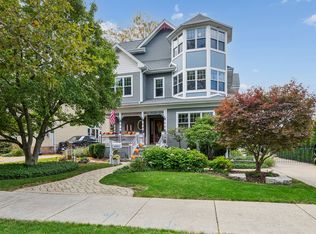 MLS ID #12782814, Susan Bragg, Baird & Warner. MRED as distributed by MLS GRID
- $1,295,0005 bd4 ba4.8k sqft6834 N Kedvale Ave, Lincolnwood, IL 60712Active
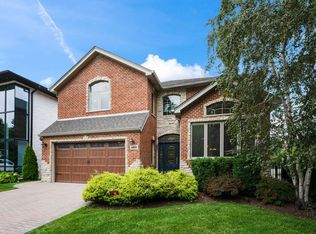 MLS ID #12778792, Anil Chittalakattu, Keller Williams Thrive. MRED as distributed by MLS GRID
