Surrounded by the peaceful, natural beauty of the Hybernia Preserve, this luxurious home offers water views and privacy seldom experienced. ***New Roof, Gutters, and Patio - 2020***New Exterior Paint - 2023***Kitchen Renovation - 2018***New Dishwasher - 2021***New Disposal - 2025***New Marble and Hardwood Flooring***Closets Professionally Organized - 2021***Whole House Generator - 2018***New Basement Egress Windows - 2023***A dramatic 2 story, marble floored foyer welcomes you and flows effortlessly to an open floor plan with a gorgeous volume ceiling great room with floor to ceiling windows that flood the residence with loads of natural light! Recently updated, this home offers 6 Bedrooms (including a first floor primary suite AND a first floor guest suite that includes a dedicated guest bath) 6 full and 3 half baths, and a full basement which treats you to a spa room that rivals your most favored paid luxury spa experience. The attached garage offers parking for 3 cars (plus a lift to accommodate an additional 4th vehicle) and incredible additional storage. Additional updates include ***2018 whole house generator, ***new within 3 years HVAC, new water heaters, ***2018 flooring and new interior paint, 2021 professionally organized closets, 2018 incredible chef's kitchen with sub-zero fridge, wolf range, wine/bev cooler, and much more...while invaluable upgrades include wine cellar, theatre room, professional fitness room, 4 zone heating and cooling, security, irrigation, professional car lift in the garage...simply A+++. Step out to your gorgeous patio outdoor space which includes a gazebo complete with grilling station for your outdoor entertainment. You will feel like you are miles away from everything...and yet be only minutes away from everything that downtown Highland Park has to offer. Award winning schools and easy access to attractions like Lake Michigan beaches, Ravinia Park, Chicago Botanical Gardens, and so much more! This home is an absolute MUST SEE!
Active
$1,675,000
1745 Sundrop Cir, Highland Park, IL 60035
6beds
5,339sqft
Single Family Residence
Built in 1996
0.3 Acres Lot
$-- Zestimate®
$314/sqft
$485/mo HOA
What's special
Water viewsTheatre roomOpen floor planWine cellarProfessional fitness room
- --
- 747
- views
- 23
- saves
Zillow last checked:
Listing updated:
Listed by:
Rita Masini, ABR 847-616-9910,
Compass
Source: MRED as distributed by MLS GRID,MLS#: 12746465
Facts & features
Interior
Bedrooms & bathrooms
- Bedrooms: 6
- Bathrooms: 9
- Full bathrooms: 6
- 1/2 bathrooms: 3
Rooms
- Room types: Bedroom 5, Bedroom 6, Library, Game Room, Exercise Room, Theatre Room, Family Room, Foyer, Breakfast Room, Other Room
Primary bedroom
- Features: Flooring (Luxury Vinyl), Bathroom (Full, Whirlpool & Sep Shwr)
- Level: Main
- Area: 494 Square Feet
- Dimensions: 19X26
Bedroom 2
- Features: Flooring (Carpet)
- Level: Main
- Area: 210 Square Feet
- Dimensions: 15X14
Bedroom 3
- Features: Flooring (Carpet)
- Level: Second
- Area: 380 Square Feet
- Dimensions: 20X19
Bedroom 4
- Features: Flooring (Carpet)
- Level: Second
- Area: 240 Square Feet
- Dimensions: 15X16
Bedroom 5
- Features: Flooring (Carpet)
- Level: Second
- Area: 210 Square Feet
- Dimensions: 14X15
Bedroom 6
- Level: Basement
- Area: 182 Square Feet
- Dimensions: 13X14
Breakfast room
- Features: Flooring (Hardwood)
- Level: Main
- Area: 156 Square Feet
- Dimensions: 13X12
Dining room
- Features: Flooring (Marble)
- Level: Main
- Area: 256 Square Feet
- Dimensions: 16X16
Exercise room
- Features: Flooring (Other)
- Level: Basement
- Area: 294 Square Feet
- Dimensions: 14X21
Family room
- Features: Flooring (Hardwood)
- Level: Main
- Area: 550 Square Feet
- Dimensions: 22X25
Other
- Features: Flooring (Engineered Hardwood)
- Level: Basement
- Area: 1400 Square Feet
- Dimensions: 40X35
Foyer
- Features: Flooring (Marble)
- Level: Main
- Area: 460 Square Feet
- Dimensions: 20X23
Game room
- Features: Flooring (Engineered Hardwood)
- Level: Basement
- Area: 272 Square Feet
- Dimensions: 17X16
Kitchen
- Features: Kitchen (Eating Area-Table Space, Pantry-Butler, Custom Cabinetry, Pantry, Updated Kitchen), Flooring (Hardwood)
- Level: Main
- Area: 399 Square Feet
- Dimensions: 21X19
Laundry
- Level: Main
- Area: 72 Square Feet
- Dimensions: 9X8
Library
- Features: Flooring (Parquet)
- Level: Main
- Area: 270 Square Feet
- Dimensions: 18X15
Living room
- Features: Flooring (Hardwood)
- Level: Main
- Area: 285 Square Feet
- Dimensions: 19X15
Other
- Features: Flooring (Marble)
- Level: Basement
- Area: 792 Square Feet
- Dimensions: 36X22
Other
- Features: Flooring (Carpet)
- Level: Basement
- Area: 209 Square Feet
- Dimensions: 11X19
Heating
- Natural Gas
Cooling
- Central Air, Zoned, Other
Appliances
- Included: Range, Dishwasher, High End Refrigerator, Bar Fridge, Washer, Dryer, Disposal, Stainless Steel Appliance(s), Wine Refrigerator, Range Hood, Multiple Water Heaters, Gas Water Heater
- Laundry: Main Level, Sink
Features
- Vaulted Ceiling(s), Steam Room, Sauna, Wet Bar, 1st Floor Bedroom, 1st Floor Full Bath, Built-in Features, Walk-In Closet(s), Open Floorplan, Granite Counters, Separate Dining Room, Pantry
- Flooring: Hardwood
- Windows: Screens, Skylight(s)
- Basement: Finished,Rec/Family Area,Storage Space,Full
- Number of fireplaces: 2
- Fireplace features: Gas Starter, Master Bedroom, Great Room
Interior area
- Total structure area: 13,429
- Total interior livable area: 5,339 sqft
- Finished area below ground: 4,045
Video & virtual tour
Property
Parking
- Total spaces: 4
- Parking features: Other, Garage Door Opener, Heated Garage, Yes, Garage Owned, Attached, Garage
- Attached garage spaces: 4
- Has uncovered spaces: Yes
Accessibility
- Accessibility features: No Disability Access
Features
- Stories: 2
- Patio & porch: Patio
- Exterior features: Other
- Has view: Yes
- View description: Water, Back of Property
- Has water view: Yes
- Water view: Water,Back of Property
Lot
- Size: 0.3 Acres
- Dimensions: 33 x 169 x 104 x 124 x 100
- Features: Nature Preserve Adjacent
Details
- Additional structures: Gazebo
- Parcel number: 16211010270000
- Special conditions: None
- Other equipment: Ceiling Fan(s), Sump Pump, Sprinkler-Lawn, Generator
Construction
Type & style
- Home type: SingleFamily
- Property subtype: Single Family Residence
Materials
- Synthetic Stucco, Stucco
- Roof: Asphalt
Condition
- New construction: No
- Year built: 1996
- Major remodel year: 2018
Utilities & green energy
- Sewer: Public Sewer
- Water: Public
Community & HOA
Community
- Security: Carbon Monoxide Detector(s)
HOA
- Has HOA: Yes
- Services included: Insurance, Other
- HOA fee: $485 monthly
Location
- Region: Highland Park
Financial & listing details
- Price per square foot: $314/sqft
- Tax assessed value: $1,094,494
- Annual tax amount: $31,135
- Date on market: 8/30/2026
- Ownership: Fee Simple w/ HO Assn.
Estimated market value
Not available
Estimated sales range
Not available
Not available
Price history
| Date | Event | Price |
|---|---|---|
| 8/30/2026 | Listing removed | $1,750,000$328/sqft |
Source:  MRED as distributed by MLS GRID #12729793 Report a problem MRED as distributed by MLS GRID #12729793 Report a problem | ||
| 8/25/2026 | Contingent | $1,750,000$328/sqft |
Source: MRED as distributed by MLS GRID #12729793 Report a problem | ||
| 8/11/2026 | Listed for sale | $1,750,000-2.5%$328/sqft |
Source: MRED as distributed by MLS GRID #12729793 Report a problem | ||
| 8/7/2026 | Listing removed | $1,795,000$336/sqft |
Source: MRED as distributed by MLS GRID #12709731 Report a problem | ||
| 7/20/2026 | Price change | $1,795,000-3%$336/sqft |
Source: MRED as distributed by MLS GRID #12709731 Report a problem | ||
| 7/8/2026 | Listed for sale | $1,850,000$347/sqft |
Source: MRED as distributed by MLS GRID #12698568 Report a problem | ||
| 7/8/2026 | Listing removed | $1,850,000$347/sqft |
Source: MRED as distributed by MLS GRID #12643437 Report a problem | ||
| 5/22/2026 | Listed for sale | $1,850,000+33.6%$347/sqft |
Source: MRED as distributed by MLS GRID #12643437 Report a problem | ||
| 3/25/2003 | Sold | $1,385,000+31.9%$259/sqft |
Source: Public Record Report a problem | ||
| 6/5/1996 | Sold | $1,050,000+228.1%$197/sqft |
Source: Public Record Report a problem | ||
| 6/30/1995 | Sold | $320,000$60/sqft |
Source: Public Record Report a problem | ||
Public tax history
| Year | Property taxes | Tax assessment |
|---|---|---|
| 2024 | $29,900 +6.9% | $382,451 +4.8% |
| 2023 | $27,980 -2.9% | $364,795 +11.5% |
| 2022 | $28,805 +8.8% | $327,188 +0.3% |
| 2021 | $26,482 +3.1% | $326,166 +3.5% |
| 2020 | $25,675 +3.2% | $315,129 +0.2% |
| 2019 | $24,880 -11.4% | $314,595 -17.2% |
| 2018 | $28,069 | $379,882 +0.3% |
| 2017 | $28,069 -1.7% | $378,670 -2.3% |
| 2016 | $28,558 -5.4% | $387,779 +6.4% |
| 2015 | $30,173 +3.2% | $364,351 -1.4% |
| 2014 | $29,234 +2.6% | $369,691 +0.9% |
| 2012 | $28,489 -1% | $366,430 -6.8% |
| 2011 | $28,790 +0.1% | $393,151 -19.1% |
| 2010 | $28,765 -6.1% | $485,895 -5.6% |
| 2009 | $30,642 +1.7% | $514,828 -2.3% |
| 2008 | $30,119 +2.8% | $526,679 +2.8% |
| 2006 | $29,305 +1.3% | $512,383 |
| 2005 | $28,930 +0.6% | -- |
| 2004 | $28,768 +1.5% | -- |
| 2003 | $28,344 +6.4% | -- |
| 2002 | $26,639 +9.5% | -- |
| 2001 | $24,334 +0.2% | $361,935 +6.4% |
| 2000 | $24,290 | $340,189 |
Find assessor info on the county website
Monthly payment
Est. payment
Payment breakdown
Explore the cost of this home by adjusting the details. Changes won't be saved.Climate risks
Neighborhood: 60035
Nearby schools
Schools provided by the listing agent
- Elementary: Wayne Thomas Elementary School
- Middle: Northwood Junior High School
- High: Highland Park High School
- District: 112
Source: MRED as distributed by MLS GRID. This data may not be complete. We recommend contacting the local school district to confirm school assignments for this home.
- $1,703,600-- bd2 ba4.2k sqft1735 Sundrop Cir, Highland Park, IL 60035Off Market
- $1,339,3004 bd3 ba5.2k sqft1740 Wildrose Ct, Highland Park, IL 60035Off Market
- $1,100,0006 bd6 ba5.2k sqft1730 Wildrose Ct, Highland Park, IL 60035Sold
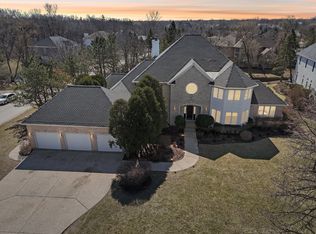
- $1,423,9004 bd4 ba4.5k sqft1750 Sundrop Cir, Highland Park, IL 60035Off Market
Similar homes
- $1,599,0005 bd5 ba4.4k sqft251 Oakland Dr, Highland Park, IL 60035Active
 MLS ID #12735318, Ted Pickus, @properties Christie's International Real Estate. MRED as distributed by MLS GRID
 - $1,599,0006 bd7 ba5k sqft215 Prospect Ave, Highland Park, IL 60035Active
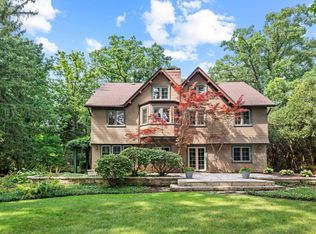 MLS ID #12733085, Keith Goad, Berkshire Hathaway HomeServices Chicago. MRED as distributed by MLS GRID
 - $1,650,0006 bd5 ba5.6k sqft3995 Orchard Ln, Long Grove, IL 60047Active
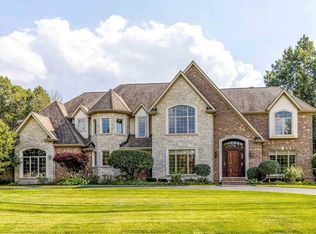 MLS ID #12743567, Jane Lee, RE/MAX Top Performers. MRED as distributed by MLS GRID
 - $1,799,0005 bd5 ba5.3k sqft222 W Old Mill Rd, Lake Forest, IL 60045Active
 MLS ID #12725059, Jane Lee, RE/MAX Top Performers. MRED as distributed by MLS GRID
