Exceptional location between Braeside and Ravinia! Don't be fooled from the outside-this meticulously maintained home offers nearly 4,500 square feet of beautifully designed living space filled with timeless character. A major 2001 renovation reconfigured the first floor while updating the electrical and plumbing, installing Marvin windows, attaching the 2-car garage, and adding a stunning conservatory. Rich millwork, classic paneling, and three brick fireplaces add warmth and charm throughout. The spacious living room, family room, and conservatory provide outstanding spaces for entertaining and everyday living. The flexible floor plan features 5 bedrooms, including one in the finished basement. The second floor offers a spacious primary suite, two additional bedrooms, and a full bath, while the third floor includes another bedroom, bonus room, and full bath. The finished basement boasts a large recreation room, bedroom/office or exercise room, full bath, laundry with kitchenette, and abundant storage. New roof installed last year. and exterior painted this year. Enjoy the beautiful yard with mature trees and two inviting patios. Ideally located near Rosewood Beach, Ravinia Festival, the Ravinia Business District, North Shore Trail, Braeside School, and the Metra station.
New
$1,599,000
251 Oakland Dr, Highland Park, IL 60035
5beds
4,491sqft
Single Family Residence
Built in 1929
0.25 Acres Lot
$1,624,400 Zestimate®
$356/sqft
$-- HOA
What's special
Three brick fireplacesClassic panelingFamily roomStunning conservatoryLaundry with kitchenetteFlexible floor planRich millwork
- 2 days
- 687
- 32
Zillow last checked:
Listing updated:
Listed by:
Ted Pickus 847-432-0700,
@properties Christie's International Real Estate,
Lisa Schulkin,
@properties Christie's International Real Estate
Source: MRED as distributed by MLS GRID,MLS#: 12735318
Facts & features
Interior
Bedrooms & bathrooms
- Bedrooms: 5
- Bathrooms: 5
- Full bathrooms: 4
- 1/2 bathrooms: 1
Rooms
- Room types: Bedroom 5, Breakfast Room, Foyer, Mud Room, Office, Recreation Room, Storage, Walk In Closet
Primary bedroom
- Features: Flooring (Hardwood), Bathroom (Full)
- Level: Second
- Area: 300 Square Feet
- Dimensions: 20X15
Bedroom 2
- Features: Flooring (Hardwood)
- Level: Second
- Area: 165 Square Feet
- Dimensions: 15X11
Bedroom 3
- Features: Flooring (Hardwood)
- Level: Second
- Area: 165 Square Feet
- Dimensions: 15X11
Bedroom 4
- Features: Flooring (Carpet)
- Level: Third
- Area: 240 Square Feet
- Dimensions: 16X15
Bedroom 5
- Features: Flooring (Carpet)
- Level: Basement
- Area: 228 Square Feet
- Dimensions: 19X12
Breakfast room
- Features: Flooring (Stone)
- Level: Main
- Area: 270 Square Feet
- Dimensions: 18X15
Dining room
- Features: Flooring (Wood Laminate)
- Level: Main
- Area: 195 Square Feet
- Dimensions: 15X13
Family room
- Features: Flooring (Hardwood)
- Level: Main
- Area: 396 Square Feet
- Dimensions: 22X18
Foyer
- Features: Flooring (Hardwood)
- Level: Main
- Area: 136 Square Feet
- Dimensions: 17X8
Kitchen
- Features: Kitchen (Island), Flooring (Hardwood)
- Level: Main
- Area: 224 Square Feet
- Dimensions: 16X14
Laundry
- Features: Flooring (Ceramic Tile)
- Level: Basement
- Area: 88 Square Feet
- Dimensions: 11X8
Living room
- Features: Flooring (Hardwood)
- Level: Main
- Area: 400 Square Feet
- Dimensions: 25X16
Mud room
- Features: Flooring (Stone)
- Level: Main
- Area: 40 Square Feet
- Dimensions: 8X5
Office
- Features: Flooring (Carpet)
- Level: Third
- Area: 437 Square Feet
- Dimensions: 23X19
Recreation room
- Features: Flooring (Carpet)
- Level: Basement
- Area: 575 Square Feet
- Dimensions: 25X23
Storage
- Features: Flooring (Carpet)
- Level: Basement
- Area: 238 Square Feet
- Dimensions: 17X14
Walk in closet
- Features: Flooring (Hardwood)
- Level: Second
- Area: 66 Square Feet
- Dimensions: 11X6
Heating
- Natural Gas
Cooling
- Central Air
Appliances
- Included: Range, Microwave, Dishwasher, High End Refrigerator, Washer, Dryer, Disposal, Range Hood, Gas Oven, Humidifier, Gas Water Heater
- Laundry: Gas Dryer Hookup, Sink
Features
- Vaulted Ceiling(s), Walk-In Closet(s), Beamed Ceilings, Separate Dining Room
- Flooring: Hardwood
- Windows: Skylight(s)
- Basement: Finished,Full
- Attic: Finished,Interior Stair
- Number of fireplaces: 2
- Fireplace features: Wood Burning, Gas Log, Family Room, Living Room
Interior area
- Total structure area: 4,491
- Total interior livable area: 4,491 sqft
Property
Parking
- Total spaces: 2
- Parking features: Asphalt, Garage Door Opener, Heated Garage, Yes, Garage Owned, Attached, Garage
- Attached garage spaces: 2
- Has uncovered spaces: Yes
Accessibility
- Accessibility features: No Disability Access
Features
- Stories: 3
- Patio & porch: Patio
Lot
- Size: 0.25 Acres
- Dimensions: 112x100
- Features: Corner Lot, Mature Trees
Details
- Additional structures: None
- Parcel number: 16362090040000
- Special conditions: None
- Other equipment: Ceiling Fan(s), Sump Pump, Sprinkler-Lawn
Construction
Type & style
- Home type: SingleFamily
- Architectural style: Traditional
- Property subtype: Single Family Residence
Materials
- Brick, Cedar
- Foundation: Concrete Perimeter
- Roof: Asphalt
Condition
- New construction: No
- Year built: 1929
- Major remodel year: 2001
Utilities & green energy
- Electric: 200+ Amp Service
- Sewer: Public Sewer
- Water: Lake Michigan
Community & HOA
Community
- Features: Street Lights, Street Paved
- Security: Security System, Carbon Monoxide Detector(s)
HOA
- Services included: None
Location
- Region: Highland Park
Financial & listing details
- Price per square foot: $356/sqft
- Tax assessed value: $714,500
- Annual tax amount: $19,746
- Date on market: 8/25/2026
- Ownership: Fee Simple
Estimated market value
$1,624,400
$1.54M - $1.71M
$6,490/mo
Price history
| Date | Event | Price |
|---|---|---|
| 8/25/2026 | Listed for sale | $1,599,000$356/sqft |
Source:  MRED as distributed by MLS GRID #12735318 Report a problem MRED as distributed by MLS GRID #12735318 Report a problem | ||
Public tax history
| Year | Property taxes | Tax assessment |
|---|---|---|
| 2024 | $18,692 +7.3% | $252,599 +6.1% |
| 2023 | $17,427 -8.4% | $238,143 +10.9% |
| 2022 | $19,019 +8.6% | $214,659 -3.4% |
| 2021 | $17,516 +0.9% | $222,202 +3.4% |
| 2020 | $17,365 +3.5% | $214,792 +0.5% |
| 2019 | $16,780 -8.9% | $213,787 -15.1% |
| 2018 | $18,425 | $251,679 +0.6% |
| 2017 | $18,425 +19.7% | $250,228 +17.1% |
| 2016 | $15,398 +2.6% | $213,752 +7.6% |
| 2015 | $15,005 +1.6% | $198,599 +6.6% |
| 2014 | $14,764 +2.8% | $186,283 -0.6% |
| 2012 | $14,362 -9.9% | $187,370 -14.7% |
| 2011 | $15,945 +1.4% | $219,578 -10.4% |
| 2010 | $15,728 +2.6% | $245,159 -5.6% |
| 2009 | $15,325 +2.9% | $259,812 -1% |
| 2008 | $14,890 +20.4% | $262,437 +4.7% |
| 2006 | $12,366 -3% | $250,537 |
| 2005 | $12,745 +7.1% | -- |
| 2004 | $11,902 +1.1% | -- |
| 2003 | $11,774 +4% | -- |
| 2002 | $11,327 -0.1% | -- |
| 2001 | $11,335 -2.3% | $167,941 +3.7% |
| 2000 | $11,599 | $161,912 |
Find assessor info on the county website
Monthly payment
Est. payment
Payment breakdown
Explore the cost of this home by adjusting the details. Changes won't be saved.Climate risks
Neighborhood: 60035
Nearby schools
Schools provided by the listing agent
- Elementary: Braeside Elementary School
- Middle: Edgewood Middle School
- High: Highland Park High School
- District: 112
Source: MRED as distributed by MLS GRID. This data may not be complete. We recommend contacting the local school district to confirm school assignments for this home.
Similar homes
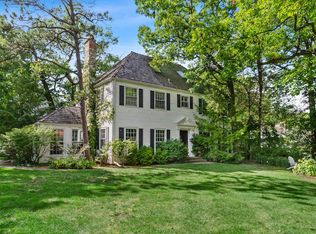
- $1,450,0005 bd6 ba5.1k sqft315 N Deere Park Dr W, Highland Park, IL 60035New
 MLS ID #12740788, Debbie Scully, @properties Christie's International Real Estate. MRED as distributed by MLS GRID
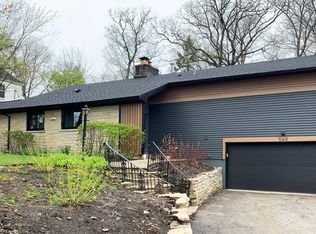
 - $1,699,0005 bd4 ba3.8k sqft1620 Ravine Ter, Highland Park, IL 60035Active
 MLS ID #12738056, Cheryl Waldstein, CRS, @properties Christie's International Real Estate. MRED as distributed by MLS GRID
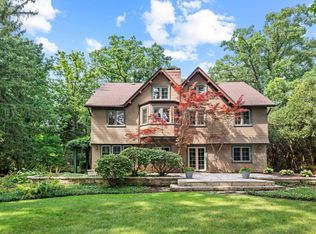
 - $1,599,0006 bd7 ba5k sqft215 Prospect Ave, Highland Park, IL 60035Active
 MLS ID #12733085, Keith Goad, Berkshire Hathaway HomeServices Chicago. MRED as distributed by MLS GRID
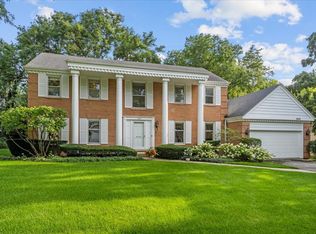
 - $995,0004 bd3 ba3.5k sqft890 Dryden Ln, Highland Park, IL 60035New
 MLS ID #12739925, Beth Wexler, @properties Christie's International Real Estate. MRED as distributed by MLS GRID
