Custom-built home in Deercrest Estate offers over 5,700 Square Feet of Luxury Living perfectly situated in prestigious unincorporated (lower taxes) Cook County Northbrook township in a PREMIUM location in the cul-de-sac. Adding to its appeal is its location in top-rated Glenbrook North High School district 225, with convenient access to expressways, downtown Chicago and O'Hare International Airport. Impeccably maintained and thoughtfully updated, this stunning residence offers 5 bedrooms, 4.5 bathrooms, and elegant living space designed for both everyday comfort and grand entertaining. Step through the front door into an impressive interior featuring soaring ceilings, abundant natural light, and beautiful custom cabinetry throughout. The breathtaking family room serves as the centerpiece of the home with dramatic VAULTED CEILING, SKYLIGHTS, a cozy gas fireplace, built in Bose speakers, and patio doors that lead directly to the freshly painted deck, creating a seamless transition between indoor and outdoor living. The spacious gourmet kitchen is designed for both function and style, featuring Aristokraft cabinets and numerous recent upgrades including a brand-new refrigerator and dual oven (2026), a premium dishwasher and gas range(2021), and a high efficiency dryer (2020). The fully finished lower level offers an incredible extension of the home, making it ideal for entertaining, multi-generational living, or long-term guests. This custom designed space features a MASSIVE RECREATION ROOM with a second gas/wood burning fireplace, a fully equipped SECOND KITCHEN, a CUSTOMER WET BAR, built in Bose speakers, a private fifth bedroom, and a full bathroom, providing the perfect in law arrangement or guest suite. Additional peace of mind comes from high efficiency DUAL Furnace, DUAL Central Air Conditioning, and DUAL Water Heater. Outside, enjoy the beautifully maintained grounds from the freshly painted deck, while the pristine 3-car garage features a professionally finished floor, offering both style and functionality. This meticulously maintained custom home combines timeless craftmanship, thoughtful updates, and exceptional living space in an unbeatable location. House has large patio and lawn with sprinkler system. Offering luxury, versatility and outstanding indoor and outdoor living. Choice Home Warranty is included till mid 2028.
Active
Price cut: $110.9K (9/5)
$1,489,000
1922 Deercrest Ln, Northbrook, IL 60062
5beds
5,806sqft
Single Family Residence
Built in 1993
0.29 Acres Lot
$1,450,100 Zestimate®
$256/sqft
$83/mo HOA
What's special
Cozy gas fireplaceBuilt in bose speakersFully finished lower levelPrivate fifth bedroomAbundant natural lightBeautifully maintained groundsFreshly painted deck
- 66 days
- 787
- 17
Zillow last checked:
Listing updated:
Listed by:
Vasanti Bhatt, CSC 847-372-7495,
Home 4 U Realty, Inc.,
Pradip Bhatt 847-903-3075,
Home 4 U Realty, Inc.
Source: MRED as distributed by MLS GRID,MLS#: 12709232
Facts & features
Interior
Bedrooms & bathrooms
- Bedrooms: 5
- Bathrooms: 5
- Full bathrooms: 4
- 1/2 bathrooms: 1
Rooms
- Room types: Bedroom 5, Loft
Primary bedroom
- Features: Flooring (Carpet), Bathroom (Full)
- Level: Second
- Area: 364 Square Feet
- Dimensions: 26X14
Bedroom 2
- Features: Flooring (Carpet)
- Level: Second
- Area: 165 Square Feet
- Dimensions: 11X15
Bedroom 3
- Features: Flooring (Carpet)
- Level: Second
- Area: 120 Square Feet
- Dimensions: 12X10
Bedroom 4
- Features: Flooring (Carpet)
- Level: Second
- Area: 156 Square Feet
- Dimensions: 13X12
Bedroom 5
- Features: Flooring (Carpet)
- Level: Basement
- Area: 126 Square Feet
- Dimensions: 14X9
Dining room
- Features: Flooring (Carpet)
- Level: Main
- Area: 238 Square Feet
- Dimensions: 17X14
Family room
- Features: Flooring (Carpet)
- Level: Main
- Area: 304 Square Feet
- Dimensions: 16X19
Kitchen
- Features: Kitchen (Eating Area-Breakfast Bar, Island, Pantry-Walk-in, Custom Cabinetry, Granite Counters), Flooring (Marble)
- Level: Main
- Area: 238 Square Feet
- Dimensions: 17X14
Laundry
- Features: Flooring (Marble)
- Level: Main
- Area: 35 Square Feet
- Dimensions: 5X7
Living room
- Features: Flooring (Carpet)
- Level: Main
- Area: 255 Square Feet
- Dimensions: 17X15
Loft
- Features: Flooring (Carpet)
- Level: Second
- Area: 352 Square Feet
- Dimensions: 32X11
Heating
- Natural Gas
Cooling
- Central Air
Appliances
- Included: Double Oven, Microwave, Dishwasher, Refrigerator, Washer, Dryer, Disposal, Stainless Steel Appliance(s), Range Hood, Water Softener, Gas Cooktop, Gas Oven
- Laundry: Main Level, In Unit
Features
- Vaulted Ceiling(s)
- Doors: French Doors, Sliding Doors
- Windows: Skylight(s)
- Basement: Finished,Storage Space,Full
- Number of fireplaces: 2
- Fireplace features: Wood Burning, Gas Log, Gas Starter, Family Room, Basement
Interior area
- Total structure area: 5,806
- Total interior livable area: 5,806 sqft
Video & virtual tour
Property
Parking
- Total spaces: 3
- Parking features: Concrete, Garage Door Opener, Yes, Garage Owned, Attached, Garage
- Attached garage spaces: 3
- Has uncovered spaces: Yes
Accessibility
- Accessibility features: No Disability Access
Features
- Stories: 3
- Patio & porch: Deck
Lot
- Size: 0.29 Acres
- Dimensions: 85 x 147
Details
- Parcel number: 04171000510000
- Special conditions: Home Warranty
Construction
Type & style
- Home type: SingleFamily
- Property subtype: Single Family Residence
Materials
- Brick
- Foundation: Concrete Perimeter
Condition
- New construction: No
- Year built: 1993
Details
- Warranty included: Yes
Utilities & green energy
- Sewer: Public Sewer
- Water: Lake Michigan
Community & HOA
HOA
- Has HOA: Yes
- Services included: Other
- HOA fee: $1,000 annually
Location
- Region: Northbrook
Financial & listing details
- Price per square foot: $256/sqft
- Tax assessed value: $740,000
- Annual tax amount: $13,712
- Date on market: 8/2/2026
- Ownership: Fee Simple
Estimated market value
$1,450,100
$1.38M - $1.52M
$8,506/mo
Price history
| Date | Event | Price |
|---|---|---|
| 9/5/2026 | Price change | $1,489,000-6.9%$256/sqft |
Source:  MRED as distributed by MLS GRID #12709232 Report a problem MRED as distributed by MLS GRID #12709232 Report a problem | ||
| 8/2/2026 | Listed for sale | $1,599,900+146.1%$276/sqft |
Source: MRED as distributed by MLS GRID #12709232 Report a problem | ||
| 8/27/2013 | Sold | $650,000-13.3%$112/sqft |
Source: Public Record Report a problem | ||
| 5/18/2010 | Sold | $750,000$129/sqft |
Source: Public Record Report a problem | ||
Public tax history
| Year | Property taxes | Tax assessment |
|---|---|---|
| 2024 | $14,728 +7.4% | $74,000 +0% |
| 2023 | $13,712 +1.1% | $73,999 |
| 2022 | $13,565 +7.7% | $73,999 +22% |
| 2021 | $12,591 -9.5% | $60,638 -12.2% |
| 2020 | $13,911 -1.1% | $69,042 -12.5% |
| 2019 | $14,063 -4.3% | $78,935 +0.5% |
| 2018 | $14,689 +3.7% | $78,560 |
| 2017 | $14,159 -2.9% | $78,560 |
| 2016 | $14,575 +6.6% | $78,560 +19.1% |
| 2015 | $13,667 -1.1% | $65,972 -3.2% |
| 2014 | $13,817 +2.2% | $68,131 |
| 2013 | $13,514 +2% | $68,131 -3% |
| 2012 | $13,244 +8.5% | $70,235 |
| 2011 | $12,208 +4.8% | $70,235 |
| 2010 | $11,643 -7.2% | $70,235 -20.9% |
| 2009 | $12,548 +12% | $88,746 -7% |
| 2008 | $11,200 +5.7% | $95,425 |
| 2007 | $10,601 +0.7% | $95,425 +21.6% |
| 2006 | $10,523 +2.8% | $78,486 |
| 2005 | $10,233 +2.8% | $78,486 |
| 2004 | $9,955 -3.3% | $78,486 +3% |
| 2003 | $10,293 +1.8% | $76,178 |
| 2002 | $10,113 +34% | $76,178 |
| 2001 | $7,544 +3.7% | $76,178 +37.4% |
| 2000 | $7,275 -0.4% | $55,449 |
| 1999 | $7,301 | $55,449 |
Find assessor info on the county website
Monthly payment
Est. payment
Payment breakdown
Explore the cost of this home by adjusting the details. Changes won't be saved.Climate risks
Neighborhood: 60062
Nearby schools
Schools provided by the listing agent
- Elementary: Henry Winkelman Elementary Schoo
- Middle: Field School
- High: Glenbrook North High School
- District: 31
Source: MRED as distributed by MLS GRID. This data may not be complete. We recommend contacting the local school district to confirm school assignments for this home.
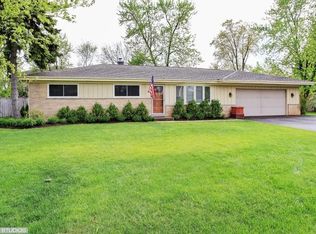
Similar homes
- $1,696,1305 bd6 ba5.1k sqft3639 Pebble Beach Rd, Northbrook, IL 60062Active
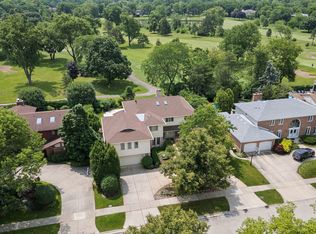 MLS ID #12697822, Michael LaFido, LPT Realty. MRED as distributed by MLS GRID
 - $775,0005 bd4 ba3.4k sqft937 Sutton Dr, Northfield, IL 60062New
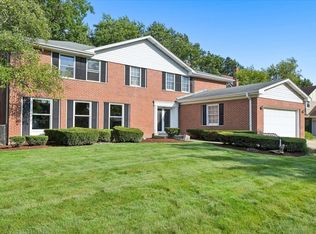 MLS ID #12776936, Todd Trawinski, Berkshire Hathaway HomeServices Chicago. MRED as distributed by MLS GRID
 - $1,895,0006 bd7 ba6.4k sqft1135 Buttonwood Ln, Northbrook, IL 60062Active
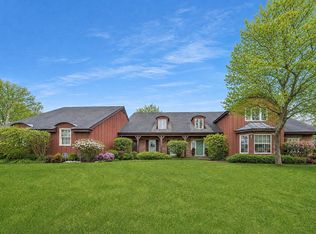 MLS ID #12722683, Kimberly Meixner, @properties Christie's International Real Estate. MRED as distributed by MLS GRID
 - $929,0004 bd3 ba3.4k sqft2535 Techny Rd, Northbrook, IL 60062Active
 MLS ID #12772089, Audra Casey, @properties Christie's International Real Estate. MRED as distributed by MLS GRID
