
A rare custom home on a private dead-end street on Prestigious Blackhawk Lane with sweeping golf course views - backs to the 3rd fairway plus views of multiple fairways. This extensively renovated custom residence in Mount Prospect offers a rare combination of privacy, space, and thoughtful craftsmanship. With over 4,084 square feet of finished and beautifully appointed living space, this home has been meticulously maintained and substantially upgraded by the current owners. From the in-ground heated concrete pool with diving board (3' to 12' depth) to the professionally landscaped grounds, paver patios, covered sitting area, paver pool deck surround - makes the outdoor experience match the elegance within - truly Your own retreat! Inside, every major system has been renewed - all new hardwood floors (main level), kitchen, baths, dual HVAC systems, plumbing, and more - making this a true turnkey estate for the most discerning buyer. Enjoy the convenience of a whole-house natural gas generator, Marvin wood windows throughout, a grandfathered water well serving the 40,000 gallon pool and irrigation system, and an address that places you minutes from O'Hare International Airport. Award winning schools, Lions Park Grade - Lincoln Middle - Prospect High.
Active
$1,490,000
1500 W Blackhawk Dr, Mount Prospect, IL 60056
4beds
4,058sqft
Single Family Residence
Built in 1957
0.47 Acres Lot
$-- Zestimate®
$367/sqft
$-- HOA
What's special
Professionally landscaped groundsPaver pool deck surroundPrivate dead-end streetViews of multiple fairwaysCovered sitting areaMarvin wood windows throughoutSweeping golf course views
- --
- 1,092
- views
- 21
- saves
Zillow last checked:
Listing updated:
Listed by:
Mark Kloss 847-456-8860,
@properties Christie's International Real Estate
Source: MRED as distributed by MLS GRID,MLS#: 12680337
Facts & features
Interior
Bedrooms & bathrooms
- Bedrooms: 4
- Bathrooms: 4
- Full bathrooms: 3
- 1/2 bathrooms: 1
Rooms
- Room types: Recreation Room, Utility Room-Lower Level, Foyer
Primary bedroom
- Features: Flooring (Hardwood), Window Treatments (Blinds), Bathroom (Full)
- Level: Second
- Area: 180 Square Feet
- Dimensions: 15X12
Bedroom 2
- Features: Flooring (Hardwood), Window Treatments (Blinds)
- Level: Second
- Area: 176 Square Feet
- Dimensions: 16X11
Bedroom 3
- Features: Flooring (Hardwood), Window Treatments (Blinds)
- Level: Second
- Area: 165 Square Feet
- Dimensions: 15X11
Bedroom 4
- Features: Flooring (Hardwood), Window Treatments (Blinds)
- Level: Second
- Area: 143 Square Feet
- Dimensions: 13X11
Dining room
- Features: Flooring (Hardwood)
- Level: Main
- Area: 144 Square Feet
- Dimensions: 12X12
Family room
- Features: Flooring (Hardwood)
- Level: Main
- Area: 330 Square Feet
- Dimensions: 22X15
Foyer
- Features: Flooring (Hardwood)
- Level: Main
- Area: 152 Square Feet
- Dimensions: 19X8
Kitchen
- Features: Kitchen (Eating Area-Table Space, Granite Counters, Updated Kitchen), Flooring (Hardwood)
- Level: Main
- Area: 242 Square Feet
- Dimensions: 22X11
Laundry
- Features: Flooring (Laminate)
- Level: Main
- Area: 84 Square Feet
- Dimensions: 12X7
Living room
- Features: Flooring (Hardwood)
- Level: Main
- Area: 342 Square Feet
- Dimensions: 19X18
Recreation room
- Features: Flooring (Other), Window Treatments (Blinds)
- Level: Lower
- Area: 986 Square Feet
- Dimensions: 34X29
Other
- Level: Lower
- Area: 45 Square Feet
- Dimensions: 9X5
Heating
- Natural Gas, Forced Air, Sep Heating Systems - 2+, Indv Controls, Zoned
Cooling
- Central Air, Zoned, Dual
Appliances
- Included: Microwave, Dishwasher, Refrigerator, Washer, Dryer, Disposal, Humidifier, Gas Water Heater
- Laundry: Main Level, Gas Dryer Hookup, Sink
Features
- Cathedral Ceiling(s), Dry Bar, Wet Bar, 1st Floor Full Bath, Built-in Features, Bookcases, Center Hall Plan, Beamed Ceilings, Open Floorplan, Separate Dining Room, Quartz Counters
- Flooring: Hardwood
- Doors: French Doors
- Windows: Screens, Insulated Windows
- Basement: Finished,Crawl Space,Sub-Basement,Exterior Entry,Concrete,Rec/Family Area,Partial
- Attic: Dormer,Pull Down Stair
- Number of fireplaces: 2
- Fireplace features: Wood Burning, Attached Fireplace Doors/Screen, Gas Log, Masonry, Family Room, Living Room
Interior area
- Total structure area: 4,084
- Total interior livable area: 4,058 sqft
Video & virtual tour
Property
Parking
- Total spaces: 2.1
- Parking features: Asphalt, Garage Door Opener, Yes, Garage Owned, Attached, Garage
- Attached garage spaces: 2.1
- Has uncovered spaces: Yes
Accessibility
- Accessibility features: No Disability Access
Features
- Levels: Tri-Level
- Patio & porch: Patio
- Pool features: In Ground
Lot
- Size: 0.47 Acres
- Dimensions: 118 x 170
- Features: On Golf Course, Landscaped
Details
- Parcel number: 08113100120000
- Special conditions: None
- Other equipment: Ceiling Fan(s), Sprinkler-Lawn, Generator
Construction
Type & style
- Home type: SingleFamily
- Property subtype: Single Family Residence
Materials
- Brick, Cement Siding
- Foundation: Concrete Perimeter
- Roof: Asphalt
Condition
- New construction: No
- Year built: 1957
Utilities & green energy
- Electric: Circuit Breakers, 200+ Amp Service, Photovoltaics Seller Owned
- Sewer: Public Sewer
- Water: Lake Michigan
- Utilities for property: Cable Available
Community & HOA
Community
- Features: Street Paved
- Security: Carbon Monoxide Detector(s)
HOA
- Services included: None
Location
- Region: Mount Prospect
Financial & listing details
- Price per square foot: $367/sqft
- Tax assessed value: $620,000
- Annual tax amount: $18,048
- Date on market: 7/6/2026
- Ownership: Fee Simple
Estimated market value
Not available
Estimated sales range
Not available
Not available
Price history
| Date | Event | Price |
|---|---|---|
| 1/21/2004 | Sold | $690,000$170/sqft |
Source: Public Record Report a problem | ||
Public tax history
| Year | Property taxes | Tax assessment |
|---|---|---|
| 2024 | $18,048 +10.4% | $62,000 |
| 2023 | $16,347 +4.2% | $62,000 |
| 2022 | $15,690 -5.4% | $62,000 +9.7% |
| 2021 | $16,578 +1.7% | $56,535 |
| 2020 | $16,304 +0.1% | $56,535 -10% |
| 2019 | $16,287 +4.2% | $62,817 +15.3% |
| 2018 | $15,624 -0.4% | $54,504 |
| 2017 | $15,684 +13.5% | $54,504 |
| 2016 | $13,816 +6.6% | $54,504 +15.4% |
| 2015 | $12,965 +1.6% | $47,231 |
| 2014 | $12,762 +0.2% | $47,231 |
| 2013 | $12,733 -12.3% | $47,231 -19.8% |
| 2012 | $14,524 +4.4% | $58,880 |
| 2011 | $13,916 +8.1% | $58,880 |
| 2010 | $12,879 +1.5% | $58,880 -6.6% |
| 2009 | $12,691 +10.2% | $63,025 -7% |
| 2008 | $11,519 +6.8% | $67,769 |
| 2007 | $10,790 +13.3% | $67,769 +31.1% |
| 2006 | $9,523 -10.7% | $51,677 |
| 2005 | $10,659 +3.1% | $51,677 |
| 2004 | $10,336 +19.9% | $51,677 +19.7% |
| 2003 | $8,622 +3.9% | $43,181 |
| 2002 | $8,297 -2.5% | $43,181 |
| 2001 | $8,508 +1.6% | $43,181 +3.7% |
| 2000 | $8,373 +0% | $41,625 |
| 1999 | $8,373 | $41,625 |
Find assessor info on the county website
Monthly payment
Est. payment
Payment breakdown
Explore the cost of this home by adjusting the details. Changes won't be saved.Climate risks
Neighborhood: 60056
Nearby schools
Schools provided by the listing agent
- Elementary: Lions Park Elementary School
- Middle: Lincoln Junior High School
- High: Prospect High School
- District: 57
Source: MRED as distributed by MLS GRID. This data may not be complete. We recommend contacting the local school district to confirm school assignments for this home.
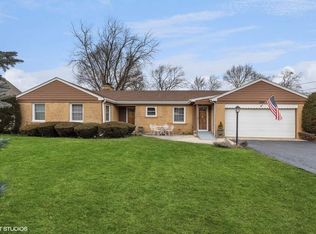
- $575,0004 bd3 ba1.9k sqft1520 W Blackhawk Dr, Mount Prospect, IL 60056Sold
- $851,2004 bd2 ba2.4k sqft1450 W Blackhawk Dr, Mount Prospect, IL 60056Off Market
- $1,395,0005 bd4 ba4.8k sqft1540 W Blackhawk Dr, Mount Prospect, IL 60056Off Market
- $859,0004 bd3 ba3k sqft1471 W Blackhawk Dr, Mount Prospect, IL 60056Off Market
Similar homes
- $989,5005 bd5 ba3.4k sqft610 W Lonnquist Blvd, Mount Prospect, IL 60056Active
 MLS ID #12719840, Sarah Ziehr, eXp Realty. MRED as distributed by MLS GRID
 - $1,450,0004 bd4 ba3.3k sqft2587 Chestnut Ave, Glenview, IL 60026New
 MLS ID #12732393, Vittoria Logli, @properties Christie's International Real Estate. MRED as distributed by MLS GRID
 - $1,279,5004 bd5 ba4.3k sqft1341 Brophy Ave, Park Ridge, IL 60068New
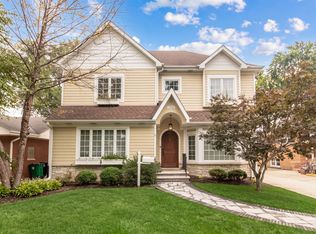 MLS ID #12754627, Lisa Lucas, Berkshire Hathaway HomeServices Chicago. MRED as distributed by MLS GRID
 - $1,799,0005 bd4 ba4.6k sqft2309 Larkdale Dr, Glenview, IL 60025New
 MLS ID #12754631, Anne DuBray, Coldwell Banker Realty. MRED as distributed by MLS GRID
