Solid build, impeccably maintained and enviable location, this welcoming all brick, custom home features 4 bedrooms on the same level. The house sits on two combined lots with a frontage of 131 feet wide. As you approach this timeless home, notice the multiple bay windows, wrap around porch and multi-tiered roof. You are welcomed by a 18 foot tall foyer, followed by formal rooms with 9' tall tray ceilings, hardwood floors with walnut inlay border accents and all oak millworks. The large kitchen with its endless counter and cabinet space, 42'' tall maple cabinets opens up to a breakfast room and family room that further overlooks the patio and side yard. The main floor also includes a recently renovated full bathroom and a home office that easily can be used as a 5th guest bedroom. The second floor has 4 tremendously spacious bedrooms all with ample natural light, tall cathedral style ceilings and deep spacious closets. The main bedroom features yet another bay window, an ensuite bathroom with two sinks, separate shower area, whirlpool tub, skylights and an 11'x11' walk-in closet. The full unfinished basement is awaiting your design ideas, also has 9' tall ceilings and is plumbed for a possible 4th bathroom. Outside, the house affords a large, inviting patio and even larger side yard. Exceptional craftmanship throughout the house, the builder did not cut corners when building this timeless abode. Much desired location, only steps to public transportation, schools, parks, including the awaited Oakton Sports Complex.
New
$1,495,000
2618 Glenview Ave, Park Ridge, IL 60068
4beds
3,800sqft
Single Family Residence
Built in 2000
9,170 Square Feet Lot
$1,416,900 Zestimate®
$393/sqft
$-- HOA
What's special
Multiple bay windowsBreakfast roomLarge inviting patioAll oak millworksEven larger side yardAll brick custom homeTall cathedral style ceilings
- 1 day
- 199
- 8
Zillow last checked:
Listing updated:
Listed by:
Sari Levy 312-736-7445,
Lucid Realty, Inc.,
Marco Mejia 773-991-1222,
Lucid Realty, Inc.
Source: MRED as distributed by MLS GRID,MLS#: 12795757
Facts & features
Interior
Bedrooms & bathrooms
- Bedrooms: 4
- Bathrooms: 3
- Full bathrooms: 3
Rooms
- Room types: Office
Primary bedroom
- Features: Flooring (Hardwood), Window Treatments (Bay Window(s)), Bathroom (Full, Double Sink, Whirlpool & Sep Shwr)
- Area: 320 Square Feet
- Dimensions: 16X20
Bedroom 2
- Features: Flooring (Hardwood)
- Level: Main
- Area: 247 Square Feet
- Dimensions: 13X19
Bedroom 3
- Features: Flooring (Hardwood)
- Area: 288 Square Feet
- Dimensions: 16X18
Bedroom 4
- Features: Flooring (Hardwood)
- Area: 216 Square Feet
- Dimensions: 18X12
Dining room
- Features: Flooring (Hardwood), Window Treatments (Bay Window(s))
- Level: Main
- Area: 221 Square Feet
- Dimensions: 13X17
Family room
- Features: Flooring (Hardwood)
- Level: Main
- Area: 270 Square Feet
- Dimensions: 18X15
Kitchen
- Features: Kitchen (Eating Area-Table Space, Island, Pantry-Closet, Breakfast Room, Granite Counters), Flooring (Hardwood)
- Level: Main
- Area: 225 Square Feet
- Dimensions: 15X15
Laundry
- Features: Flooring (Tile)
- Level: Main
- Area: 48 Square Feet
- Dimensions: 6X8
Living room
- Features: Flooring (Hardwood), Window Treatments (Bay Window(s))
- Level: Main
- Area: 255 Square Feet
- Dimensions: 17X15
Office
- Features: Flooring (Hardwood)
- Level: Main
- Area: 120 Square Feet
- Dimensions: 10X12
Heating
- Has Heating (Unspecified Type)
Cooling
- Central Air, Zoned
Appliances
- Included: Microwave, Dishwasher, Refrigerator, Washer, Dryer, Disposal, Stainless Steel Appliance(s), Cooktop, Range Hood, Gas Cooktop, Oven, Humidifier
- Laundry: Main Level, Gas Dryer Hookup, In Unit, Laundry Closet
Features
- Cathedral Ceiling(s), 1st Floor Full Bath, Walk-In Closet(s), High Ceilings, Coffered Ceiling(s), Special Millwork, Granite Counters, Separate Dining Room
- Flooring: Hardwood
- Windows: Screens, Skylight(s), Drapes
- Basement: Unfinished,Full
- Number of fireplaces: 1
- Fireplace features: Gas Log, Family Room
Interior area
- Total structure area: 0
- Total interior livable area: 3,800 sqft
Video & virtual tour
Property
Parking
- Total spaces: 2
- Parking features: Concrete, Garage Door Opener, Garage, Yes, Garage Owned, Attached
- Attached garage spaces: 2
- Has uncovered spaces: Yes
Accessibility
- Accessibility features: No Disability Access
Features
- Stories: 2
- Patio & porch: Porch, Patio
Lot
- Size: 9,170 Square Feet
- Dimensions: 131x70
- Features: Corner Lot
Details
- Additional parcels included: 09223110260000
- Parcel number: 09223110250000
- Special conditions: List Broker Must Accompany
- Other equipment: Ceiling Fan(s), Sump Pump, Sprinkler-Lawn
Construction
Type & style
- Home type: SingleFamily
- Architectural style: Contemporary
- Property subtype: Single Family Residence
Materials
- Brick
- Foundation: Concrete Perimeter
- Roof: Asphalt
Condition
- New construction: No
- Year built: 2000
Utilities & green energy
- Electric: 200+ Amp Service
- Sewer: Public Sewer
- Water: Lake Michigan
Community & HOA
Community
- Features: Curbs, Sidewalks, Street Lights, Street Paved
- Security: Fire Sprinkler System, Carbon Monoxide Detector(s)
HOA
- Services included: None
Location
- Region: Park Ridge
Financial & listing details
- Price per square foot: $393/sqft
- Tax assessed value: $440,080
- Annual tax amount: $23,000
- Date on market: 10/30/2026
- Ownership: Fee Simple
Estimated market value
$1,416,900
$1.35M - $1.49M
$5,482/mo
Price history
| Date | Event | Price |
|---|---|---|
| 10/30/2026 | Listed for sale | $1,495,000+475%$393/sqft |
Source:  MRED as distributed by MLS GRID #12795757 Report a problem | ||
| 8/21/2001 | Sold | $260,000+44.4%$68/sqft |
Source: Public Record Report a problem | ||
| 9/28/1998 | Sold | $180,000$47/sqft |
Source: Public Record Report a problem | ||
Public tax history
| Year | Property taxes | Tax assessment |
|---|---|---|
| 2024 | $12,184 +6.8% | $44,008 +0% |
| 2023 | $11,404 +4.5% | $44,007 |
| 2022 | $10,911 -3% | $44,007 +12.9% |
| 2021 | $11,250 +3.7% | $38,988 |
| 2020 | $10,844 +0.6% | $38,988 -10.2% |
| 2019 | $10,777 -5.3% | $43,407 +3.8% |
| 2018 | $11,380 +0.3% | $41,829 |
| 2017 | $11,342 +2.5% | $41,829 |
| 2016 | $11,066 +8.9% | $41,829 +21.1% |
| 2015 | $10,164 +1.9% | $34,529 |
| 2014 | $9,974 +5.7% | $34,529 |
| 2013 | $9,437 +1.5% | $34,529 -14.9% |
| 2012 | $9,299 +7% | $40,591 |
| 2011 | $8,690 +2.4% | $40,591 |
| 2010 | $8,485 -3.3% | $40,591 -8.9% |
| 2009 | $8,775 +4.1% | $44,553 -11.4% |
| 2008 | $8,426 +4.1% | $50,288 |
| 2007 | $8,093 +9% | $50,288 +18.9% |
| 2006 | $7,427 +5.9% | $42,306 |
| 2005 | $7,014 +6.1% | $42,306 |
| 2004 | $6,608 +99.2% | $42,306 +131% |
| 2003 | $3,318 +69.6% | $18,316 +71.1% |
| 2002 | $1,956 +15.5% | $10,703 |
| 2001 | $1,694 +1.6% | $10,703 +25% |
| 2000 | $1,667 +2.3% | $8,563 |
| 1999 | $1,630 | $8,563 |
Find assessor info on the county website
Monthly payment
Est. payment
Payment breakdown
Explore the cost of this home by adjusting the details. Changes won't be saved.Climate risks
Neighborhood: 60068
Nearby schools
Schools provided by the listing agent
- Elementary: Franklin Elementary School
- Middle: Emerson Middle School
- High: Maine South High School
- District: 64
Source: MRED as distributed by MLS GRID. This data may not be complete. We recommend contacting the local school district to confirm school assignments for this home.
Similar homes
- $--4 bd3 ba3.5k sqft1207 S Linden Ave, Park Ridge, IL 60068Auction
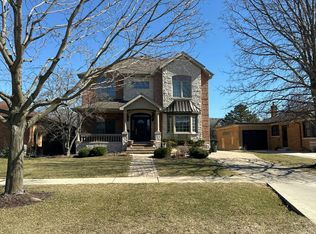 Auction.com 2
- $1,150,0005 bd5 ba3.3k sqft824 Shibley Ave, Park Ridge, IL 60068Active
 MLS ID #12758787, Alexandre Stoykov, Compass. MRED as distributed by MLS GRID
- $1,400,0005 bd5 ba3.5k sqft1112 N Knight Ave, Park Ridge, IL 60068Active
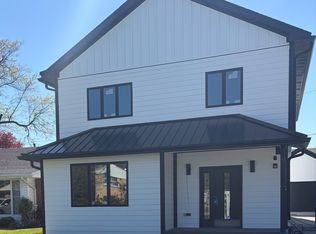 MLS ID #12578474, Kathy Laudando, @properties Christies International Real Estate. MRED as distributed by MLS GRID
- $1,349,0004 bd4 ba2.2k sqft1013 N Delphia Ave, Park Ridge, IL 60068Re-activated
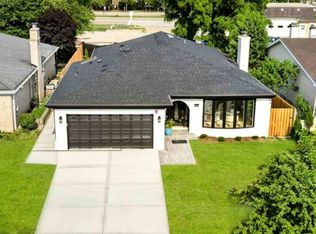 MLS ID #12747763, Dana Surcel, Onix Realty, Inc.. MRED as distributed by MLS GRID
