
Timeless, yet built in 2008 on historic Cedar Court, this hidden gem masterfully pairs rich historical context with unmatched modern living. With top-rated schools and just steps away from Uptown Park Ridge, the Country Club, Trader Joe's, the Metra, the library and more, enjoy a peaceful courtyard setting with city conveniences at your back door. Inside, the energy-efficient home is flooded with light, highlighting an open floor plan, rich Brazilian walnut floors, and solid walnut and poplar doors. The home boasts 10-foot ceiling heights on the first floor and 9-foot ceiling heights on both the second level and the basement. This home features a large, bright home office optimized for remote work, radiant heated floors on all 3 levels, 2 on-demand hot water heaters, a second floor laundry room, large mudroom, large bedrooms including two full suites and a "Jack and Jill" bathroom upstairs. The home's lower level is an entertainment hub, featuring a wet bar, and a private theater room engineered with a built-in sound barrier ceiling. With every custom detail and high-end finish thoughtfully chosen for daily comfort, this exceptional home brings together luxury and effortless living under one roof.
Active
$1,645,000
535 Cedar St, Park Ridge, IL 60068
4beds
5,541sqft
Single Family Residence
Built in 2008
9,502 Square Feet Lot
$-- Zestimate®
$297/sqft
$-- HOA
What's special
Flooded with lightOpen floor planWet barRich brazilian walnut floorsEnergy-efficient homePeaceful courtyard settingSecond floor laundry room
- --
- 587
- views
- 29
- saves
Zillow last checked:
Listing updated:
Listed by:
Craig Fallico 847-226-0834,
Baird & Warner,
Nick Fallico 312-972-4623,
Baird & Warner
Source: MRED as distributed by MLS GRID,MLS#: 12754901
Facts & features
Interior
Bedrooms & bathrooms
- Bedrooms: 4
- Bathrooms: 4
- Full bathrooms: 3
- 1/2 bathrooms: 1
Rooms
- Room types: Office, Media Room, Foyer, Mud Room, Storage, Deck, Eating Area, Walk In Closet, Recreation Room
Primary bedroom
- Features: Flooring (Hardwood), Bathroom (Full)
- Level: Second
- Area: 324 Square Feet
- Dimensions: 18X18
Bedroom 2
- Features: Flooring (Hardwood)
- Level: Second
- Area: 210 Square Feet
- Dimensions: 15X14
Bedroom 3
- Features: Flooring (Hardwood)
- Level: Second
- Area: 180 Square Feet
- Dimensions: 15X12
Bedroom 4
- Features: Flooring (Hardwood)
- Level: Second
- Area: 182 Square Feet
- Dimensions: 14X13
Deck
- Level: Main
- Area: 195 Square Feet
- Dimensions: 15X13
Dining room
- Features: Flooring (Hardwood)
- Level: Main
- Area: 160 Square Feet
- Dimensions: 16X10
Eating area
- Features: Flooring (Hardwood)
- Level: Main
- Area: 130 Square Feet
- Dimensions: 13X10
Family room
- Features: Flooring (Hardwood)
- Level: Main
- Area: 396 Square Feet
- Dimensions: 22X18
Foyer
- Features: Flooring (Ceramic Tile)
- Level: Main
- Area: 112 Square Feet
- Dimensions: 14X8
Kitchen
- Features: Flooring (Hardwood)
- Level: Main
- Area: 195 Square Feet
- Dimensions: 15X13
Laundry
- Level: Second
- Area: 72 Square Feet
- Dimensions: 9X8
Living room
- Features: Flooring (Hardwood)
- Level: Main
- Area: 224 Square Feet
- Dimensions: 16X14
Media room
- Level: Basement
- Area: 374 Square Feet
- Dimensions: 22X17
Mud room
- Features: Flooring (Ceramic Tile)
- Level: Main
- Area: 96 Square Feet
- Dimensions: 12X8
Office
- Features: Flooring (Hardwood)
- Level: Main
- Area: 154 Square Feet
- Dimensions: 14X11
Recreation room
- Level: Basement
- Area: 396 Square Feet
- Dimensions: 22X18
Storage
- Level: Basement
- Area: 65 Square Feet
- Dimensions: 13X5
Walk in closet
- Features: Flooring (Hardwood)
- Level: Second
- Area: 144 Square Feet
- Dimensions: 12X12
Heating
- Natural Gas, Forced Air, Radiant, Sep Heating Systems - 2+
Cooling
- Central Air
Appliances
- Laundry: Upper Level
Features
- Vaulted Ceiling(s), 1st Floor Bedroom, Built-in Features, Walk-In Closet(s), High Ceilings, Open Floorplan
- Flooring: Hardwood
- Windows: Screens, Skylight(s)
- Basement: Finished,Full
- Number of fireplaces: 1
- Fireplace features: Family Room
Interior area
- Total structure area: 5,541
- Total interior livable area: 5,541 sqft
Video & virtual tour
Property
Parking
- Total spaces: 2.5
- Parking features: Off Alley, Garage Door Opener, Yes, Garage Owned, Detached, Garage
- Garage spaces: 2.5
- Has uncovered spaces: Yes
Accessibility
- Accessibility features: No Disability Access
Features
- Stories: 2
- Patio & porch: Deck
- Exterior features: Fire Pit
Lot
- Size: 9,502 Square Feet
- Features: Cul-De-Sac, Irregular Lot, Landscaped
Details
- Parcel number: 09264250050000
- Special conditions: None
Construction
Type & style
- Home type: SingleFamily
- Property subtype: Single Family Residence
Materials
- Stucco
Condition
- New construction: No
- Year built: 2008
Utilities & green energy
- Sewer: Public Sewer, Storm Sewer
- Water: Lake Michigan, Public
Community & HOA
Community
- Features: Park, Pool, Curbs, Sidewalks, Street Lights, Street Paved
HOA
- Services included: None
Location
- Region: Park Ridge
Financial & listing details
- Price per square foot: $297/sqft
- Tax assessed value: $915,440
- Annual tax amount: $25,581
- Date on market: 9/10/2026
- Ownership: Fee Simple
Estimated market value
Not available
Estimated sales range
Not available
Not available
Price history
| Date | Event | Price |
|---|---|---|
| 9/3/2026 | Listing removed | $1,650,000$298/sqft |
Source: MRED as distributed by MLS GRID #12719622 Report a problem | ||
| 7/31/2026 | Listed for sale | $1,650,000+269.1%$298/sqft |
Source:  MRED as distributed by MLS GRID #12719622 Report a problem MRED as distributed by MLS GRID #12719622 Report a problem | ||
| 1/20/2005 | Sold | $447,000$81/sqft |
Source: Public Record Report a problem | ||
Public tax history
| Year | Property taxes | Tax assessment |
|---|---|---|
| 2024 | $25,581 +6.8% | $91,544 +0% |
| 2023 | $23,946 +1.5% | $91,543 -2.7% |
| 2022 | $23,583 +1.7% | $94,103 +18.3% |
| 2021 | $23,179 -2.7% | $79,541 -6.1% |
| 2020 | $23,833 +2% | $84,701 -9% |
| 2019 | $23,366 +7.3% | $93,079 +17.1% |
| 2018 | $21,769 -6.5% | $79,504 -6.5% |
| 2017 | $23,271 +2.7% | $85,041 |
| 2016 | $22,648 +4.2% | $85,041 +16.4% |
| 2015 | $21,733 -2.3% | $73,086 -4% |
| 2014 | $22,250 +2.6% | $76,161 -2.8% |
| 2013 | $21,689 +6.6% | $78,363 -10.4% |
| 2012 | $20,352 +6.6% | $87,496 |
| 2011 | $19,099 +2.1% | $87,496 |
| 2010 | $18,699 -9% | $87,496 -14.2% |
| 2009 | $20,555 +387.8% | $101,955 +352.5% |
| 2008 | $4,214 -11.5% | $22,531 -11.6% |
| 2007 | $4,763 -46.6% | $25,501 -43.9% |
| 2006 | $8,912 +6% | $45,451 |
| 2005 | $8,409 +27.1% | $45,451 |
| 2004 | $6,615 +3.1% | $45,451 +25.6% |
| 2003 | $6,417 -3% | $36,185 |
| 2002 | $6,614 +21.9% | $36,185 |
| 2001 | $5,427 -5.4% | $36,185 +22.8% |
| 2000 | $5,735 | $29,457 |
| 1999 | -- | $29,457 |
Find assessor info on the county website
Monthly payment
Est. payment
Payment breakdown
Explore the cost of this home by adjusting the details. Changes won't be saved.Climate risks
Neighborhood: 60068
Nearby schools
Schools provided by the listing agent
- Elementary: Eugene Field Elementary School
- Middle: Emerson Middle School
- High: Maine South High School
- District: 64
Source: MRED as distributed by MLS GRID. This data may not be complete. We recommend contacting the local school district to confirm school assignments for this home.
Similar homes
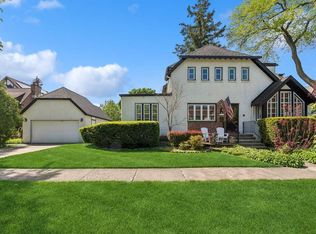
- $1,750,0004 bd4 ba5.2k sqft1464 Tyrell Ave, Park Ridge, IL 60068Active
 MLS ID #12709369, Temenoujka Aglikin, Nushka Realty LLC. MRED as distributed by MLS GRID
 - $1,750,0005 bd4 ba3.5k sqft1234 S Western Ave, Park Ridge, IL 60068New
 MLS ID #12761967, Kathy Laudando, @properties Christie's International Real Estate. MRED as distributed by MLS GRID
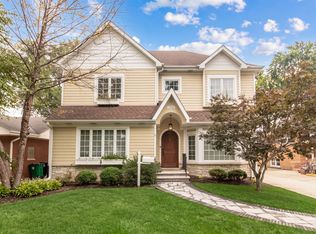
 - $1,279,5004 bd5 ba4.3k sqft1341 Brophy Ave, Park Ridge, IL 60068Active
 MLS ID #12754627, Lisa Lucas, Berkshire Hathaway HomeServices Chicago. MRED as distributed by MLS GRID
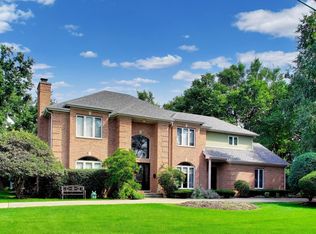
 - $1,150,0005 bd5 ba5.4k sqft1425 Tyrell Ave, Park Ridge, IL 60068Active
 MLS ID #12621191, Michael John Ferry, ABR,BPOR,SFR, @properties Christie's International Real Estate. MRED as distributed by MLS GRID
