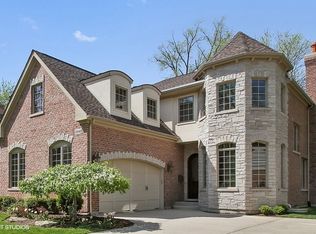
This exceptional newer-construction home has been thoughtfully upgraded to the highest standards, offering luxury finishes, outstanding craftsmanship, and an unbeatable location just blocks from town and the Metra train in highly sought-after Blue Ribbon District 28. A welcoming foyer opens to a private first-floor office and elegant formal dining room before leading into the home's impressive open-concept living spaces. The spectacular gourmet kitchen is a chef's dream, featuring a large center island, furniture-quality custom cabinetry, striking quartz countertops, a new paneled Miele dishwasher, new Wolf Speed Oven, new range hood, updated faucets, designer tile backsplash, illuminated upper cabinetry, new cabinet hardware, and a beautiful glass backsplash in the butler's pantry. The kitchen flows seamlessly into the breakfast area and magnificent living room, highlighted by a stunning fireplace. Glass doors open to a covered portico and beautifully designed outdoor living and dining spaces, perfect for entertaining. Upstairs, new hardwood floors extend throughout the second level, where you'll find four spacious bedrooms, including one with a private en-suite bath, a generous bonus room with custom built-ins, and a conveniently located laundry room. The luxurious primary suite features soaring ceilings, a spa-inspired bath, and a newly designed custom walk-in closet complete with glass-front illuminated display cabinets, quartzite countertops, and locking drawers.The finished lower level offers exceptional additional living space with a recreation and game room, new LVP flooring, wet bar with custom bistro shelving and new tile backsplash, 5th bedroom, full bath, and a dedicated home gym. Additional highlights include an organized mudroom with custom cubbies and an oversized attached two-car garage with extra-tall ceilings. The professionally landscaped exterior is equally impressive, featuring an extended paver patio with charming bistro lighting, mature landscaping, a Wi-Fi-controlled in-ground irrigation system, sand pit, large vegetable garden with drip irrigation and a fully fenced backyard-creating the perfect private outdoor retreat. Combining timeless elegance, modern upgrades, and an exceptional location, this move-in-ready home offers luxury living at its finest.
Active
$1,599,000
2536 Oak Ave, Northbrook, IL 60062
5beds
3,288sqft
Single Family Residence
Built in 2019
7,426 Square Feet Lot
$-- Zestimate®
$486/sqft
$-- HOA
What's special
Luxury finishesStunning fireplacePrivate first-floor officeMature landscapingProfessionally landscaped exteriorFully fenced backyardFour spacious bedrooms
- --
- 733
- views
- 23
- saves
Zillow last checked:
Listing updated:
Listed by:
Nathan Ryle 773-503-0521,
Baird & Warner
Source: MRED as distributed by MLS GRID,MLS#: 12734979
Facts & features
Interior
Bedrooms & bathrooms
- Bedrooms: 5
- Bathrooms: 5
- Full bathrooms: 4
- 1/2 bathrooms: 1
Rooms
- Room types: Foyer, Walk In Closet, Bedroom 5, Bonus Room, Recreation Room
Primary bedroom
- Features: Flooring (Hardwood), Window Treatments (Blinds), Bathroom (Full)
- Level: Second
- Area: 210 Square Feet
- Dimensions: 15X14
Bedroom 2
- Features: Flooring (Hardwood), Window Treatments (Blinds)
- Level: Second
- Area: 144 Square Feet
- Dimensions: 12X12
Bedroom 3
- Features: Flooring (Hardwood), Window Treatments (Blinds)
- Level: Second
- Area: 132 Square Feet
- Dimensions: 12X11
Bedroom 4
- Features: Flooring (Hardwood)
- Level: Second
- Area: 120 Square Feet
- Dimensions: 12X10
Bedroom 5
- Features: Flooring (Vinyl)
- Level: Basement
- Area: 132 Square Feet
- Dimensions: 12X11
Bonus room
- Features: Flooring (Vinyl), Window Treatments (Blinds)
- Level: Second
- Area: 288 Square Feet
- Dimensions: 16X18
Dining room
- Features: Flooring (Hardwood)
- Level: Main
- Area: 156 Square Feet
- Dimensions: 13X12
Family room
- Features: Flooring (Vinyl)
- Level: Basement
- Area: 406 Square Feet
- Dimensions: 29X14
Foyer
- Features: Flooring (Hardwood)
- Level: Main
- Area: 60 Square Feet
- Dimensions: 12X05
Kitchen
- Features: Kitchen (Eating Area-Table Space, Island, Pantry-Butler, Pantry-Walk-in), Flooring (Hardwood)
- Level: Main
- Area: 208 Square Feet
- Dimensions: 16X13
Laundry
- Features: Flooring (Ceramic Tile)
- Level: Second
- Area: 35 Square Feet
- Dimensions: 07X05
Living room
- Features: Flooring (Hardwood), Window Treatments (Blinds, Screens)
- Level: Main
- Area: 360 Square Feet
- Dimensions: 20X18
Recreation room
- Features: Flooring (Vinyl), Window Treatments (Blinds)
- Level: Basement
- Area: 406 Square Feet
- Dimensions: 29X14
Walk in closet
- Features: Flooring (Hardwood)
- Level: Second
- Area: 42 Square Feet
- Dimensions: 07X06
Heating
- Natural Gas, Forced Air
Cooling
- Central Air, Zoned
Appliances
- Included: Range, Microwave, Dishwasher, High End Refrigerator, Freezer, Washer, Dryer, Disposal, Wine Refrigerator, Range Hood, Humidifier
- Laundry: Upper Level
Features
- Flooring: Hardwood
- Basement: Finished,Full
- Number of fireplaces: 1
- Fireplace features: Wood Burning, Gas Log, Gas Starter, Family Room
Interior area
- Total structure area: 0
- Total interior livable area: 3,288 sqft
Video & virtual tour
Property
Parking
- Total spaces: 2
- Parking features: Brick Driveway, Concrete, Garage Door Opener, Heated Garage, Garage, Yes, Garage Owned, Attached
- Attached garage spaces: 2
- Has uncovered spaces: Yes
Accessibility
- Accessibility features: No Disability Access
Features
- Stories: 2
- Patio & porch: Patio, Porch
- Exterior features: Outdoor Grill, Lighting
- Fencing: Fenced,Wood
Lot
- Size: 7,426 Square Feet
- Dimensions: 54 X 136
- Features: Landscaped
Details
- Parcel number: 04093040030000
- Special conditions: List Broker Must Accompany
- Other equipment: TV-Cable, Ceiling Fan(s), Sump Pump
Construction
Type & style
- Home type: SingleFamily
- Property subtype: Single Family Residence
Materials
- Cedar, Other
- Foundation: Concrete Perimeter
- Roof: Asphalt
Condition
- New construction: No
- Year built: 2019
Details
- Builder model: CUSTOM
Utilities & green energy
- Electric: Service - 400 Amp or Greater
- Sewer: Public Sewer
- Water: Lake Michigan
Community & HOA
Community
- Features: Sidewalks, Street Lights, Street Paved
- Security: Fire Sprinkler System, Carbon Monoxide Detector(s)
HOA
- Services included: None
Location
- Region: Northbrook
Financial & listing details
- Price per square foot: $486/sqft
- Tax assessed value: $855,380
- Annual tax amount: $30,345
- Date on market: 8/17/2026
- Ownership: Fee Simple
Estimated market value
Not available
Estimated sales range
Not available
Not available
Price history
| Date | Event | Price |
|---|---|---|
| 8/17/2026 | Listing removed | $1,695,000$516/sqft |
Source: MRED as distributed by MLS GRID #12703046 Report a problem | ||
| 7/13/2026 | Listed for sale | $1,695,000+11.1%$516/sqft |
Source: MRED as distributed by MLS GRID #12703046 Report a problem | ||
| 8/2/2024 | Sold | $1,525,000+13%$464/sqft |
Source:  MRED as distributed by MLS GRID #12029682 Report a problem MRED as distributed by MLS GRID #12029682 Report a problem | ||
| 5/12/2024 | Pending sale | $1,349,900$411/sqft |
Source: MRED as distributed by MLS GRID #12029682 Report a problem | ||
| 4/30/2024 | Contingent | $1,349,900$411/sqft |
Source: MRED as distributed by MLS GRID #12029682 Report a problem | ||
| 4/23/2024 | Listed for sale | $1,349,900+33.7%$411/sqft |
Source: MRED as distributed by MLS GRID #12029682 Report a problem | ||
| 2/15/2019 | Sold | $1,010,000-1.8%$307/sqft |
Source: MRED as distributed by MLS GRID #10087550 Report a problem | ||
| 12/21/2018 | Pending sale | $1,029,000$313/sqft |
Source: @properties #10087550 Report a problem | ||
| 11/2/2018 | Price change | $1,029,000-2.8%$313/sqft |
Source: @properties #10087550 Report a problem | ||
| 8/23/2018 | Price change | $1,059,000-1.9%$322/sqft |
Source: @properties #10087550 Report a problem | ||
| 3/25/2018 | Listed for sale | $1,079,000+234.6%$328/sqft |
Source: @properties #09895194 Report a problem | ||
| 5/27/2017 | Sold | $322,500-0.8%$98/sqft |
Source: Public Record Report a problem | ||
| 3/20/2017 | Pending sale | $325,000$99/sqft |
Source: Baird & Warner #09494732 Report a problem | ||
| 3/20/2017 | Listed for sale | $325,000+170.8%$99/sqft |
Source: Baird & Warner #09494732 Report a problem | ||
| 8/28/1997 | Sold | $120,000$36/sqft |
Source: Public Record Report a problem | ||
Public tax history
| Year | Property taxes | Tax assessment |
|---|---|---|
| 2024 | $19,501 +3.8% | $85,538 +0% |
| 2023 | $18,784 +3.2% | $85,537 |
| 2022 | $18,196 +16.5% | $85,537 +29.9% |
| 2021 | $15,620 +1.7% | $65,856 |
| 2020 | $15,363 -1.9% | $65,856 -9% |
| 2019 | $15,654 +682.9% | $72,370 +747.6% |
| 2018 | $1,999 -68.8% | $8,538 -69.6% |
| 2017 | $6,399 +6.3% | $28,050 |
| 2016 | $6,018 -15.3% | $28,050 -6.5% |
| 2015 | $7,106 +4.7% | $29,995 |
| 2014 | $6,788 +3.2% | $29,995 |
| 2013 | $6,579 -3.9% | $29,995 -11.5% |
| 2012 | $6,845 +5.4% | $33,890 |
| 2011 | $6,492 +3.6% | $33,890 |
| 2010 | $6,268 -2.7% | $33,890 -10.3% |
| 2009 | $6,444 +7.8% | $37,769 -7% |
| 2008 | $5,976 +1.1% | $40,612 |
| 2007 | $5,909 +18.3% | $40,612 +29% |
| 2006 | $4,997 +3.1% | $31,486 |
| 2005 | $4,848 +2.2% | $31,486 |
| 2004 | $4,746 +25% | $31,486 +34.8% |
| 2003 | $3,796 +2.4% | $23,351 |
| 2002 | $3,708 +9.5% | $23,351 |
| 2001 | $3,385 +3.3% | $23,351 +16.2% |
| 2000 | $3,276 +2.3% | $20,096 |
| 1999 | $3,201 | $20,096 |
Find assessor info on the county website
Monthly payment
Est. payment
Payment breakdown
Explore the cost of this home by adjusting the details. Changes won't be saved.Climate risks
Neighborhood: 60062
Nearby schools
Schools provided by the listing agent
- Elementary: Westmoor Elementary School
- Middle: Northbrook Junior High School
- High: Glenbrook North High School
- District: 28
Source: MRED as distributed by MLS GRID. This data may not be complete. We recommend contacting the local school district to confirm school assignments for this home.
Similar homes
- $1,299,0004 bd4 ba3.3k sqft1195 Long Meadow Rd, Northbrook, IL 60062Active
 MLS ID #12749241, Brett Bucholz, Coldwell Banker Realty. MRED as distributed by MLS GRID
 - $1,029,0006 bd4 ba2.5k sqft2759 Royal Dr, Northbrook, IL 60062Price Change
 MLS ID #12756778, Tony Stasieluk, Realty Exchange, Inc.. MRED as distributed by MLS GRID
 - $1,995,0005 bd5 ba3.9k sqft1288 Sunview Ln, Winnetka, IL 60093New
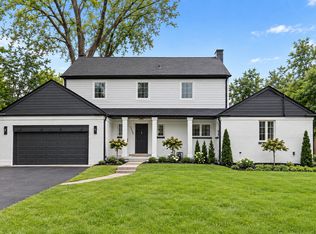 MLS ID #12786632, Mike LeFevere, Compass. MRED as distributed by MLS GRID
 - $990,9004 bd4 ba3k sqft316 Fox Run Dr, Northbrook, IL 60062Active
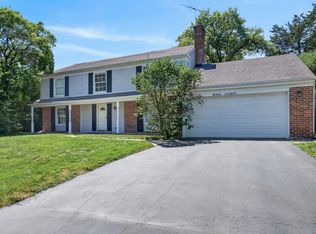 MLS ID #12760365, Daniel Close, Redfin Corporation. MRED as distributed by MLS GRID
