Phenomenal new construction in outstanding location close to town yet tucked away in a quiet cul-de-sac. All the conveniences of suburban living within walking distance including train, restaurants, shopping, schools (Elementary and Junior High), parks, pool, golf course. Built by an experienced North Shore builder known for high quality construction and finishes. Enter into a welcoming foyer with open staircase and adjacent dramatic living room featuring a soaring 13.5 foot ceiling and stacked windows filled with sunlight. A lovely separate dining room with built-in wet bar and wine cooler perfect for entertaining. The dream kitchen is open to the family room and features beautiful off white cabinetry, wood stained 9 foot island, quartz countertops, Thermador appliances, pantry, and eating area. The spacious family room has a wood burning fireplace, coffered ceiling and sliding glass doors leading to the patio and private fenced yard. A private first floor office features handsome wainscotting and crown molding plus there is a convenient mudroom with built-ins off the garage. Upstairs, are 4 good size bedrooms. The family bedrooms have private bathrooms (en-suite and Jack-and-Jill) and walk-in closets. The primary suite features a 10 foot cathedral ceiling, massive walk-in closet and a spa bath with a heated floor, soaking tub, double sinks, large shower and private commode area. The full finished basement adds to the living space with a big recreation room with wet bar and wine refrigerator, bedroom, full bathroom and an exercise room. Ten foot ceilings on the first floor and nine foot on the second floor, hardwood floors throughout, detailed trim throughout including wainscotting and crown moldings, window and door casings, coffered and tray ceiling, solid core raised panel doors, recessed lighting, wired for speakers, Toto toilets, Grohe faucets, huge fenced backyard and much more. Photos are of a prior project.
Active
$2,075,000
1540 Carol Ct, Northbrook, IL 60062
5beds
3,500sqft
Single Family Residence
Built in 2026
-- sqft lot
$-- Zestimate®
$593/sqft
$-- HOA
What's special
Private fenced yardHuge fenced backyardRecessed lightingWired for speakersHardwood floors throughoutGrohe faucetsToto toilets
- --
- 481
- views
- 24
- saves
Zillow last checked:
Listing updated:
Listed by:
Marina Burman 847-832-0002,
@properties Christie's International Real Estate
Source: MRED as distributed by MLS GRID,MLS#: 12701927
Facts & features
Interior
Bedrooms & bathrooms
- Bedrooms: 5
- Bathrooms: 5
- Full bathrooms: 4
- 1/2 bathrooms: 1
Rooms
- Room types: Bedroom 5, Office, Recreation Room, Exercise Room, Mud Room
Primary bedroom
- Features: Flooring (Hardwood), Bathroom (Full, Double Sink)
- Level: Second
- Area: 234 Square Feet
- Dimensions: 18X13
Bedroom 2
- Features: Flooring (Hardwood)
- Level: Second
- Area: 150 Square Feet
- Dimensions: 15X10
Bedroom 3
- Features: Flooring (Hardwood)
- Level: Second
- Area: 220 Square Feet
- Dimensions: 20X11
Bedroom 4
- Features: Flooring (Hardwood)
- Level: Second
- Area: 130 Square Feet
- Dimensions: 13X10
Bedroom 5
- Features: Flooring (Carpet)
- Level: Basement
- Area: 154 Square Feet
- Dimensions: 14X11
Dining room
- Features: Flooring (Hardwood)
- Level: Main
- Area: 168 Square Feet
- Dimensions: 14X12
Exercise room
- Features: Flooring (Carpet)
- Level: Basement
- Area: 132 Square Feet
- Dimensions: 12X11
Family room
- Features: Flooring (Hardwood)
- Level: Main
- Area: 323 Square Feet
- Dimensions: 19X17
Kitchen
- Features: Kitchen (Eating Area-Table Space, Island, Pantry-Closet), Flooring (Hardwood)
- Level: Main
- Area: 300 Square Feet
- Dimensions: 25X12
Laundry
- Features: Flooring (Ceramic Tile)
- Level: Second
- Area: 42 Square Feet
- Dimensions: 7X6
Living room
- Features: Flooring (Hardwood)
- Level: Main
- Area: 156 Square Feet
- Dimensions: 13X12
Mud room
- Features: Flooring (Hardwood)
- Level: Main
- Area: 42 Square Feet
- Dimensions: 7X6
Office
- Features: Flooring (Hardwood)
- Level: Main
- Area: 100 Square Feet
- Dimensions: 10X10
Recreation room
- Features: Flooring (Carpet)
- Level: Basement
- Area: 608 Square Feet
- Dimensions: 38X16
Heating
- Natural Gas
Cooling
- Central Air
Appliances
- Included: Range, Microwave, Dishwasher, High End Refrigerator, Washer, Dryer, Disposal, Wine Refrigerator, Range Hood, Humidifier
Features
- Cathedral Ceiling(s), Wet Bar, Walk-In Closet(s), High Ceilings
- Flooring: Hardwood
- Basement: Finished,Full
- Number of fireplaces: 1
- Fireplace features: Wood Burning, Gas Starter, Family Room
Interior area
- Total structure area: 0
- Total interior livable area: 3,500 sqft
Property
Parking
- Total spaces: 2
- Parking features: Concrete, Garage Door Opener, Yes, Garage Owned, Attached, Garage
- Attached garage spaces: 2
- Has uncovered spaces: Yes
Accessibility
- Accessibility features: No Disability Access
Features
- Stories: 2
- Patio & porch: Patio
Lot
- Dimensions: 11.42 x 44.42 x 149.05 x 62.35 x 154.96
- Features: Cul-De-Sac
Details
- Parcel number: 04103190640000
- Special conditions: None
- Other equipment: Sump Pump, Sprinkler-Lawn, Generator
Construction
Type & style
- Home type: SingleFamily
- Architectural style: Colonial
- Property subtype: Single Family Residence
Materials
- Stone, Other
- Foundation: Concrete Perimeter
- Roof: Asphalt
Condition
- New Construction
- New construction: Yes
- Year built: 2026
Utilities & green energy
- Electric: Circuit Breakers
- Sewer: Public Sewer
- Water: Public
Community & HOA
HOA
- Services included: None
Location
- Region: Northbrook
Financial & listing details
- Price per square foot: $593/sqft
- Tax assessed value: $353,650
- Annual tax amount: $7,660
- Date on market: 9/12/2026
- Ownership: Fee Simple
Estimated market value
Not available
Estimated sales range
Not available
Not available
Price history
| Date | Event | Price |
|---|---|---|
| 6/27/2025 | Sold | $466,500-6.7%$133/sqft |
Source:  MRED as distributed by MLS GRID #12348610 Report a problem MRED as distributed by MLS GRID #12348610 Report a problem | ||
| 6/10/2025 | Contingent | $500,000$143/sqft |
Source: MRED as distributed by MLS GRID #12348610 Report a problem | ||
| 4/25/2025 | Listed for sale | $500,000$143/sqft |
Source: MRED as distributed by MLS GRID #12348282 Report a problem | ||
Public tax history
| Year | Property taxes | Tax assessment |
|---|---|---|
| 2024 | $6,980 +3.9% | $35,365 +0% |
| 2023 | $6,716 +3.8% | $35,364 |
| 2022 | $6,472 +45.8% | $35,364 +48.8% |
| 2021 | $4,438 -0.3% | $23,759 |
| 2020 | $4,450 +3.2% | $23,759 -9% |
| 2019 | $4,312 -22.7% | $26,109 -13% |
| 2018 | $5,581 +2.2% | $30,017 |
| 2017 | $5,462 -1.1% | $30,017 |
| 2016 | $5,522 -9.9% | $30,017 +16.1% |
| 2015 | $6,126 +26.2% | $25,859 |
| 2014 | $4,856 +3.7% | $25,859 |
| 2013 | $4,683 -20.5% | $25,859 -22.7% |
| 2012 | $5,889 +2.2% | $33,436 |
| 2011 | $5,761 +19% | $33,436 |
| 2010 | $4,839 +22.3% | $33,436 -15.6% |
| 2009 | $3,958 -17.3% | $39,619 -7% |
| 2008 | $4,786 +37% | $42,600 |
| 2007 | $3,493 -6.3% | $42,600 +35.3% |
| 2006 | $3,726 +5% | $31,474 |
| 2005 | $3,550 +4.5% | $31,474 |
| 2004 | $3,398 -1.6% | $31,474 +30.7% |
| 2003 | $3,453 +2.3% | $24,090 |
| 2002 | $3,375 +26.8% | $24,090 |
| 2001 | $2,661 +3.1% | $24,090 +27.1% |
| 2000 | $2,581 -4% | $18,947 |
| 1999 | $2,689 | $18,947 |
Find assessor info on the county website
Monthly payment
Est. payment
Payment breakdown
Explore the cost of this home by adjusting the details. Changes won't be saved.Climate risks
Neighborhood: 60062
Nearby schools
Schools provided by the listing agent
- Elementary: Meadowbrook Elementary School
- Middle: Northbrook Junior High School
- High: Glenbrook North High School
- District: 28
Source: MRED as distributed by MLS GRID. This data may not be complete. We recommend contacting the local school district to confirm school assignments for this home.

Similar homes
- $1,570,0005 bd5 ba4.4k sqft1400 Kingsport Ct, Northbrook, IL 60062New
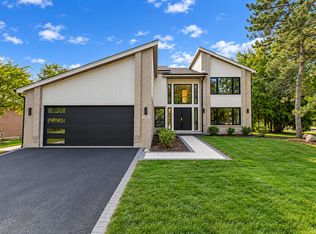 MLS ID #12785242, Marla Schneider, ABR,CRS, Coldwell Banker Realty. MRED as distributed by MLS GRID
 - $1,995,0005 bd5 ba3.9k sqft1288 Sunview Ln, Winnetka, IL 60093New
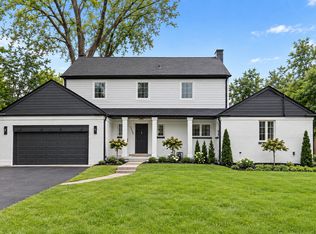 MLS ID #12786632, Mike LeFevere, Compass. MRED as distributed by MLS GRID
 - $1,599,0005 bd5 ba3.2k sqft2536 Oak Ave, Northbrook, IL 60062Active
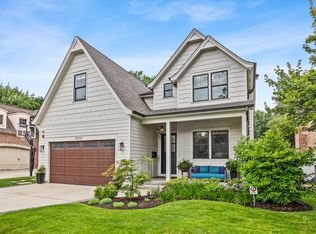 MLS ID #12734979, Nathan Ryle, Baird & Warner. MRED as distributed by MLS GRID
 - $1,299,0004 bd4 ba3.3k sqft1195 Long Meadow Rd, Northbrook, IL 60062Active
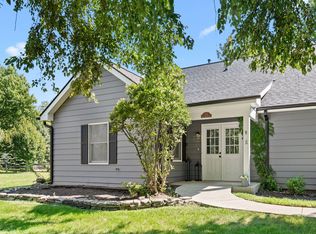 MLS ID #12749241, Brett Bucholz, Coldwell Banker Realty. MRED as distributed by MLS GRID
