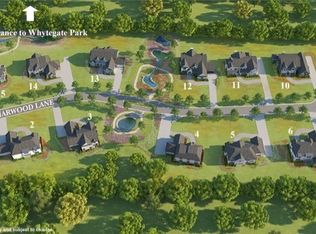
Like Brand New Custom Model in one of Lincolnshire's most desirable communities "Manors of Whytegate". This home features the best of everything. Its conveniently located (within walking distance) to the award winning Elementary and Junior HS while only being minutes away from 294, Shopping, Restaurants, Entertaintment and Forest Preserves abound. This home features over 7,000 SF including the finished LL and situated on an oversized estate lot with a huge fenced backyard (room for a pool) that currently showcases a beautiful custom patio with custom stone fireplace, pergola and built-in Commercial Grade Grill. The front elevation is classic and timeless. The main floor features a Study w/ Built-Ins, Office or Guest Suite Option, Great Room w/ FP, Dining Room, Gourmet Kitchen with oversized island and Large Breakfast Area, W/I Pantry, Mud Room, Laundry Room and 3 Seasons Room. The Second floor has an open and inviting family room (Loft) along with Primary Suite which includes sitting area, oversized W/I Closet, Tub and Shower, along with a En-suite and two additional bedrooms sharing a full bath. The finished LL includes an Exercise Room, Game area, Family Room w/ Built-in Shelving and FP, Custom Bar & Bedroom and full bath. The professionally landscaped lot insures the most discriminating guests will be impressed. Large 4 car garage with additional storage shelving from ceiling and epoxy floor and electric vehicle charging unit. Why build and wait 18 months when you can have this almost brand new home when you want it.
Active
$2,499,900
305 Briarwood Ln, Lincolnshire, IL 60069
5beds
5,200sqft
Single Family Residence
Built in 2022
0.55 Acres Lot
$2,377,000 Zestimate®
$481/sqft
$150/mo HOA
What's special
Professionally landscaped lotHuge fenced backyardLarge breakfast areaElectric vehicle charging unitGame areaCustom barMud room
- -- |
- 359
- views |
- 25
- saves |
Zillow last checked:
Listing updated:
Listed by:
Jeff Ohm 847-234-9800,
Premier Realty Group, Inc.
Source: MRED as distributed by MLS GRID,MLS#: 12671465
Facts & features
Interior
Bedrooms & bathrooms
- Bedrooms: 5
- Bathrooms: 6
- Full bathrooms: 5
- 1/2 bathrooms: 1
Rooms
- Room types: Other Room, Office, Loft, Study, Great Room, Bedroom 5, Exercise Room
Primary bedroom
- Features: Flooring (Carpet), Bathroom (Full)
- Level: Second
- Area: 702 Square Feet
- Dimensions: 27X26
Bedroom 2
- Features: Flooring (Carpet)
- Level: Second
- Area: 225 Square Feet
- Dimensions: 15X15
Bedroom 3
- Features: Flooring (Carpet)
- Level: Second
- Area: 182 Square Feet
- Dimensions: 14X13
Bedroom 4
- Features: Flooring (Carpet)
- Level: Second
- Area: 154 Square Feet
- Dimensions: 14X11
Bedroom 5
- Features: Flooring (Carpet)
- Level: Basement
- Area: 182 Square Feet
- Dimensions: 14X13
Dining room
- Features: Flooring (Hardwood)
- Level: Main
- Area: 208 Square Feet
- Dimensions: 16X13
Exercise room
- Level: Basement
- Area: 182 Square Feet
- Dimensions: 14X13
Great room
- Features: Flooring (Hardwood)
- Level: Main
- Area: 425 Square Feet
- Dimensions: 25X17
Kitchen
- Features: Kitchen (Eating Area-Breakfast Bar, Eating Area-Table Space, Island, Pantry-Walk-in), Flooring (Hardwood)
- Level: Main
- Area: 260 Square Feet
- Dimensions: 20X13
Laundry
- Level: Main
- Area: 80 Square Feet
- Dimensions: 10X8
Loft
- Features: Flooring (Hardwood)
- Level: Second
- Area: 272 Square Feet
- Dimensions: 17X16
Office
- Features: Flooring (Hardwood)
- Level: Main
- Area: 210 Square Feet
- Dimensions: 15X14
Other
- Features: Flooring (Hardwood)
- Level: Main
- Area: 154 Square Feet
- Dimensions: 14X11
Study
- Features: Flooring (Hardwood)
- Level: Main
- Area: 210 Square Feet
- Dimensions: 15X14
Heating
- Natural Gas, Forced Air
Cooling
- Central Air, Zoned
Features
- Basement: Finished,Full
- Number of fireplaces: 2
- Fireplace features: Basement, Great Room
Interior area
- Total structure area: 0
- Total interior livable area: 5,200 sqft
Property
Parking
- Total spaces: 4
- Parking features: Asphalt, Garage Door Opener, Heated Garage, Yes, Garage Owned, Attached, Garage
- Attached garage spaces: 4
- Has uncovered spaces: Yes
Accessibility
- Accessibility features: No Disability Access
Features
- Stories: 2
- Patio & porch: Patio
- Exterior features: Outdoor Grill
Lot
- Size: 0.55 Acres
- Dimensions: 170X139X81X203
- Features: Cul-De-Sac, Landscaped
Details
- Parcel number: 15142070160000
- Special conditions: None
Construction
Type & style
- Home type: SingleFamily
- Architectural style: Farmhouse
- Property subtype: Single Family Residence
Materials
- Stone, Other
- Foundation: Concrete Perimeter
- Roof: Asphalt
Condition
- New construction: No
- Year built: 2022
Details
- Builder model: CUSTOM HOME
Utilities & green energy
- Electric: 200+ Amp Service
- Sewer: Public Sewer
- Water: Lake Michigan
Community & HOA
Community
- Subdivision: Whytegate
HOA
- Has HOA: Yes
- Services included: Exterior Maintenance
- HOA fee: $1,800 annually
Location
- Region: Lincolnshire
Financial & listing details
- Price per square foot: $481/sqft
- Annual tax amount: $53,744
- Date on market: 6/8/2026
- Ownership: Fee Simple
Estimated market value
$2,377,000
$2.26M - $2.50M
$8,016/mo
Price history
Price history is unavailable.
Public tax history
Tax history is unavailable.
Monthly payment
Est. payment
Payment breakdown
Explore the cost of this home by adjusting the details. Changes won't be saved.Climate risks
Neighborhood: 60069
Nearby schools
GreatSchools rating
- NALaura B Sprague SchoolGrades: PK-2Distance: 0.8 mi
- 9/10Daniel Wright Jr High SchoolGrades: 6-8Distance: 0.2 mi
- 9/10Adlai E Stevenson High SchoolGrades: 9-12Distance: 2.1 mi
Schools provided by the listing agent
- Elementary: Laura B Sprague School
- Middle: Daniel Wright Junior High School
- High: Adlai E Stevenson High School
- District: 103
Source: MRED as distributed by MLS GRID. This data may not be complete. We recommend contacting the local school district to confirm school assignments for this home.
- $--0.55 acres305 Briarwood Ln, Lake Forest, IL 60045Off Market
- $2,098,500-- bd-- ba-- sqft304 Briarwood Ln, Lincolnshire, IL 60069Off Market
- $946,400-- bd2 ba1.6k sqft306 Whitmore Ln, Lake Forest, IL 60045Off Market
- $1,130,9005 bd4 ba4.4k sqft308 Whitmore Ln, Lake Forest, IL 60045Off Market

- $462,657-- bd-- ba-- sqft1700 Riverwoods Rd, Lake Forest, IL 60045Off Market
- $2,097,7005 bd5 ba5.4k sqft301 Briarwood Ln, Lake Forest, IL 60045Off Market
- $1,133,900-- bd3 ba3.9k sqft304 Whitmore Ln, Lake Forest, IL 60045Off Market
- $1,270,000-- bd-- ba-- sqftWhitmore Ln, Lincolnshire, IL 60069Off Market
A local agent can set up tours, give advice and negotiate with sellers.
Similar homes
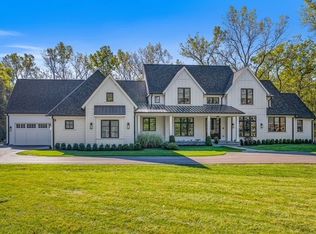
- $2,450,0005 bd6 ba6k sqft2701 Daiquiri Dr, Riverwoods, IL 60015Active
 MLS ID #12722470, Ellen Davis, @properties Christie's International Real Estate. MRED as distributed by MLS GRID
 - $1,250,0005 bd4 ba4.4k sqft6 Deer Run, Lincolnshire, IL 60069Active
 MLS ID #12729631, Natasha Taylor Miller, @properties Christie's International Real Estate. MRED as distributed by MLS GRID
 - $2,299,0004 bd7 ba5.2k sqft1871 W Salisbury Ln, Lake Forest, IL 60045Price Change
 MLS ID #12697027, Caroline Cerbus, @properties Christie's International Real Estate. MRED as distributed by MLS GRID
 - $2,650,0005 bd7 ba6.3k sqft1690 Tallgrass Ln, Lake Forest, IL 60045Active
 MLS ID #12710800, Andra O'Neill, @properties Christie's International Real Estate. MRED as distributed by MLS GRID
 - $2,500,0005 bd6 ba6.9k sqft622 Innsbruck Ct, Libertyville, IL 60048ActiveMLS ID #12690889, Cynthia Lenihan, @properties Christie's International Real Estate. MRED as distributed by MLS GRID
- $2,600,0005 bd7 ba6.1k sqft1671 Alexis Ct, Lake Forest, IL 60045ActiveMLS ID #12730604, Bonnie Trainor, Baird & Warner. MRED as distributed by MLS GRID
- $1,699,9994 bd5 ba3.4k sqft1760 Chris Ct, Deerfield, IL 60015NewMLS ID #12740602, Gina Shad, @properties Christie's International Real Estate. MRED as distributed by MLS GRID
- $2,750,0005 bd5 ba4.8k sqft344 E Witchwood Ln, Lake Bluff, IL 60044ActiveMLS ID #12712904, Haley Levine, Compass. MRED as distributed by MLS GRID
- $1,850,0005 bd4 ba6k sqft1899 Hilltop Ln, Bannockburn, IL 60015ActiveMLS ID #12712470, Marcia Brown, @properties Christie's International Real Estate. MRED as distributed by MLS GRID
- $2,595,0006 bd6 ba7.6k sqft610 S Ridge Rd, Lake Forest, IL 60045ActiveMLS ID #12698765, Ann Lyon, @properties Christie's International Real Estate. MRED as distributed by MLS GRID
- $2,950,0006 bd7 ba6.7k sqft1920 Merritt Ln, Lake Forest, IL 60045ActiveMLS ID #12696116, Andra O'Neill, @properties Christie's International Real Estate. MRED as distributed by MLS GRID
- $1,375,0005 bd6 ba4.8k sqft5841 Goldeneye Dr, Long Grove, IL 60047ActiveMLS ID #12733648, Sadie Winter, RE/MAX Suburban. MRED as distributed by MLS GRID
- $1,650,0005 bd5 ba4.6k sqft630 S Beverly Ln, Arlington Heights, IL 60005NewMLS ID #12742684, Susan Egea, Berkshire Hathaway HomeServices Starck Real Estate. MRED as distributed by MLS GRID
- $1,625,0004 bd3 ba3.8k sqft130 W Blackthorn Ln, Lake Forest, IL 60045ActiveMLS ID #12738773, Nicole Fabiano, Jameson Sotheby's International Realty. MRED as distributed by MLS GRID
- $1,695,0004 bd5 ba5.7k sqft25291 N Saint Marys Rd, Mettawa, IL 60048ActiveMLS ID #12621840, Susan Lazzaretto, ABR,CRS,GRI, @properties Christie's International Real Estate. MRED as distributed by MLS GRID
- $2,190,0004 bd6 ba3.6k sqft455 Rockefeller Rd, Lake Forest, IL 60045ActiveMLS ID #12709940, Andra O'Neill, @properties Christie's International Real Estate. MRED as distributed by MLS GRID
- $2,995,0005 bd7 ba4.9k sqft30 S Sheridan Rd, Lake Forest, IL 60045ActiveMLS ID #12678184, Cynthia Poulakidas Tobin, @properties Christie's International Real Estate. MRED as distributed by MLS GRID
- $1,994,0005 bd6 ba6.6k sqft790 W Deerpath, Lake Forest, IL 60045ActiveMLS ID #12644955, Cory Green, Compass. MRED as distributed by MLS GRID
- $2,499,0004 bd4 ba4k sqftLOT 3201 One Thornwood Ave, Glenview, IL 60026ActiveMLS ID #12703591, Kristen Canalia, @properties Christie's International Real Estate. MRED as distributed by MLS GRID
- $3,290,0005 bd7 ba7.6k sqft65 Round Barn Rd, Barrington Hills, IL 60010NewMLS ID #12743487, Heidi Seagren, CRS, Compass. MRED as distributed by MLS GRID
