Fabulous opportunity! Gorgeous stately home set on a 150 X 132 lot in the heart of Scarsdale. This solid all brick home features traditional architecture with inviting rooms filled with natural light, detailed custom built-in displays with storage spaces, french doors, vaulted and barrel ceilings all overlooking the naturally landscaped yard. The main floor offers a spacious living room with french doors, a separate dining room with bow windows, spacious kitchen with island and an amazing great room with dry bar. For convenience in everyday living, a generous back foyer joins custom built-in benches and storage nooks with laundry and access to the heated garage plus an additional family/den room with dry bar area. The second level features the primary suite with high ceilings and spacious spa bathroom, a 2nd ensuite full bath bedroom, 3rd bedroom with French doors to a terrace, a 4th bedroom plus an office with custom built in work stations. The primary also has a private hallway with a 6th room great for a fitness room, nursery or 5th bedroom. The many outdoor living spaces include a covered stone porch with heat lights, a fireplace and a protected TV, additional outdoor dining patio, plus stone walkways and a woodsy firepit area. The basement is partially finished with newer carpet and has an egress window. The basement houses utilities and provides plenty of storage. It is a rare opportunity to find a home of this scale that has been expanded while maintaining traditional appeal and integrity. Located only two blocks to the elementary school & parks and within a mile to downtown Arl. Hts. train, dining, shopping and entertainment!
Contingent
Price cut: $125K (8/26)
$1,650,000
630 S Beverly Ln, Arlington Heights, IL 60005
5beds
4,657sqft
Single Family Residence
Built in 1944
0.46 Acres Lot
$-- Zestimate®
$354/sqft
$-- HOA
What's special
- --
- 344
- views
- 8
- saves
Zillow last checked:
Listing updated:
Listed by:
Susan Egea (847)870-1155,
Berkshire Hathaway HomeServices Starck Real Estate,
Lauren Pierce 224-213-5122,
Berkshire Hathaway HomeServices Starck Real Estate
Source: MRED as distributed by MLS GRID,MLS#: 12742684
Facts & features
Interior
Bedrooms & bathrooms
- Bedrooms: 5
- Bathrooms: 5
- Full bathrooms: 3
- 1/2 bathrooms: 2
Rooms
- Room types: Great Room, Recreation Room, Bedroom 5, Office, Terrace
Primary bedroom
- Features: Flooring (Carpet), Bathroom (Full)
- Level: Second
- Area: 378 Square Feet
- Dimensions: 21X18
Bedroom 2
- Features: Flooring (Hardwood)
- Level: Second
- Area: 270 Square Feet
- Dimensions: 18X15
Bedroom 3
- Features: Flooring (Hardwood)
- Level: Second
- Area: 169 Square Feet
- Dimensions: 13X13
Bedroom 4
- Features: Flooring (Hardwood)
- Level: Second
- Area: 140 Square Feet
- Dimensions: 14X10
Bedroom 5
- Features: Flooring (Carpet)
- Level: Second
- Area: 160 Square Feet
- Dimensions: 16X10
Dining room
- Features: Flooring (Hardwood)
- Level: Main
- Area: 234 Square Feet
- Dimensions: 18X13
Family room
- Features: Flooring (Hardwood)
- Level: Main
- Area: 340 Square Feet
- Dimensions: 20X17
Great room
- Features: Flooring (Hardwood)
- Level: Main
- Area: 522 Square Feet
- Dimensions: 29X18
Kitchen
- Features: Kitchen (Island), Flooring (Hardwood)
- Level: Main
- Area: 210 Square Feet
- Dimensions: 15X14
Laundry
- Features: Flooring (Ceramic Tile)
- Level: Main
- Area: 60 Square Feet
- Dimensions: 10X6
Living room
- Features: Flooring (Hardwood)
- Level: Main
- Area: 528 Square Feet
- Dimensions: 33X16
Office
- Features: Flooring (Hardwood)
- Level: Second
- Area: 195 Square Feet
- Dimensions: 15X13
Recreation room
- Features: Flooring (Carpet)
- Level: Basement
- Area: 418 Square Feet
- Dimensions: 22X19
Other
- Level: Second
- Area: 224 Square Feet
- Dimensions: 16X14
Heating
- Natural Gas, Forced Air, Radiant Floor
Cooling
- Central Air
Appliances
- Included: Range, Microwave, Dishwasher, Refrigerator, Washer, Dryer, Disposal
- Laundry: Main Level
Features
- Vaulted Ceiling(s), Dry Bar, Built-in Features, Bookcases, Granite Counters, Separate Dining Room
- Flooring: Hardwood
- Basement: Partially Finished,Partial
- Number of fireplaces: 4
- Fireplace features: Gas Starter, Living Room, Basement, Exterior, Great Room
Interior area
- Total structure area: 0
- Total interior livable area: 4,657 sqft
Video & virtual tour
Property
Parking
- Total spaces: 2.5
- Parking features: Concrete, Heated Garage, Yes, Garage Owned, Attached, Garage
- Attached garage spaces: 2.5
Accessibility
- Accessibility features: No Disability Access
Features
- Stories: 2
- Patio & porch: Patio
- Exterior features: Balcony, Fire Pit
Lot
- Size: 0.46 Acres
- Dimensions: 150X135
- Features: Landscaped, Wooded
Details
- Additional parcels included: 03324010210000,03324010220000
- Parcel number: 03324010200000
- Special conditions: List Broker Must Accompany
- Other equipment: Sprinkler-Lawn
Construction
Type & style
- Home type: SingleFamily
- Property subtype: Single Family Residence
Materials
- Brick
- Roof: Asphalt
Condition
- New construction: No
- Year built: 1944
Utilities & green energy
- Sewer: Public Sewer
- Water: Lake Michigan
Community & HOA
Community
- Features: Park, Curbs, Street Lights, Street Paved
- Subdivision: Scarsdale
HOA
- Services included: None
Location
- Region: Arlington Heights
Financial & listing details
- Price per square foot: $354/sqft
- Tax assessed value: $434,500
- Annual tax amount: $26,966
- Date on market: 8/26/2026
- Ownership: Fee Simple
Estimated market value
Not available
Estimated sales range
Not available
Not available
Price history
| Date | Event | Price |
|---|---|---|
| 9/24/2026 | Contingent | $1,650,000$354/sqft |
Source: BHHS broker feed #12742684 Report a problem | ||
| 8/26/2026 | Price change | $1,650,000-7%$354/sqft |
Source: BHHS broker feed #12742684 Report a problem | ||
| 7/7/2026 | Price change | $1,775,000-4.1%$381/sqft |
Source:  MRED as distributed by MLS GRID #12695545 Report a problem MRED as distributed by MLS GRID #12695545 Report a problem | ||
| 6/4/2026 | Price change | $1,850,000-2.6%$397/sqft |
Source: MRED as distributed by MLS GRID #12645104 Report a problem | ||
| 5/22/2026 | Listed for sale | $1,900,000$408/sqft |
Source: MRED as distributed by MLS GRID #12627378 Report a problem | ||
| 5/20/2026 | Pending sale | $1,900,000$408/sqft |
Source: BHHS broker feed #12627378 Report a problem | ||
| 5/13/2026 | Price change | $1,900,000-5%$408/sqft |
Source: MRED as distributed by MLS GRID #12627378 Report a problem | ||
| 4/23/2026 | Price change | $2,000,000-9.1%$429/sqft |
Source: MRED as distributed by MLS GRID #12627378 Report a problem | ||
| 4/9/2026 | Listed for sale | $2,200,000+109.5%$472/sqft |
Source: MRED as distributed by MLS GRID #12602908 Report a problem | ||
| 1/25/2012 | Listing removed | $1,050,000+13.5%$225/sqft |
Source: Baird & Warner Real Estate #07848072 Report a problem | ||
| 1/23/2012 | Sold | $925,000-11.9%$199/sqft |
Source: MRED as distributed by MLS GRID #07848072 Report a problem | ||
| 7/6/2011 | Listed for sale | $1,050,000$225/sqft |
Source: Baird & Warner - Northwest Suburban #07848072 Report a problem | ||
Public tax history
| Year | Property taxes | Tax assessment |
|---|---|---|
| 2024 | $12,034 +5.2% | $43,450 |
| 2023 | $11,441 +4% | $43,450 |
| 2022 | $11,005 +7.7% | $43,450 +22% |
| 2021 | $10,220 +2.3% | $35,617 |
| 2020 | $9,989 -3.4% | $35,617 -13.3% |
| 2019 | $10,338 +24.9% | $41,090 +36.6% |
| 2018 | $8,278 -16.7% | $30,086 -16.8% |
| 2017 | $9,937 +5.9% | $36,145 |
| 2016 | $9,386 +28.1% | $36,145 +38.3% |
| 2015 | $7,328 -35.7% | $26,130 -36.3% |
| 2014 | $11,393 +2.7% | $41,029 |
| 2013 | $11,098 +57% | $41,029 +43.9% |
| 2012 | $7,069 +3.9% | $28,509 |
| 2011 | $6,805 +8.3% | $28,509 |
| 2010 | $6,281 +26.4% | $28,509 +24.5% |
| 2009 | $4,969 +2.2% | $22,905 -7% |
| 2008 | $4,862 -18.6% | $24,630 -30% |
| 2007 | $5,971 +18.7% | $35,168 +42.2% |
| 2006 | $5,031 +9.2% | $24,739 |
| 2005 | $4,608 +6.7% | $24,739 |
| 2004 | $4,317 -3.7% | $24,739 +14.4% |
| 2003 | $4,481 +3.2% | $21,617 |
| 2002 | $4,342 +18.6% | $21,617 |
| 2001 | $3,662 +1.8% | $21,617 +26.3% |
| 2000 | $3,598 +1.3% | $17,116 |
| 1999 | $3,552 | $17,116 |
Find assessor info on the county website
Monthly payment
Est. payment
Payment breakdown
Explore the cost of this home by adjusting the details. Changes won't be saved.Climate risks
Neighborhood: Scarsdale
Nearby schools
Schools provided by the listing agent
- Elementary: Dryden Elementary School
- Middle: South Middle School
- High: Prospect High School
- District: 25
Source: MRED as distributed by MLS GRID. This data may not be complete. We recommend contacting the local school district to confirm school assignments for this home.
- $879,6005 bd2 ba2.7k sqft630 S Beverly Ln, Arlington Heights, IL 60005Off Market
- $99,000-- bd-- ba-- sqft630 S Beverly Ln, Arlington Heights, IL 60005Off Market
- $550,0004 bd3 ba2.5k sqft640 S Beverly Ln, Arlington Heights, IL 60005Sold

- $680,2005 bd3 ba2.2k sqft635 S Newbury Pl, Arlington Heights, IL 60005Off Market
Similar homes
- $1,650,0006 bd6 ba5.6k sqft1520 Oakwood Ave, Highland Park, IL 60035New
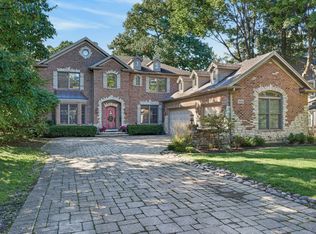 MLS ID #12790920, Jennifer Barcal, Redfin Corporation. MRED as distributed by MLS GRID
 - $1,399,0004 bd4 ba5.7k sqft1403 W Wigwam Trl, Mount Prospect, IL 60056Active
 MLS ID #12753174, John Tenuta, My Hometown Realty, Inc. MRED as distributed by MLS GRID
 - $1,650,0004 bd6 ba6.3k sqft568 Plymouth Dr, Inverness, IL 60067Active
 MLS ID #12594813, Diana Matichyn, Coldwell Banker Realty. MRED as distributed by MLS GRID
 - $1,599,0006 bd5 ba5.6k sqft3995 Orchard Ln, Long Grove, IL 60047Active
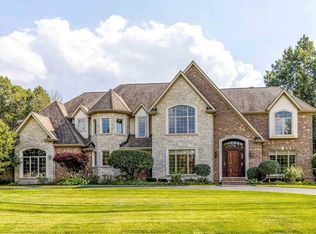 MLS ID #12783948, Jane Lee, RE/MAX Top Performers. MRED as distributed by MLS GRID
