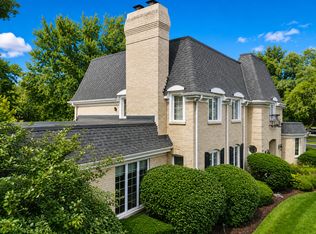
Set on a quiet, tree-lined street in the highly sought-after McIntosh of Inverness, this distinguished French Colonial estate has been meticulously maintained and thoughtfully updated, including a brand-new roof installed in July 2026. Situated on a rare 2.5-acre double lot surrounded by more than 40 mature trees and beautifully curated English gardens, it offers a setting that feels private, peaceful, and genuinely timeless. Built by Period Homes, this all-brick residence offers generous living above grade plus a finished walkout basement, blending classic architecture with modern comfort. From the limestone portico and pillars to the sweeping two-story foyer with its bridal staircase and antique chandelier, the home makes a lasting first impression while still feeling warm and welcoming from the moment you walk in. The main level is designed for both everyday living and effortless entertaining. The showpiece is a soaring two-story family room with beamed cathedral ceilings, a gas fireplace, and sliding doors that open to a large upper patio overlooking the grounds, a space that is genuinely hard to leave. Formal living and dining rooms add character and charm with detailed millwork and a gas fireplace. The kitchen features a large island, farmhouse sink, and updated appliances, flowing naturally into the heart of the home. A private first-floor office with views of the beautiful grounds adds the kind of flexibility today's lifestyle calls for. Upstairs, hardwood floors carry throughout four generously sized bedrooms, each with walk-in closets. The spacious primary suite offers a true retreat. Multiple bathrooms, including a Jack and Jill layout, along with a dedicated laundry room make the second level as functional as it is comfortable. The finished walkout basement adds approximately 1,300 square feet of versatile living space, complete with a large recreation area, second office, kitchenette, full bath, and a bonus room that can easily serve as a fifth bedroom, ideal for guests or extended living. Extensively updated and meticulously maintained, the home also includes newer Pella windows, dual-zone HVAC, a whole-home backup generator, and a long list of thoughtful improvements that provide both comfort and peace of mind. And then there are the grounds. Mature trees, sweeping green space, and English gardens create a setting that feels like your own private retreat, beautiful in every season, and unlike anything else in the area. McIntosh is more than just a neighborhood. It is one of Inverness' most treasured communities, known for its winding streets, expansive homesites, and natural beauty that has been thoughtfully preserved for generations. There is a quiet pride here, and once people find it, they tend to stay. Served by top-rated schools including William Fremd High School, and just minutes from I-90, the Palatine Metra, and the Inverness Golf Club, the location is as practical as it is special. Homes like this, where space, setting, and timeless design come together in one of Inverness' most beloved neighborhoods, simply do not come along very often.
Active
$1,650,000
568 Plymouth Dr, Inverness, IL 60067
4beds
6,342sqft
Single Family Residence
Built in 1975
2.51 Acres Lot
$-- Zestimate®
$260/sqft
$-- HOA
What's special
Gas fireplaceFarmhouse sinkQuiet tree-lined streetAntique chandelierAll-brick residenceLimestone portico and pillarsDedicated laundry room
- 203 days
- 613
- 29
Zillow last checked:
Listing updated:
Listed by:
Diana Matichyn (224)500-6491,
Coldwell Banker Realty
Source: MRED as distributed by MLS GRID,MLS#: 12594813
Facts & features
Interior
Bedrooms & bathrooms
- Bedrooms: 4
- Bathrooms: 6
- Full bathrooms: 4
- 1/2 bathrooms: 2
Rooms
- Room types: Bonus Room, Office, Recreation Room
Primary bedroom
- Features: Flooring (Hardwood), Window Treatments (Blinds, Curtains/Drapes), Bathroom (Full)
- Level: Second
- Area: 336 Square Feet
- Dimensions: 21X16
Bedroom 2
- Features: Flooring (Hardwood), Window Treatments (Blinds, Curtains/Drapes)
- Level: Second
- Area: 182 Square Feet
- Dimensions: 14X13
Bedroom 3
- Features: Flooring (Hardwood), Window Treatments (Blinds, Curtains/Drapes)
- Level: Second
- Area: 240 Square Feet
- Dimensions: 20X12
Bedroom 4
- Features: Flooring (Hardwood), Window Treatments (Blinds, Curtains/Drapes)
- Level: Second
- Area: 216 Square Feet
- Dimensions: 18X12
Bonus room
- Features: Flooring (Porcelain Tile)
- Level: Basement
- Area: 156 Square Feet
- Dimensions: 12X13
Dining room
- Features: Flooring (Porcelain Tile), Window Treatments (Curtains/Drapes)
- Level: Main
- Area: 270 Square Feet
- Dimensions: 15X18
Family room
- Features: Flooring (Porcelain Tile), Window Treatments (Curtains/Drapes)
- Level: Main
- Area: 540 Square Feet
- Dimensions: 36X15
Kitchen
- Features: Kitchen (Island, Pantry-Walk-in), Flooring (Porcelain Tile), Window Treatments (Curtains/Drapes)
- Level: Main
- Area: 195 Square Feet
- Dimensions: 13X15
Laundry
- Features: Flooring (Vinyl), Window Treatments (Blinds)
- Level: Second
- Area: 99 Square Feet
- Dimensions: 9X11
Living room
- Features: Flooring (Porcelain Tile), Window Treatments (Curtains/Drapes)
- Level: Main
- Area: 378 Square Feet
- Dimensions: 21X18
Office
- Features: Flooring (Porcelain Tile), Window Treatments (Curtains/Drapes)
- Level: Main
- Area: 192 Square Feet
- Dimensions: 12X16
Recreation room
- Features: Flooring (Porcelain Tile)
- Level: Basement
- Area: 1080 Square Feet
- Dimensions: 36X30
Heating
- Natural Gas, Forced Air, Sep Heating Systems - 2+, Zoned
Cooling
- Central Air, Zoned, Dual
Appliances
- Included: Double Oven, Microwave, Dishwasher, High End Refrigerator, Washer, Dryer, Disposal, Stainless Steel Appliance(s), Humidifier, Multiple Water Heaters
Features
- Cathedral Ceiling(s), Walk-In Closet(s), Open Floorplan, Separate Dining Room, Pantry
- Basement: Finished,Walk-Out Access
- Number of fireplaces: 2
- Fireplace features: Gas Log, Gas Starter, Family Room, Living Room
Interior area
- Total structure area: 0
- Total interior livable area: 6,342 sqft
Property
Parking
- Total spaces: 2.5
- Parking features: Asphalt, Garage Door Opener, Yes, Garage Owned, Attached, Garage
- Attached garage spaces: 2.5
- Has uncovered spaces: Yes
Accessibility
- Accessibility features: No Disability Access
Features
- Stories: 2
- Patio & porch: Patio
- Exterior features: Balcony
Lot
- Size: 2.51 Acres
Details
- Parcel number: 02204050060000
- Special conditions: None
- Other equipment: Central Vacuum, Sump Pump, Sprinkler-Lawn, Backup Sump Pump;, Generator
Construction
Type & style
- Home type: SingleFamily
- Property subtype: Single Family Residence
Materials
- Brick
- Roof: Asphalt
Condition
- New construction: No
- Year built: 1975
Utilities & green energy
- Sewer: Septic Tank
- Water: Well
Community & HOA
Community
- Security: Security System, Carbon Monoxide Detector(s)
- Subdivision: Mcintosh
HOA
- Services included: None
Location
- Region: Inverness
Financial & listing details
- Price per square foot: $260/sqft
- Tax assessed value: $1,090,000
- Annual tax amount: $31,106
- Date on market: 3/25/2026
- Ownership: Fee Simple
Estimated market value
Not available
Estimated sales range
Not available
Not available
Price history
| Date | Event | Price |
|---|---|---|
| 3/25/2026 | Listed for sale | $1,650,000-17.3%$260/sqft |
Source:  MRED as distributed by MLS GRID #12594813 Report a problem MRED as distributed by MLS GRID #12594813 Report a problem | ||
| 11/29/2025 | Listing removed | -- |
Source: Owner Report a problem | ||
| 7/21/2025 | Listed for sale | $1,995,000+81.4%$315/sqft |
Source: Owner Report a problem | ||
| 1/14/2005 | Sold | $1,100,000-6.4%$173/sqft |
Source: Public Record Report a problem | ||
| 4/9/2003 | Sold | $1,175,000$185/sqft |
Source: Public Record Report a problem | ||
Public tax history
| Year | Property taxes | Tax assessment |
|---|---|---|
| 2024 | $31,106 +5.5% | $109,000 +0% |
| 2023 | $29,477 +2.9% | $108,999 |
| 2022 | $28,639 +9.5% | $108,999 +21.7% |
| 2021 | $26,146 +1.7% | $89,570 |
| 2020 | $25,701 +1.5% | $89,570 -9.6% |
| 2019 | $25,312 -11.6% | $99,082 -4.8% |
| 2018 | $28,630 +2.2% | $104,094 |
| 2017 | $28,023 +6.1% | $104,094 |
| 2016 | $26,418 +8.4% | $104,094 +17.3% |
| 2015 | $24,377 +1.5% | $88,747 |
| 2014 | $24,008 +3% | $88,747 |
| 2013 | $23,306 -5.8% | $88,747 -14% |
| 2012 | $24,730 +7.1% | $103,141 |
| 2011 | $23,083 +2.5% | $103,141 |
| 2010 | $22,519 +9% | $103,141 -1.3% |
| 2009 | $20,658 +7.4% | $104,499 -5% |
| 2008 | $19,239 +7.4% | $109,999 |
| 2007 | $17,917 -8.4% | $109,999 +1.8% |
| 2006 | $19,556 +2% | $108,034 |
| 2005 | $19,167 +5.6% | $108,034 |
| 2004 | $18,159 +46.8% | $108,034 +64.8% |
| 2003 | $12,373 +5.7% | $65,540 |
| 2002 | $11,707 -4.8% | $65,540 |
| 2001 | $12,299 +1.7% | $65,540 +3% |
| 2000 | $12,096 +1.7% | $63,608 |
| 1999 | $11,892 | $63,608 |
Find assessor info on the county website
Monthly payment
Est. payment
Payment breakdown
Explore the cost of this home by adjusting the details. Changes won't be saved.Climate risks
Neighborhood: 60067
Nearby schools
Schools provided by the listing agent
- Elementary: Marion Jordan Elementary School
- Middle: Walter R Sundling Middle School
- High: Wm Fremd High School
- District: 15
Source: MRED as distributed by MLS GRID. This data may not be complete. We recommend contacting the local school district to confirm school assignments for this home.
Similar homes
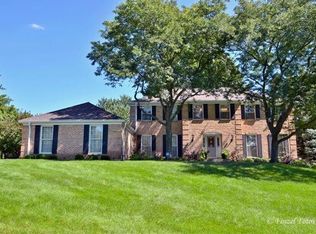
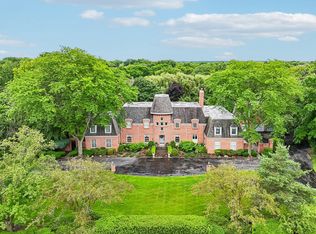
- $1,675,0004 bd7 ba7k sqft545 Windsor Rd, Inverness, IL 60067Active
 MLS ID #12750959, Kim Alden, Compass. MRED as distributed by MLS GRID
 - $1,525,0005 bd4 ba6.4k sqft1960 Abbotsford Dr, Inverness, IL 60010Active
 MLS ID #12781840, Kim Alden, Compass. MRED as distributed by MLS GRID
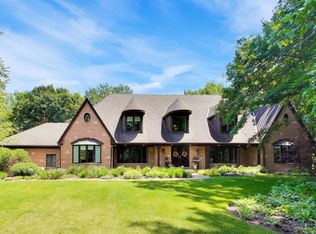
 - $1,649,0004 bd5 ba5.7k sqft25291 N Saint Marys Rd, Mettawa, IL 60048Active
 MLS ID #12782143, Susan Lazzaretto, ABR,CRS,GRI, @properties Christie's International Real Estate. MRED as distributed by MLS GRID
 - $1,349,0005 bd5 ba4.3k sqft2 Gregory Ln, South Barrington, IL 60010New
 MLS ID #12783460, Rob Morrison, SFR, Coldwell Banker Realty. MRED as distributed by MLS GRID
