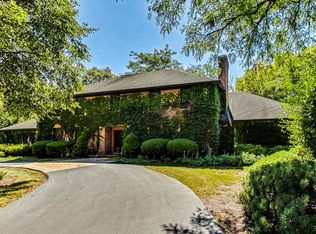
Welcome to this stunning all-brick ranch offering timeless architecture and elevated finishes throughout. This exceptional home features 5 bedrooms and 4.1 baths, including a versatile second level with a loft overlooking the foyer, a 5th bedroom, and a full bath - ideal as a private guest suite, in-law arrangement, or secluded home office. Open the door to soaring ceilings and oversized windows that flood the main living areas with natural light. A neutral color palette throughout brings a bright, elegant feel to every room. The great room is anchored by a dramatic floor-to-ceiling stone fireplace framed by rich wood beams, creating a warm yet architecturally striking focal point. The chef's kitchen is outfitted with quartz countertops and a premium appliance package, including Sub-Zero refrigeration, a Wolf range, and a Cove dishwasher - built for both everyday living and serious entertaining. A dedicated laundry room features an LG washer and dryer for added convenience. A finished English basement extends the living space with above-grade windows and natural light, while generous storage is thoughtfully incorporated on every level of the home. Outdoor living is just as impressive, with an oversized deck, brick paver patio, cozy firepit, and professionally designed landscaping - an ideal setting for entertaining or relaxing in your own private retreat. A rare combination of craftsmanship, scale, and quality finishes throughout.
Active
$1,195,000
1726 Galloway Cir, Inverness, IL 60010
5beds
6,159sqft
Single Family Residence
Built in 1985
1.02 Acres Lot
$-- Zestimate®
$194/sqft
$13/mo HOA
What's special
All-brick ranchLoft overlooking the foyerSoaring ceilingsProfessionally designed landscapingNeutral color palette throughoutCozy firepitOversized deck
- --
- 1,224
- views
- 96
- saves
Likely to sell faster than
Zillow last checked:
Listing updated:
Listed by:
Dean Tubekis (847)809-8070,
Coldwell Banker Realty
Source: MRED as distributed by MLS GRID,MLS#: 12765570
Facts & features
Interior
Bedrooms & bathrooms
- Bedrooms: 5
- Bathrooms: 5
- Full bathrooms: 4
- 1/2 bathrooms: 1
Rooms
- Room types: Bedroom 5, Foyer, Exercise Room, Loft, Play Room, Recreation Room, Storage, Breakfast Room
Primary bedroom
- Features: Flooring (Carpet), Bathroom (Full)
- Level: Main
- Area: 351 Square Feet
- Dimensions: 27X13
Bedroom 2
- Features: Flooring (Carpet)
- Level: Main
- Area: 182 Square Feet
- Dimensions: 14X13
Bedroom 3
- Features: Flooring (Carpet)
- Level: Main
- Area: 330 Square Feet
- Dimensions: 15X22
Bedroom 4
- Features: Flooring (Carpet)
- Level: Second
- Area: 240 Square Feet
- Dimensions: 16X15
Bedroom 5
- Features: Flooring (Carpet)
- Level: Basement
- Area: 195 Square Feet
- Dimensions: 13X15
Breakfast room
- Features: Flooring (Hardwood)
- Level: Main
- Area: 150 Square Feet
- Dimensions: 15X10
Dining room
- Features: Flooring (Hardwood)
- Level: Main
- Area: 437 Square Feet
- Dimensions: 23X19
Exercise room
- Features: Flooring (Other)
- Level: Basement
- Area: 550 Square Feet
- Dimensions: 25X22
Family room
- Features: Flooring (Hardwood)
- Level: Main
- Area: 480 Square Feet
- Dimensions: 16X30
Foyer
- Features: Flooring (Hardwood)
- Level: Main
- Area: 504 Square Feet
- Dimensions: 28X18
Kitchen
- Features: Kitchen (Eating Area-Table Space, Island), Flooring (Hardwood)
- Level: Main
- Area: 240 Square Feet
- Dimensions: 15X16
Laundry
- Features: Flooring (Tile)
- Level: Main
- Area: 132 Square Feet
- Dimensions: 11X12
Living room
- Features: Flooring (Hardwood)
- Level: Main
- Area: 368 Square Feet
- Dimensions: 16X23
Loft
- Features: Flooring (Carpet)
- Level: Second
- Area: 266 Square Feet
- Dimensions: 14X19
Play room
- Features: Flooring (Other)
- Level: Basement
- Area: 195 Square Feet
- Dimensions: 13X15
Recreation room
- Features: Flooring (Carpet)
- Level: Basement
- Area: 961 Square Feet
- Dimensions: 31X31
Storage
- Features: Flooring (Other)
- Level: Basement
- Area: 1457 Square Feet
- Dimensions: 31X47
Heating
- Natural Gas
Cooling
- Central Air
Appliances
- Included: Double Oven, Microwave, Dishwasher, Refrigerator, Washer, Dryer, Disposal, Wine Refrigerator, Cooktop, Range Hood
Features
- Basement: Finished,Full,Daylight
- Number of fireplaces: 4
- Fireplace features: Gas Starter, Family Room, Living Room, Other
Interior area
- Total structure area: 7,567
- Total interior livable area: 6,159 sqft
- Finished area below ground: 1,962
Property
Parking
- Total spaces: 3
- Parking features: Asphalt, Heated Garage, Yes, Garage Owned, Attached, Garage
- Attached garage spaces: 3
Accessibility
- Accessibility features: No Disability Access
Features
- Stories: 1.5
- Patio & porch: Deck, Patio
Lot
- Size: 1.02 Acres
- Dimensions: 231x169x237x210
Details
- Parcel number: 02182110050000
- Special conditions: List Broker Must Accompany
Construction
Type & style
- Home type: SingleFamily
- Property subtype: Single Family Residence
Materials
- Brick
- Roof: Asphalt
Condition
- New construction: No
- Year built: 1985
Utilities & green energy
- Sewer: Septic Tank
- Water: Well
Community & HOA
Community
- Subdivision: Inverness Hills
HOA
- Has HOA: Yes
- Services included: Insurance
- HOA fee: $150 annually
Location
- Region: Inverness
Financial & listing details
- Price per square foot: $194/sqft
- Tax assessed value: $680,000
- Annual tax amount: $19,786
- Date on market: 10/7/2026
- Ownership: Fee Simple w/ HO Assn.
Estimated market value
Not available
Estimated sales range
Not available
Not available
Price history
| Date | Event | Price |
|---|---|---|
| 11/16/2016 | Sold | $660,000-5.7%$107/sqft |
Source:  MRED as distributed by MLS GRID #09286779 Report a problem MRED as distributed by MLS GRID #09286779 Report a problem | ||
| 7/14/2016 | Price change | $700,000-7.9%$114/sqft |
Source: RE/MAX Suburban #09286779 Report a problem | ||
| 5/11/2016 | Price change | $759,900-4.3%$123/sqft |
Source: RE/MAX Suburban #09286779 Report a problem | ||
| 4/5/2016 | Price change | $794,000-5.5%$129/sqft |
Source: RE/MAX Suburban #09221723 Report a problem | ||
| 3/26/2016 | Listed for sale | $839,900-3.1%$136/sqft |
Source: RE/MAX Suburban #09221723 Report a problem | ||
| 9/15/2004 | Sold | $867,000+40.3%$141/sqft |
Source: Public Record Report a problem | ||
| 6/8/2000 | Sold | $618,000$100/sqft |
Source: Public Record Report a problem | ||
Public tax history
| Year | Property taxes | Tax assessment |
|---|---|---|
| 2024 | $16,643 -12.4% | $68,000 +0% |
| 2023 | $18,990 +3.2% | $67,999 |
| 2022 | $18,407 +9.9% | $67,999 +21.8% |
| 2021 | $16,748 -4.4% | $55,811 -5.8% |
| 2020 | $17,522 +1.9% | $59,263 -9.4% |
| 2019 | $17,192 +6.3% | $65,412 +13.7% |
| 2018 | $16,170 -16.8% | $57,546 -13.5% |
| 2017 | $19,439 +14.4% | $66,538 |
| 2016 | $16,988 +2.4% | $66,538 +19% |
| 2015 | $16,582 +10.3% | $55,907 |
| 2014 | $15,027 -0.3% | $55,907 |
| 2013 | $15,068 +12.2% | $55,907 +1.9% |
| 2012 | $13,431 -28.8% | $54,888 -30.2% |
| 2011 | $18,864 +7.3% | $78,601 |
| 2010 | $17,578 +4.4% | $78,601 -5.1% |
| 2009 | $16,831 -19% | $82,826 -21% |
| 2008 | $20,782 +4.6% | $104,794 |
| 2007 | $19,866 +23.3% | $104,794 +31.3% |
| 2006 | $16,119 +2.3% | $79,843 |
| 2005 | $15,756 +5.7% | $79,843 |
| 2004 | $14,904 +30.4% | $79,843 +31.3% |
| 2003 | $11,428 +3.4% | $60,802 |
| 2002 | $11,054 -0.6% | $60,802 |
| 2001 | $11,118 +1.7% | $60,802 +7.4% |
| 2000 | $10,927 +1.8% | $56,635 |
| 1999 | $10,734 | $56,635 |
Find assessor info on the county website
Monthly payment
Est. payment
Payment breakdown
Explore the cost of this home by adjusting the details. Changes won't be saved.Climate risks
Neighborhood: 60010
Nearby schools
Schools provided by the listing agent
- Elementary: Marion Jordan Elementary School
- Middle: Walter R Sundling Middle School
- High: Wm Fremd High School
- District: 15
Source: MRED as distributed by MLS GRID. This data may not be complete. We recommend contacting the local school district to confirm school assignments for this home.
Similar homes

- $1,525,0005 bd4 ba6.4k sqft1960 Abbotsford Dr, Inverness, IL 60010New
 MLS ID #12781840, Kim Alden, Compass. MRED as distributed by MLS GRID
 - $1,349,0005 bd5 ba4.3k sqft2 Gregory Ln, South Barrington, IL 60010New
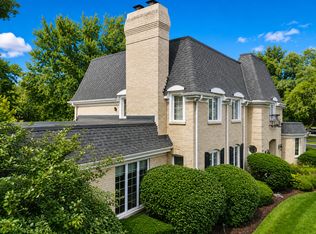 MLS ID #12783460, Rob Morrison, SFR, Coldwell Banker Realty. MRED as distributed by MLS GRID
 - $1,185,0007 bd5 ba4.2k sqft201 Rue Touraine, Deer Park, IL 60010Active
 MLS ID #12776330, Jerry Morales, Golden City Realty, Inc.. MRED as distributed by MLS GRID
 - $849,9004 bd3 ba3.4k sqft662 Bent Ridge Ln, Barrington, IL 60010New
 MLS ID #12780859, Young Lee, Real Broker LLC. MRED as distributed by MLS GRID
