Location and luxury! This OUTSTANDING 2026 REMODELED custom brick ranch offers 5 bedrooms, 2.5 baths, a finished basement, and an oversized 2.5-car garage, all situated on nearly an acre with 360 beautiful views in highly desirable Rambling Hills subdivision with Stevenson schools. Thoughtfully designed by LRS Interiors, this home blends luxury, comfort, and versatile living spaces to suit a variety of needs. From the moment you arrive, you'll appreciate the beautiful curb appeal, featuring lush landscaping, a freshly painted exterior, new shutters, and exterior lighting. A paver walkway welcomes you inside, where abundant natural light, gleaming hardwood floors, fresh paint, and recessed lighting create a warm and inviting atmosphere. The main-floor renovation opened the living and dining rooms to create a seamless layout, with white oak hardwood flooring extending through these spaces and into all main-floor bedrooms. Whether entertaining guests or enjoying a cozy evening by the fireplace, this welcoming space is perfect for gathering. You will love the impressive family room with vaulted ceilings, exposed wood beams, recessed lighting, cherry hardwood floors, and walls of windows overlooking the beautifully landscaped backyard. Patio access makes it easy to enjoy outdoor entertaining or relax with your favorite beverage surrounded by mature trees. The completely NEW REMODELED kitchen was designed with the gourmet cook in mind, featuring an abundance of solid wood white shaker cabinetry, soft-close drawers, under-cabinet lighting, luxurious granite countertops, and high-end LG stainless steel appliances, porcelain tile floor. The refrigerator is conveniently positioned between two large pantry cabinets, providing exceptional storage and a beverage refrigerator in buffet cabinetry. The generously sized spectacular primary suite offers direct access to the patio, WIC with a custom built-in organization system, and a beautifully NEW REMODELED luxury bath. A natural wood double vanity with quartzite countertop complements the hexagon floor tile, which continues into the spacious walk-in shower with an oversized vertical niche. Three additional spacious bedrooms with closet systems and a full bath with granite countertops and new fixtures complete the bedroom wing. A NEW REMODELED half bath with Quartzite countertop and laundry area round out the main floor. The NEW finished lower level showcases the same quality and attention to detail, with LVP flooring throughout the expansive recreation room and 5th bedroom. This flexible room can also serve as an office, exercise room, or craft room. The utility room and 2 concrete-floored crawl spaces offer abundant storage, while the oversized 2.5 car garage provides additional space. Beautifully updated and move-in ready, this exceptional home offers comfort, style, and room to enjoy both indoors and out! NEW & RENOVATED: kitchen, bathrooms, finished basement, appliances, and furnace (2026), Water heater (2022). Roof, gutters, and driveway replaced in 2015. Additional features include a radon mitigation system and home generator.
Active
$999,000
79 Mark Dr, Hawthorn Woods, IL 60047
5beds
3,093sqft
Single Family Residence
Built in 1976
0.93 Acres Lot
$-- Zestimate®
$323/sqft
$-- HOA
What's special
Custom brick ranchNew remodeled luxury bathNew finished lower levelLush landscapingMature treesRecessed lightingAbundant natural light
- --
- 716
- views
- 54
- saves
Zillow last checked:
Listing updated:
Listed by:
Susan Dunnigan, CSC 224-627-5910,
@properties Christie's International Real Estate
Source: MRED as distributed by MLS GRID,MLS#: 12773930
Facts & features
Interior
Bedrooms & bathrooms
- Bedrooms: 5
- Bathrooms: 3
- Full bathrooms: 2
- 1/2 bathrooms: 1
Rooms
- Room types: Bedroom 5, Eating Area, Foyer, Recreation Room, Walk In Closet
Primary bedroom
- Features: Flooring (Hardwood), Window Treatments (Blinds), Bathroom (Full)
- Level: Main
- Area: 462 Square Feet
- Dimensions: 21X22
Bedroom 2
- Features: Flooring (Hardwood), Window Treatments (Blinds)
- Level: Main
- Area: 140 Square Feet
- Dimensions: 14X10
Bedroom 3
- Features: Flooring (Hardwood), Window Treatments (Blinds)
- Level: Main
- Area: 144 Square Feet
- Dimensions: 12X12
Bedroom 4
- Features: Flooring (Hardwood), Window Treatments (Blinds)
- Level: Main
- Area: 182 Square Feet
- Dimensions: 13X14
Bedroom 5
- Features: Flooring (Wood Laminate)
- Level: Basement
- Area: 225 Square Feet
- Dimensions: 15X15
Dining room
- Features: Flooring (Hardwood)
- Level: Main
- Area: 304 Square Feet
- Dimensions: 16X19
Eating area
- Features: Flooring (Ceramic Tile)
- Level: Main
- Area: 135 Square Feet
- Dimensions: 15X9
Family room
- Features: Flooring (Hardwood)
- Level: Main
- Area: 378 Square Feet
- Dimensions: 18X21
Foyer
- Features: Flooring (Hardwood)
- Level: Main
- Area: 78 Square Feet
- Dimensions: 6X13
Kitchen
- Features: Kitchen (Eating Area-Table Space, Pantry-Closet, Granite Counters), Flooring (Tile)
- Level: Main
- Area: 285 Square Feet
- Dimensions: 19X15
Laundry
- Features: Flooring (Ceramic Tile)
- Level: Main
- Area: 64 Square Feet
- Dimensions: 8X8
Living room
- Features: Flooring (Hardwood), Window Treatments (Curtains/Drapes)
- Level: Main
- Area: 580 Square Feet
- Dimensions: 20X29
Other
- Features: Flooring (Wood Laminate)
- Level: Basement
- Area: 720 Square Feet
- Dimensions: 30X24
Walk in closet
- Features: Flooring (Hardwood)
- Level: Main
- Area: 66 Square Feet
- Dimensions: 6X11
Heating
- Natural Gas, Forced Air
Cooling
- Central Air
Appliances
- Included: Range, Microwave, Dishwasher, Refrigerator, Washer, Dryer, Disposal, Wine Refrigerator, Water Softener, Humidifier
- Laundry: Main Level
Features
- Cathedral Ceiling(s), 1st Floor Bedroom, 1st Floor Full Bath, Built-in Features, Walk-In Closet(s), Granite Counters
- Flooring: Hardwood, Laminate
- Basement: Finished,Partial
- Number of fireplaces: 1
- Fireplace features: Dining Room
Interior area
- Total structure area: 0
- Total interior livable area: 3,093 sqft
Property
Parking
- Total spaces: 2.5
- Parking features: Asphalt, Garage Door Opener, Yes, Garage Owned, Attached, Garage
- Attached garage spaces: 2.5
- Has uncovered spaces: Yes
Accessibility
- Accessibility features: No Disability Access
Features
- Stories: 1
- Patio & porch: Patio
Lot
- Size: 0.93 Acres
- Dimensions: 153X259X152X273
- Features: Corner Lot, Landscaped, Mature Trees
Details
- Parcel number: 14112010070000
- Special conditions: None
- Other equipment: Water-Softener Owned, Ceiling Fan(s), Sump Pump, Generator
Construction
Type & style
- Home type: SingleFamily
- Architectural style: Ranch
- Property subtype: Single Family Residence
Materials
- Brick
- Foundation: Concrete Perimeter
- Roof: Asphalt
Condition
- New construction: No
- Year built: 1976
- Major remodel year: 2026
Utilities & green energy
- Electric: Circuit Breakers
- Sewer: Septic Tank
- Water: Well
Community & HOA
Community
- Features: Street Paved
HOA
- Services included: None
Location
- Region: Hawthorn Woods
Financial & listing details
- Price per square foot: $323/sqft
- Tax assessed value: $554,024
- Annual tax amount: $15,121
- Date on market: 10/8/2026
- Ownership: Fee Simple
Estimated market value
Not available
Estimated sales range
Not available
Not available
Price history
| Date | Event | Price |
|---|---|---|
| 8/15/2018 | Sold | $425,000-5.3%$137/sqft |
Source:  MRED as distributed by MLS GRID #09960863 Report a problem | ||
| 8/15/2018 | Listed for sale | $449,000$145/sqft |
Source: Keller Williams Realty Partners LLC #09960863 Report a problem | ||
| 7/5/2018 | Pending sale | $449,000$145/sqft |
Source: Keller Williams Realty Partners #09960863 Report a problem | ||
| 5/24/2018 | Price change | $449,000+3.2%$145/sqft |
Source: Keller Williams Realty Partners #09960863 Report a problem | ||
| 5/17/2018 | Listed for sale | $435,000$141/sqft |
Source: Keller Williams Realty Partners LLC #09954595 Report a problem | ||
Public tax history
| Year | Property taxes | Tax assessment |
|---|---|---|
| 2024 | $15,258 +6.2% | $192,799 +4.4% |
| 2023 | $14,368 +2.2% | $184,656 +11% |
| 2022 | $14,063 +3.6% | $166,385 +3.3% |
| 2021 | $13,568 -0.8% | $160,992 +2.6% |
| 2020 | $13,684 +3.7% | $156,866 +2.5% |
| 2019 | $13,194 +12.3% | $153,046 +6.1% |
| 2018 | $11,748 | $144,298 +1.2% |
| 2017 | $11,748 +1.9% | $142,558 +3.3% |
| 2016 | $11,532 -8.2% | $138,044 +5% |
| 2015 | $12,561 +1.7% | $131,483 -5.7% |
| 2014 | $12,353 +4% | $139,408 -0.2% |
| 2012 | $11,873 -5.7% | $139,702 -13.6% |
| 2011 | $12,593 +5.1% | $161,777 -4% |
| 2010 | $11,982 +4.6% | $168,458 -4% |
| 2009 | $11,459 +3.5% | $175,477 +2.1% |
| 2008 | $11,074 +3.6% | $171,918 -3.4% |
| 2006 | $10,684 +5.5% | $177,964 |
| 2005 | $10,131 +3.2% | -- |
| 2004 | $9,816 +0.7% | -- |
| 2003 | $9,744 +18.2% | -- |
| 2002 | $8,246 +110.7% | -- |
| 2001 | $3,914 -49.4% | $119,160 +2.7% |
| 2000 | $7,738 | $116,027 |
Find assessor info on the county website
Monthly payment
Est. payment
Payment breakdown
Explore the cost of this home by adjusting the details. Changes won't be saved.Climate risks
Neighborhood: 60047
Nearby schools
Schools provided by the listing agent
- Elementary: Fremont Elementary School
- Middle: Fremont Middle School
- High: Adlai E Stevenson High School
- District: 79
Source: MRED as distributed by MLS GRID. This data may not be complete. We recommend contacting the local school district to confirm school assignments for this home.


Similar homes
- $899,9005 bd5 ba4.4k sqft2435 Lexington Dr, Long Grove, IL 60047New
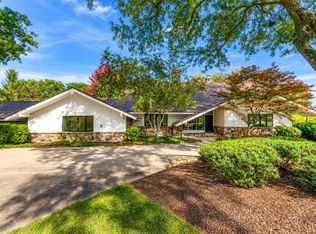 MLS ID #12805536, Jane Lee, RE/MAX Top Performers. MRED as distributed by MLS GRID
- $999,9005 bd6 ba3.9k sqft23590 N Sanctuary Club Dr, Kildeer, IL 60047Active
 MLS ID #12799381, Pradeep Singh, Royal Family Real Estate. MRED as distributed by MLS GRID
- $995,0005 bd5 ba3.9k sqft18 Alexandra Dr, Mettawa, IL 60048New
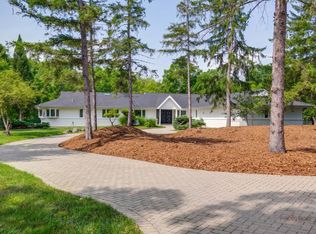 MLS ID #12805576, Jane Lee, RE/MAX Top Performers. MRED as distributed by MLS GRID
- $849,9005 bd4 ba3k sqft2 Essex Ct, Hawthorn Woods, IL 60047Active
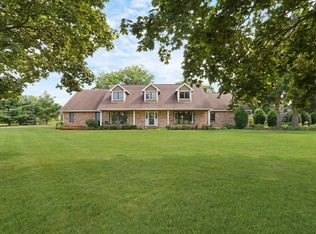 MLS ID #12750591, Reid Anderson, Real Broker, LLC. MRED as distributed by MLS GRID
