Skip main navigation
New
  • Price cut: $50K (7/19)
    $1,199,000

    18 Alexandra Dr, Mettawa, IL 60048

    5beds
    3,946sqft
    : 
    Loading
    Get pre-qualified
    Single Family Residence
    Built in 1972
    4.75 Acres Lot
    $-- Zestimate®
    $304/sqft
    $125/mo HOA

    What's special

    Serene pondStriking fireplaceBrand-new finished basementUnique architectural designMature treesLuxurious primary suiteWooded surroundings
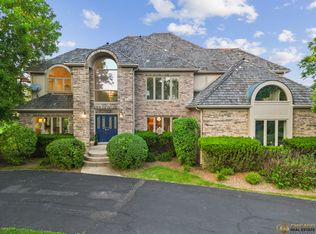
    Completely upgraded throughout, this exceptional estate is truly one of a kind! Nestled on nearly 5 private acres with a serene pond, mature trees, and breathtaking natural surroundings, this sprawling ranch offers nearly 4,000 square feet of beautifully updated living space, featuring 5 bedrooms, 4.1 bathrooms, and a brand-new finished basement. Step inside to discover brand new 2026 hardwood floors throughout the main level, soaring vaulted ceilings, unique architectural design, and an abundance of natural light from skylights and expansive windows. Whole house paint 2026! The inviting living room is bright, open, and welcoming, while the spacious dining room seamlessly connects to the kitchen and living areas, creating the perfect setting for entertaining. The chef's kitchen is a true showpiece, boasting brand-new 2026 Viking appliances, 2025 quartz countertops, a large center island with breakfast bar seating, abundant white cabinetry, and a stunning skylight that fills the space with natural light. The impressive family room features vaulted ceilings, a striking fireplace, and direct access to the expansive brand new 2026 deck, making indoor-outdoor living effortless. A spectacular bonus room surrounded by windows and multiple skylights offers endless possibilities as a game room, sunroom, or additional gathering space, with deck access and beautiful views of the property. Retreat to the luxurious primary suite featuring a spacious walk-in closet, sliding glass doors leading to a new private deck overlooking the pond, and a spa-inspired bath complete with a soaking tub, separate shower, dual-sink vanity, and garden bay windows. Four additional generously sized bedrooms and two full bathrooms provide ample space for family and guests. Every bathroom has been beautifully renovated with 2026 updates. A convenient main-level laundry room and powder room add everyday functionality. The brand-new 2026 finished basement expands the living space with endless opportunities for recreation, entertaining, home office use, or storage, and includes a full bathroom. Outside, enjoy the beauty and privacy of the grounds, featuring a large pond, a second pond in the backyard, a brick paver patio, shed, mature trees, and wooded surroundings. The attached 3-car garage and circular driveway complete this remarkable property. Roof, all windows, and asphalt driveway 2026!!! Ideally located near multiple forest preserves, shopping and dining around Hawthorn, train, and major interstates, this estate offers the perfect blend of privacy, luxury, and convenience. Experience the peace and tranquility of country-style living with modern amenities just minutes away. Opportunities like this are rare-don't miss your chance to own this extraordinary property!
    2 days
    |
    327
    |
    17
    |

    Zillow last checked:

    Listing updated:

    Listed by:

    Jane Lee 847-295-0800,

    RE/MAX Top Performers

    Source: MRED as distributed by MLS GRID,MLS#: 12710643MLS Logo

      Facts & features

      Interior

      Bedrooms & bathrooms
      • Bedrooms: 5
      • Bathrooms: 5
      • Full bathrooms: 4
      • 1/2 bathrooms: 1
      Rooms
      • Room types: Bedroom 5, Bonus Room, Recreation Room, Foyer
      Primary bedroom
      • Features: Flooring (Hardwood), Window Treatments (All), Bathroom (Full, Double Sink, Tub & Separate Shwr)
      • Level: Main
      • Area: 270 Square Feet
      • Dimensions: 18X15
      Bedroom 2
      • Features: Flooring (Hardwood), Window Treatments (All)
      • Level: Main
      • Area: 182 Square Feet
      • Dimensions: 14X13
      Bedroom 3
      • Features: Flooring (Hardwood), Window Treatments (All)
      • Level: Main
      • Area: 195 Square Feet
      • Dimensions: 15X13
      Bedroom 4
      • Features: Flooring (Hardwood), Window Treatments (All)
      • Level: Main
      • Area: 182 Square Feet
      • Dimensions: 14X13
      Bedroom 5
      • Features: Flooring (Hardwood), Window Treatments (All)
      • Level: Main
      • Area: 182 Square Feet
      • Dimensions: 14X13
      Bonus room
      • Features: Flooring (Hardwood), Window Treatments (All)
      • Level: Main
      • Area: 483 Square Feet
      • Dimensions: 23X21
      Dining room
      • Features: Flooring (Hardwood), Window Treatments (All)
      • Level: Main
      • Area: 255 Square Feet
      • Dimensions: 17X15
      Family room
      • Features: Flooring (Hardwood), Window Treatments (All)
      • Level: Main
      • Area: 506 Square Feet
      • Dimensions: 23X22
      Foyer
      • Features: Flooring (Hardwood)
      • Level: Main
      • Area: 150 Square Feet
      • Dimensions: 15X10
      Kitchen
      • Features: Kitchen (Eating Area-Breakfast Bar, Island), Flooring (Hardwood), Window Treatments (All)
      • Level: Main
      • Area: 272 Square Feet
      • Dimensions: 17X16
      Laundry
      • Features: Flooring (Ceramic Tile), Window Treatments (All)
      • Level: Main
      • Area: 135 Square Feet
      • Dimensions: 15X9
      Living room
      • Features: Flooring (Hardwood), Window Treatments (All)
      • Level: Main
      • Area: 420 Square Feet
      • Dimensions: 21X20
      Recreation room
      • Features: Flooring (Luxury Vinyl)
      • Level: Basement
      • Area: 1444 Square Feet
      • Dimensions: 38X38
      Heating
      • Natural Gas, Forced Air, Sep Heating Systems - 2+, Indv Controls, Zoned
      Cooling
      • Central Air, Wall Unit(s), Zoned
      Appliances
      • Included: Range, Dishwasher, High End Refrigerator, Washer, Dryer, Disposal, Stainless Steel Appliance(s), Range Hood
      • Laundry: Main Level, Sink
      Features
      • Vaulted Ceiling(s), 1st Floor Bedroom, 1st Floor Full Bath, Walk-In Closet(s)
      • Flooring: Hardwood
      • Windows: Screens, Skylight(s)
      • Basement: Finished,Full
      • Number of fireplaces: 1
      • Fireplace features: Attached Fireplace Doors/Screen, Gas Starter, Family Room
      Interior area
      • Total structure area: 5,898
      • Total interior livable area: 3,946 sqft
      Video & virtual tour

      Property

      Parking
      • Total spaces: 3
      • Parking features: Asphalt, Brick Driveway, Circular Driveway, Garage Door Opener, Yes, Garage Owned, Attached, Garage
      • Attached garage spaces: 3
      • Has uncovered spaces: Yes
      Accessibility
      • Accessibility features: No Disability Access
      Features
      • Stories: 1
      • Patio & porch: Deck, Patio
      • Waterfront features: Pond
      Lot
      • Size: 4.75 Acres
      • Dimensions: 254x774x299x901
      • Features: Forest Preserve Adjacent, Landscaped, Wooded, Mature Trees
      Details
      • Additional structures: Shed(s)
      • Parcel number: 15032020170000
      • Special conditions: List Broker Must Accompany
      • Other equipment: Ceiling Fan(s), Sump Pump

      Construction

      Type & style
      • Home type: SingleFamily
      • Architectural style: Ranch
      • Property subtype: Single Family Residence
      Materials
      • Brick, Cedar
      • Roof: Asphalt
      Condition
      • New construction: No
      • Year built: 1972

      Utilities & green energy

      • Electric: Circuit Breakers, 200+ Amp Service
      • Sewer: Septic Tank
      • Water: Well

      Community & HOA

      Community
      • Features: Lake, Street Paved
      • Security: Carbon Monoxide Detector(s)
      • Subdivision: Riverside Preserve Of Mettawa
      HOA
      • Has HOA: Yes
      • Services included: Other
      • HOA fee: $1,500 annually
      Location
      • Region: Mettawa

      Financial & listing details

      • Price per square foot: $304/sqft
      • Tax assessed value: $1,024,687
      • Annual tax amount: $17,855
      • Date on market: 7/20/2026
      • Ownership: Fee Simple w/ HO Assn.

        Estimated market value

        Not available

        Estimated sales range

        Not available

        Not available

        Price history

        DateEventPrice
        7/19/2026Price change$1,199,000-4%$304/sqft
        Source: MRED as distributed by MLS GRID #12505709 Report a problem
        6/17/2026Listed for sale$1,249,000+99.8%$317/sqft
        Source: MRED as distributed by MLS GRID #12505709 Report a problem
        6/13/2025Sold$625,000-7.4%$158/sqft
        Source: MRED as distributed by MLS GRID #12369632 Report a problem
        6/24/2024Listing removed--
        Source: Zillow Rentals Report a problem
        4/22/2024Listed for rent$5,500-5.2%$1/sqft
        Source: Zillow Rentals Report a problem
        12/11/2023Listing removed--
        Source: MRED as distributed by MLS GRID #11943824 Report a problem
        12/9/2023Listed for sale--
        Source: MRED as distributed by MLS GRID #11943824 Report a problem
        8/10/2023Listing removed--
        Source: Zillow Rentals Report a problem
        5/17/2023Price change$5,800+18.6%$1/sqft
        Source: Zillow Rentals Report a problem
        4/26/2023Price change$4,8920%$1/sqft
        Source: Zillow Rentals Report a problem
        2/27/2023Listed for rent$4,893-0.1%$1/sqft
        Source: Zillow Rentals Report a problem
        2/27/2023Listing removed--
        Source: MRED as distributed by MLS GRID #11691690 Report a problem
        2/9/2023Listing removed--
        Source: MRED as distributed by MLS GRID Report a problem
        1/27/2023Listed for rent$4,900$1/sqft
        Source: MRED as distributed by MLS GRID Report a problem
        12/27/2022Price change$675,000-3.4%$171/sqft
        Source: MRED as distributed by MLS GRID #11691690 Report a problem
        11/16/2022Listed for sale$699,000+3.7%$177/sqft
        Source: MRED as distributed by MLS GRID #11667515 Report a problem
        10/12/2022Listing removed--
        Source: MRED as distributed by MLS GRID #11360377 Report a problem
        8/3/2022Pending sale$673,990$171/sqft
        Source: MRED as distributed by MLS GRID #11360377 Report a problem
        7/23/2022Contingent$673,990$171/sqft
        Source: MRED as distributed by MLS GRID #11360377 Report a problem
        7/15/2022Price change$673,990-1.5%$171/sqft
        Source: MRED as distributed by MLS GRID #11360377 Report a problem
        7/14/2022Price change$683,990-0.1%$173/sqft
        Source: MRED as distributed by MLS GRID #11360377 Report a problem
        6/27/2022Price change$684,990-2%$174/sqft
        Source: MRED as distributed by MLS GRID #11360377 Report a problem
        6/2/2022Price change$699,000-3.6%$177/sqft
        Source: MRED as distributed by MLS GRID #11360377 Report a problem
        5/21/2022Listed for sale$725,000+57.6%$184/sqft
        Source: MRED as distributed by MLS GRID #11360377 Report a problem
        3/4/2021Sold$460,000-7.1%$117/sqft
        Source: MRED as distributed by MLS GRID #10952710 Report a problem
        1/4/2021Contingent$495,000$125/sqft
        Source: MRED as distributed by MLS GRID #10952710 Report a problem
        1/4/2021Pending sale$495,000$125/sqft
        Source: Coldwell Banker Realty #10952710 Report a problem

        Public tax history

        YearProperty taxesTax assessment
        2024$30,485 +1.7%$208,313 -39%
        2023$29,974 -0.7%$341,528 +6%
        2022$30,199 -0.4%$322,257 -1%
        2021$30,320 +1.8%$325,441 -2.5%
        2020$29,786 +2.1%$333,853 +0.4%
        2019$29,184 +5.8%$332,623 +3.8%
        2018$27,581 $320,416 +2.4%
        2017$27,581 +4.2%$312,937 +4.4%
        2016$26,464 -9.8%$299,662 +6.9%
        2015$29,345 -0.7%$280,241 -9%
        2014$29,560 +4.7%$307,817 -0.2%
        2012$28,240 -1.6%$308,434 -6.7%
        2011$28,702 +7.1%$330,426 -0.5%
        2010$26,792 +2.9%$332,019 -5.3%
        2009$26,032 +3.4%$350,416 +2%
        2008$25,166 +1.1%$343,380 -9%
        2006$24,902 +23.6%$377,248
        2005$20,150 +9%--
        2004$18,487 --
        Find assessor info on the county website

        Monthly payment

        Est. payment

        Payment breakdown

        Explore the cost of this home by adjusting the details. Changes won't be saved.
        All calculations are estimates and provided by Zillow, Inc. for informational purposes only. Actual amounts may vary.
        HOA fees may include property taxes on listings classified as Co-Ops. Contact the listing agent and/or owner for fee details.
        Mortgage interest rates are dependent on a number of factors, including credit score, down payment, and repayment length. Interest rate data provided by Zillow Group Marketplace, Inc. as of 1/1/1970 from various mortgage lenders with which we have lead or other similar arrangements; the Estimated Payment is an average of those rates.
        See how much you could borrow to make a competitive offer.

        Climate risks

        Neighborhood: 60048

        Getting around

        25 / 100
        Car-Dependent
        32 / 100
        Somewhat Bikeable

        Nearby schools

        GreatSchools rating
        Schools provided by the listing agent
        • Elementary: Aspen Elementary School
        • Middle: Hawthorn Middle School South
        • High: Vernon Hills High School
        • District: 73

        Source: MRED as distributed by MLS GRID. This data may not be complete. We recommend contacting the local school district to confirm school assignments for this home.
        A local agent can set up tours, give advice and negotiate with sellers.

        A local lender can help you make sure your offer is ready when you are.
        Browse local experts

        Similar homes