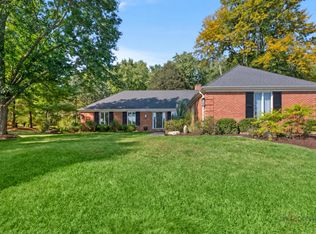
Beautifully reimagined from top to bottom in 2026, this exceptional home combines timeless elegance with today's most sought-after finishes and modern conveniences! From the moment you step inside, the impressive two-story foyer sets the tone for the beautifully updated living spaces throughout. Designed for both everyday comfort and effortless entertaining, the main level offers an inviting living room with a cozy fireplace, an elegant formal dining room, and a spacious family room complete with its own fireplace and bar area. At the heart of the home is a stunning, completely renovated kitchen showcasing sleek quartz countertops, premium KitchenAid appliances, stylish finishes, and a seamless connection to the light-filled sunroom. A convenient main-floor laundry/mudroom with brand-new washer and dryer, along with a powder room, adds to the home's functionality. Step outside and enjoy the beautifully rebuilt composite wraparound deck, offering the perfect setting for outdoor gatherings, morning coffee, or simply unwinding while overlooking the backyard. Upstairs, retreat to the generously sized primary suite featuring a walk-in closet and private bath with a relaxing soaking tub and separate shower. Three additional spacious bedrooms and a full hallway bath complete the second level. The fully finished lower level provides even more versatile living space, including an additional bedroom and full bathroom, ideal for overnight guests, a private home office, or recreation. Beyond the beautiful cosmetic updates, significant investments have been made in the home's essential systems, including two brand-new HVAC systems, a new water heater, and a new water filtration system. A spacious three-car garage provides plenty of room for vehicles and additional storage. With extensive 2026 renovations, thoughtfully updated interiors, and exceptional spaces for living and entertaining, this is the move-in-ready home you've been waiting for. Seller is willing to install a BRAND -NEW-ROOF prior to closing OR offer a credit toward roof replacement at closing, subject to mutually agreed-upon terms. A fantastic opportunity for buyers! Simply move in and enjoy!
Active
$950,000
25138 N Pawnee Rd, Barrington, IL 60010
5beds
4,572sqft
Single Family Residence
Built in 1988
1.12 Acres Lot
$-- Zestimate®
$208/sqft
$-- HOA
What's special
Stylish finishesThree additional spacious bedroomsSleek quartz countertopsStunning completely renovated kitchenPremium kitchenaid appliancesTwo-story foyerElegant formal dining room
- --
- 1,721
- views
- 217
- saves
Zillow last checked:
Listing updated:
Listed by:
Marina Camenschi 847-495-5000,
HomeSmart Connect
Source: MRED as distributed by MLS GRID,MLS#: 12792675
Facts & features
Interior
Bedrooms & bathrooms
- Bedrooms: 5
- Bathrooms: 4
- Full bathrooms: 3
- 1/2 bathrooms: 1
Rooms
- Room types: Recreation Room, Bedroom 5, Utility Room-Lower Level, Heated Sun Room, Foyer, Walk In Closet
Primary bedroom
- Features: Flooring (Hardwood), Window Treatments (Plantation Shutters), Bathroom (Full)
- Area: 273 Square Feet
- Dimensions: 13X21
Bedroom 2
- Features: Flooring (Hardwood)
- Area: 196 Square Feet
- Dimensions: 14X14
Bedroom 3
- Features: Flooring (Hardwood)
- Area: 182 Square Feet
- Dimensions: 13X14
Bedroom 4
- Features: Flooring (Hardwood)
- Area: 144 Square Feet
- Dimensions: 12X12
Bedroom 5
- Features: Flooring (Wood Laminate)
- Level: Basement
- Area: 165 Square Feet
- Dimensions: 11X15
Dining room
- Features: Flooring (Hardwood), Window Treatments (Plantation Shutters)
- Level: Main
- Area: 195 Square Feet
- Dimensions: 13X15
Family room
- Features: Flooring (Hardwood)
- Level: Main
- Area: 496 Square Feet
- Dimensions: 31X16
Foyer
- Features: Flooring (Hardwood)
- Level: Main
- Area: 221 Square Feet
- Dimensions: 13X17
Other
- Features: Flooring (Hardwood)
- Level: Main
- Area: 182 Square Feet
- Dimensions: 13X14
Kitchen
- Features: Kitchen (Eating Area-Breakfast Bar, Eating Area-Table Space, Island, Custom Cabinetry, Updated Kitchen), Flooring (Hardwood)
- Level: Main
- Area: 240 Square Feet
- Dimensions: 16X15
Laundry
- Features: Flooring (Ceramic Tile)
- Level: Main
- Area: 80 Square Feet
- Dimensions: 8X10
Living room
- Features: Flooring (Hardwood), Window Treatments (Plantation Shutters)
- Level: Main
- Area: 270 Square Feet
- Dimensions: 18X15
Recreation room
- Features: Flooring (Wood Laminate)
- Level: Basement
- Area: 1364 Square Feet
- Dimensions: 44X31
Other
- Features: Flooring (Other)
- Level: Basement
- Area: 238 Square Feet
- Dimensions: 14X17
Walk in closet
- Features: Flooring (Hardwood)
- Area: 63 Square Feet
- Dimensions: 7X9
Heating
- Forced Air
Cooling
- Central Air
Appliances
- Included: Double Oven, Microwave, Dishwasher, Refrigerator, Washer, Dryer, Stainless Steel Appliance(s), Wine Refrigerator, Cooktop, Gas Water Heater
- Laundry: Main Level, Sink
Features
- Wet Bar, Walk-In Closet(s), Open Floorplan, Quartz Counters
- Flooring: Hardwood
- Basement: Finished,Full
- Attic: Unfinished
- Number of fireplaces: 2
- Fireplace features: Wood Burning, Gas Starter, Family Room, Living Room
Interior area
- Total structure area: 4,572
- Total interior livable area: 4,572 sqft
- Finished area below ground: 1,344
Property
Parking
- Total spaces: 3
- Parking features: Asphalt, Garage Door Opener, Yes, Garage Owned, Attached, Garage
- Attached garage spaces: 3
- Has uncovered spaces: Yes
Accessibility
- Accessibility features: No Disability Access
Features
- Stories: 2
- Patio & porch: Deck
Lot
- Size: 1.12 Acres
- Dimensions: 143 X 249 X 270 X 150 X 36 X 35
Details
- Parcel number: 13013060060000
- Special conditions: Standard
- Other equipment: Ceiling Fan(s), Sump Pump
Construction
Type & style
- Home type: SingleFamily
- Architectural style: Colonial
- Property subtype: Single Family Residence
Materials
- Cedar
- Foundation: Concrete Perimeter
- Roof: Asphalt
Condition
- New construction: No
- Year built: 1988
- Major remodel year: 2026
Utilities & green energy
- Electric: Circuit Breakers
- Sewer: Septic Tank
- Water: Well
Community & HOA
Community
- Security: Carbon Monoxide Detector(s)
- Subdivision: White Oaks Estates
HOA
- Services included: None
Location
- Region: Barrington
Financial & listing details
- Price per square foot: $208/sqft
- Tax assessed value: $618,740
- Annual tax amount: $14,141
- Date on market: 10/23/2026
- Ownership: Fee Simple
Estimated market value
Not available
Estimated sales range
Not available
Not available
Price history
| Date | Event | Price |
|---|---|---|
| 7/23/2026 | Listing removed | $929,000$203/sqft |
Source:  MRED as distributed by MLS GRID #12673487 Report a problem | ||
| 6/10/2026 | Listed for sale | $929,000$203/sqft |
Source: MRED as distributed by MLS GRID #12673487 Report a problem | ||
| 5/24/2026 | Listing removed | $929,000$203/sqft |
Source: MRED as distributed by MLS GRID #12611349 Report a problem | ||
| 5/22/2026 | Contingent | $929,000$203/sqft |
Source: MRED as distributed by MLS GRID #12611349 Report a problem | ||
| 5/20/2026 | Listing removed | $929,000$203/sqft |
Source: MRED as distributed by MLS GRID #12611349 Report a problem | ||
| 5/14/2026 | Contingent | $929,000$203/sqft |
Source: MRED as distributed by MLS GRID #12611349 Report a problem | ||
| 5/8/2026 | Price change | $929,000-3.1%$203/sqft |
Source: MRED as distributed by MLS GRID #12611349 Report a problem | ||
| 4/6/2026 | Listed for sale | $959,000+65.3%$210/sqft |
Source: MRED as distributed by MLS GRID #12611349 Report a problem | ||
| 10/21/2025 | Sold | $580,000+3.6%$127/sqft |
Source: MRED as distributed by MLS GRID #12444281 Report a problem | ||
| 9/23/2025 | Contingent | $560,000$122/sqft |
Source: MRED as distributed by MLS GRID #12444281 Report a problem | ||
| 9/15/2025 | Price change | $560,000-2.6%$122/sqft |
Source: MRED as distributed by MLS GRID #12444281 Report a problem | ||
| 8/12/2025 | Listed for sale | $575,000+42%$126/sqft |
Source: MRED as distributed by MLS GRID #12444281 Report a problem | ||
| 1/1/2021 | Listing removed | $404,900$89/sqft |
Source: Century 21 S.G.R. Inc. #10408444 Report a problem | ||
| 8/20/2019 | Listed for sale | $404,900$89/sqft |
Source: CENTURY 21 S.G.R., Inc. #10408444 Report a problem | ||
| 8/6/2019 | Pending sale | $404,900$89/sqft |
Source: CENTURY 21 S.G.R., Inc. #10408444 Report a problem | ||
| 7/18/2019 | Price change | $404,900-2.4%$89/sqft |
Source: CENTURY 21 S.G.R., Inc. #10408444 Report a problem | ||
| 7/11/2019 | Price change | $414,900-2.4%$91/sqft |
Source: CENTURY 21 S.G.R., Inc. #10408444 Report a problem | ||
| 6/21/2019 | Price change | $424,900-1.2%$93/sqft |
Source: CENTURY 21 S.G.R., Inc. #10408444 Report a problem | ||
| 6/7/2019 | Listed for sale | $430,000-4.4%$94/sqft |
Source: Century 21 S.G.R. Inc. #10408444 Report a problem | ||
| 4/11/2019 | Listing removed | $450,000$98/sqft |
Source: Better Homes and Gardens Real Estate Star Homes #10062952 Report a problem | ||
| 3/26/2019 | Price change | $450,000+18.4%$98/sqft |
Source: Better Homes and Gardens Real Estate Star Homes #10062952 Report a problem | ||
| 11/12/2018 | Pending sale | $380,000$83/sqft |
Source: Better Homes and Gardens Real Estate Star Homes #10062952 Report a problem | ||
| 11/10/2018 | Price change | $380,000-2.6%$83/sqft |
Source: Better Homes and Gardens Real Estate Star Homes #10062952 Report a problem | ||
| 11/1/2018 | Price change | $390,000-2.5%$85/sqft |
Source: Better Homes and Gardens Real Estate Star Homes #10062952 Report a problem | ||
| 10/25/2018 | Price change | $400,000-2.4%$87/sqft |
Source: Better Homes and Gardens Real Estate Star Homes #10062952 Report a problem | ||
| 10/18/2018 | Listed for sale | $410,000-5.7%$90/sqft |
Source: Better Homes and Gardens Real Estate Star Homes #10062952 Report a problem | ||
| 5/6/1998 | Sold | $435,000+45%$95/sqft |
Source: Public Record Report a problem | ||
| 10/3/1997 | Sold | $300,000-32.6%$66/sqft |
Source: Public Record Report a problem | ||
| 8/3/1994 | Sold | $445,000$97/sqft |
Source: Public Record Report a problem | ||
Public tax history
| Year | Property taxes | Tax assessment |
|---|---|---|
| 2024 | $13,237 +6.6% | $218,682 +6% |
| 2023 | $12,417 -6.1% | $206,226 +11.8% |
| 2022 | $13,221 +1.5% | $184,410 -5.2% |
| 2021 | $13,030 +2.4% | $194,472 +2% |
| 2020 | $12,719 +4% | $190,574 +2.7% |
| 2019 | $12,224 -3.5% | $185,546 -6.8% |
| 2018 | $12,664 | $199,038 +2% |
| 2017 | $12,664 +7.5% | $195,040 +3.9% |
| 2016 | $11,785 +2.9% | $187,683 +6.6% |
| 2015 | $11,452 +0.5% | $176,029 +7.6% |
| 2014 | $11,389 +3.5% | $163,665 -1.7% |
| 2012 | $10,999 +15.6% | $166,479 -0.8% |
| 2011 | $9,512 +1.2% | $167,839 -6% |
| 2010 | $9,398 | $178,569 -6.4% |
| 2009 | $9,398 +5.4% | $190,779 |
| 2008 | $8,917 -12.7% | $190,779 +4.9% |
| 2006 | $10,218 +7.7% | $181,816 |
| 2005 | $9,488 +0.1% | -- |
| 2004 | $9,483 +6.1% | -- |
| 2003 | $8,938 +2.2% | -- |
| 2002 | $8,745 +0.7% | -- |
| 2001 | $8,688 +14.4% | $153,859 +4.4% |
| 2000 | $7,597 | $147,360 |
Find assessor info on the county website
Monthly payment
Est. payment
Payment breakdown
Explore the cost of this home by adjusting the details. Changes won't be saved.Climate risks
Neighborhood: 60010
Nearby schools
Schools provided by the listing agent
- Elementary: North Barrington Elementary Scho
- Middle: Barrington Middle School-Station
- High: Barrington High School
- District: 220
Source: MRED as distributed by MLS GRID. This data may not be complete. We recommend contacting the local school district to confirm school assignments for this home.
Similar homes
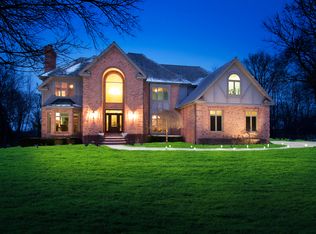
- $1,095,0005 bd5 ba3.7k sqft140 Old Barrington Rd, North Barrington, IL 60010New
 MLS ID #12808350, Kate Fanselow, Compass. MRED as distributed by MLS GRID
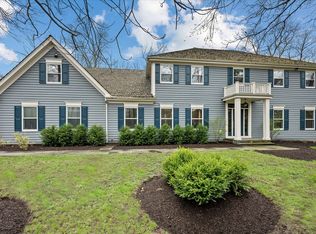
- $945,0005 bd3 ba3k sqft79 Mark Dr, Hawthorn Woods, IL 60047New
 MLS ID #12808174, Susan Dunnigan, CSC, @properties Christie's International Real Estate. MRED as distributed by MLS GRID
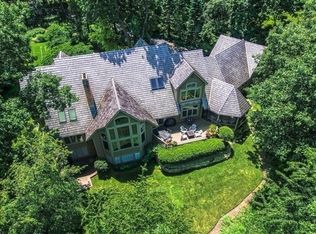
- $899,9005 bd5 ba5.7k sqft2432 Federal Ct, Long Grove, IL 60047New
 MLS ID #12809782, Jane Lee, RE/MAX Top Performers. MRED as distributed by MLS GRID
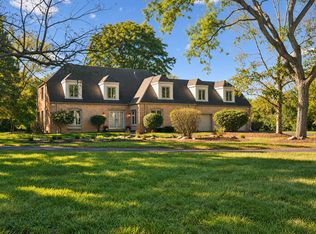
- $1,350,0005 bd6 ba6.7k sqft11 Averill Ct, North Barrington, IL 60010New
 MLS ID #12806299, Kari Kohler, Coldwell Banker Realty. MRED as distributed by MLS GRID
