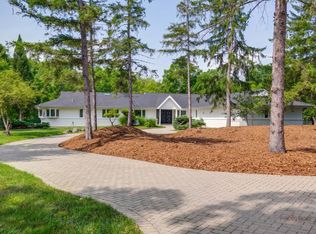
An exceptional expression of single-level luxury, this beautifully appointed all-brick ranch offers a rare combination of sophisticated design, timeless craftsmanship, and limitless potential in the heart of Lincolnshire. Built in 2014 and situated on nearly half an acre, this 4-bedroom, 4-bathroom residence offers over 6,000 square feet of combined main-level and basement space. Rich Brazilian cherry hardwood floors, three fireplaces, and refined finishes create an atmosphere of understated elegance throughout. The kitchen features premium Thermador appliances, while integrated surround sound enhances the home's entertaining appeal. Opportunity lies below, where an expansive, approximately 3,000-square-foot unfinished basement presents a blank canvas for the next owner's vision. Imagine a private wellness retreat complete with a fitness studio, sauna, and spa, an immersive home theater, an entertainment lounge, or an entirely customized extension of the home. The possibilities are endless. Additional highlights include a spacious three-car garage, Generac backup generator, and numerous recent improvements, including furnace, air conditioning system, and bluestone walkway. Ideally located within the highly sought-after Stevenson High School District, with convenient access to shopping, dining, parks, forest preserves, and major transportation routes. A rare opportunity to enjoy refined ranch-style living with the freedom to create something truly your own.
Contingent
$1,075,000
6 Grenadier Ct, Lincolnshire, IL 60069
4beds
6,100sqft
Single Family Residence
Built in 2014
0.46 Acres Lot
$-- Zestimate®
$176/sqft
$-- HOA
What's special
Single-level luxuryThree fireplacesRefined finishesSophisticated designBeautifully appointed all-brick ranchBluestone walkwayNearly half an acre
- --
- 1,009
- views
- 100
- saves
Likely to sell faster than
Zillow last checked:
Listing updated:
Listed by:
Melissa Siegal (312)515-8007,
SERHANT.
Source: MRED as distributed by MLS GRID,MLS#: 12801133
Facts & features
Interior
Bedrooms & bathrooms
- Bedrooms: 4
- Bathrooms: 4
- Full bathrooms: 4
Rooms
- Room types: Office, Utility Room-Lower Level, Storage
Primary bedroom
- Features: Flooring (Hardwood), Bathroom (Full)
- Level: Main
- Area: 304 Square Feet
- Dimensions: 16X19
Bedroom 2
- Features: Flooring (Hardwood)
- Level: Main
- Area: 276 Square Feet
- Dimensions: 12X23
Bedroom 3
- Features: Flooring (Hardwood)
- Level: Main
- Area: 228 Square Feet
- Dimensions: 12X19
Bedroom 4
- Features: Flooring (Hardwood)
- Level: Main
- Area: 225 Square Feet
- Dimensions: 15X15
Dining room
- Features: Flooring (Hardwood)
- Level: Main
- Area: 264 Square Feet
- Dimensions: 12X22
Family room
- Features: Flooring (Hardwood)
- Level: Main
- Area: 336 Square Feet
- Dimensions: 21X16
Kitchen
- Features: Kitchen (Island, Pantry-Closet), Flooring (Hardwood)
- Level: Main
- Area: 288 Square Feet
- Dimensions: 16X18
Laundry
- Features: Flooring (Hardwood)
- Level: Main
- Area: 18 Square Feet
- Dimensions: 6X3
Living room
- Features: Flooring (Hardwood)
- Level: Main
- Area: 396 Square Feet
- Dimensions: 18X22
Office
- Features: Flooring (Hardwood)
- Level: Main
- Area: 192 Square Feet
- Dimensions: 16X12
Storage
- Features: Flooring (Other)
- Level: Basement
- Area: 320 Square Feet
- Dimensions: 32X10
Other
- Features: Flooring (Other)
- Level: Basement
- Area: 256 Square Feet
- Dimensions: 16X16
Heating
- Forced Air
Cooling
- Central Air
Appliances
- Included: Microwave, Dishwasher, Refrigerator, Washer, Dryer, Disposal, Stainless Steel Appliance(s), Cooktop, Oven, Range Hood
- Laundry: Main Level, In Unit
Features
- Walk-In Closet(s)
- Flooring: Hardwood
- Basement: Unfinished,Full
- Attic: Unfinished
- Number of fireplaces: 3
- Fireplace features: Gas Log, Gas Starter, Family Room, Master Bedroom, Basement
Interior area
- Total structure area: 6,130
- Total interior livable area: 6,100 sqft
Property
Parking
- Total spaces: 3
- Parking features: Concrete, Garage Door Opener, Yes, Garage Owned, Attached, Garage
- Attached garage spaces: 3
- Has uncovered spaces: Yes
Accessibility
- Accessibility features: No Disability Access
Features
- Stories: 1
Lot
- Size: 0.46 Acres
- Dimensions: 115X174X115X174
Details
- Additional structures: None
- Parcel number: 15241090100000
- Special conditions: List Broker Must Accompany
- Other equipment: Sump Pump
Construction
Type & style
- Home type: SingleFamily
- Architectural style: Ranch
- Property subtype: Single Family Residence
Materials
- Brick
- Foundation: Concrete Perimeter
- Roof: Asphalt
Condition
- New construction: No
- Year built: 2014
Details
- Builder model: CUSTOM ALL BRICK RANCH
Utilities & green energy
- Sewer: Public Sewer
- Water: Lake Michigan
Community & HOA
Community
- Features: Curbs, Street Paved
- Security: Carbon Monoxide Detector(s)
HOA
- Services included: None
Location
- Region: Lincolnshire
Financial & listing details
- Price per square foot: $176/sqft
- Tax assessed value: $867,669
- Annual tax amount: $26,480
- Date on market: 11/13/2026
- Ownership: Fee Simple
Estimated market value
Not available
Estimated sales range
Not available
Not available
Price history
| Date | Event | Price |
|---|---|---|
| 6/28/2022 | Sold | $999,000+13.7%$164/sqft |
Source:  MRED as distributed by MLS GRID #11380003 Report a problem | ||
| 6/3/2022 | Pending sale | $879,000$144/sqft |
Source: MRED as distributed by MLS GRID #11380003 Report a problem | ||
| 5/3/2022 | Contingent | $879,000$144/sqft |
Source: MRED as distributed by MLS GRID #11380003 Report a problem | ||
| 4/22/2022 | Listed for sale | $879,000+13.4%$144/sqft |
Source: MRED as distributed by MLS GRID #11380003 Report a problem | ||
| 11/7/2019 | Listing removed | $4,450$1/sqft |
Source: Coldwell Banker Residential Brokerage - The Groves #10521334 Report a problem | ||
| 9/18/2019 | Listed for rent | $4,450$1/sqft |
Source: Coldwell Banker Residential Brokerage #10521334 Report a problem | ||
| 9/16/2019 | Sold | $775,000-7.6%$127/sqft |
Source: MRED as distributed by MLS GRID #10433926 Report a problem | ||
| 7/23/2019 | Pending sale | $839,000$138/sqft |
Source: Berkshire Hathaway HomeServices KoenigRubloff Realty Group #10433926 Report a problem | ||
| 7/12/2019 | Price change | $839,000-3.5%$138/sqft |
Source: Berkshire Hathaway HomeServices KoenigRubloff Realty Group #10433926 Report a problem | ||
| 6/28/2019 | Listed for sale | $869,000+240.8%$142/sqft |
Source: Berkshire Hathaway HomeServices KoenigRubloff #10433926 Report a problem | ||
| 11/21/2012 | Sold | $255,000-5.5%$42/sqft |
Source: Public Record Report a problem | ||
| 9/14/2012 | Price change | $269,900-37.2%$44/sqft |
Source: Homepath Report a problem | ||
| 9/12/2012 | Listed for sale | -- |
Source: Homepath Report a problem | ||
| 8/8/2012 | Listing removed | -- |
Source: Homepath Report a problem | ||
| 7/24/2012 | Listed for sale | -- |
Source: Homepath Report a problem | ||
| 9/21/2004 | Sold | $430,000+15%$70/sqft |
Source: Public Record Report a problem | ||
| 8/8/2001 | Sold | $374,000+53.6%$61/sqft |
Source: Public Record Report a problem | ||
| 7/13/1995 | Sold | $243,500$40/sqft |
Source: Public Record Report a problem | ||
Public tax history
| Year | Property taxes | Tax assessment |
|---|---|---|
| 2024 | $25,186 +11.3% | $315,981 +9.3% |
| 2023 | $22,636 +1.6% | $289,194 +14.5% |
| 2022 | $22,280 +4% | $252,663 +0.4% |
| 2021 | $21,431 +2.6% | $251,682 +0.7% |
| 2020 | $20,894 +3.1% | $249,818 +0.4% |
| 2019 | $20,274 -10.9% | $248,898 -14.3% |
| 2018 | $22,752 | $290,267 +2.4% |
| 2017 | $22,752 +6.2% | $283,491 +4.4% |
| 2016 | $21,425 +48.4% | $271,466 +6.9% |
| 2015 | $14,439 +91.3% | $253,873 +49.2% |
| 2014 | $7,546 -34.2% | $170,113 +80.3% |
| 2012 | $11,465 +3.5% | $94,327 -39.1% |
| 2011 | $11,080 -6.9% | $154,813 -12.9% |
| 2010 | $11,904 +3.2% | $177,699 -5.3% |
| 2009 | $11,532 +14.6% | $187,546 +12.8% |
| 2008 | $10,063 +23.4% | $166,277 +12.5% |
| 2006 | $8,154 +13.9% | $147,797 |
| 2005 | $7,159 +13.1% | -- |
| 2004 | $6,327 +9.5% | -- |
| 2003 | $5,781 +3.3% | -- |
| 2002 | $5,598 +8.3% | -- |
| 2001 | $5,167 +4.3% | $92,873 +6.3% |
| 2000 | $4,952 | $87,348 |
Find assessor info on the county website
Monthly payment
Est. payment
Payment breakdown
Explore the cost of this home by adjusting the details. Changes won't be saved.Climate risks
Neighborhood: 60069
Nearby schools
Schools provided by the listing agent
- Elementary: Laura B Sprague School
- Middle: Daniel Wright Junior High School
- High: Adlai E Stevenson High School
- District: 103
Source: MRED as distributed by MLS GRID. This data may not be complete. We recommend contacting the local school district to confirm school assignments for this home.
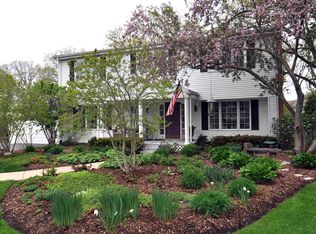
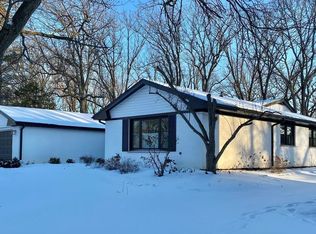
Similar homes
- $1,275,0005 bd4 ba4.2k sqft24 Kent Ct, Lincolnshire, IL 60069New
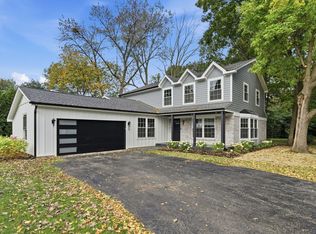 MLS ID #12810656, Marzena Lis, Realty Exchange, Inc.. MRED as distributed by MLS GRID
- $1,075,0006 bd5 ba3.1k sqft28 Plymouth Ct, Lincolnshire, IL 60069Active
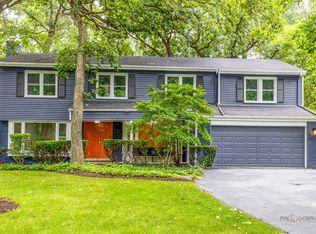 MLS ID #12701628, Tsolmon Iderzorig, RE/MAX Top Performers. MRED as distributed by MLS GRID
- $949,9005 bd4 ba3.1k sqft1 Briarwood Ln, Lincolnshire, IL 60069Price Change
 MLS ID #12802941, Hope D Korn, e-PRO,GRI,SFR, Compass. MRED as distributed by MLS GRID
- $995,0005 bd5 ba3.9k sqft18 Alexandra Dr, Mettawa, IL 60048Active
 MLS ID #12805576, Jane Lee, RE/MAX Top Performers. MRED as distributed by MLS GRID
